First time on the market in 40+ years! Bursting with character, original charm & endless possibilities, this charming 2-bedroom home offers beautiful original hardwood floors, flexible living space, a 2-car garage & an unbeatable location directly across from Veterans Memorial Park! Step inside & you're immediately greeted by gorgeous original hardwood floors that flow effortlessly through the living room, oversized dining room & both bedrooms. Tall baseboards, original solid wood doors & vintage hardware showcase the timeless craftsmanship & character that make this home so special! The bright & inviting kitchen offers a convenient walk-in pantry for additional storage, while the family room addition off the back of the home provides flexible living space perfect for a cozy TV room, home office, playroom, craft room or whatever best fits your needs! A full, easily accessible walk-up attic offers an abundance of additional storage, while the full unfinished basement is a blank slate ready for your ideas. You'll also appreciate the additional outdoor storage area beneath the rear addition, a fully fenced yard, & the convenience of a 2-car garage w/ easy alley access! Major updates include garage opener/springs (2025), garage roof (2021), house roof (2014), furnace (2013), A/C (2017), hot water heater (2014) & windows (2004). And let's talk about the LOCATION! These front row, park view homes don't become available very often. Situated directly across the street from Veterans Memorial Park, you'll enjoy beautiful open green space right outside your front door, complete w/ a playground, baseball fields, tennis court, plus a covered picnic area. Conveniently located near I-55, public transportation & easy access to downtown Chicago, with Midway Airport & Brookfield Zoo approximately 20 minutes away. Full of charm, incredible potential & a location that's hard to beat, this is a wonderful opportunity to make a well-loved home your own! NOT FOR RENT.
Contingent
$239,500
4112 Ridgeland Ave, Stickney, IL 60402
2beds
1,046sqft
Single Family Residence
Built in 1924
2,950 Square Feet Lot
$-- Zestimate®
$229/sqft
$-- HOA
What's special
Fully fenced yardEasy alley accessFlexible living spaceBright and inviting kitchenBeautiful original hardwood floorsTall baseboardsOriginal solid wood doors
- --
- 399
- views
- 60
- saves
Likely to sell faster than
Zillow last checked:
Listing updated:
Listed by:
Jennifer Amelio 708-899-7555,
Century 21 Circle
Source: MRED as distributed by MLS GRID,MLS#: 12785743
Facts & features
Interior
Bedrooms & bathrooms
- Bedrooms: 2
- Bathrooms: 1
- Full bathrooms: 1
Rooms
- Room types: Pantry, Storage, Attic
Primary bedroom
- Features: Flooring (Hardwood)
- Level: Main
- Area: 112 Square Feet
- Dimensions: 8X14
Bedroom 2
- Features: Flooring (Hardwood)
- Level: Main
- Area: 80 Square Feet
- Dimensions: 8X10
Other
- Features: Flooring (Other)
- Level: Attic
- Area: 620 Square Feet
- Dimensions: 20X31
Dining room
- Features: Flooring (Hardwood), Window Treatments (All)
- Level: Main
- Area: 169 Square Feet
- Dimensions: 13X13
Family room
- Features: Flooring (Other), Window Treatments (All)
- Level: Main
- Area: 120 Square Feet
- Dimensions: 10X12
Kitchen
- Features: Kitchen (Eating Area-Table Space, Pantry-Walk-in), Flooring (Other), Window Treatments (All)
- Level: Main
- Area: 143 Square Feet
- Dimensions: 13X11
Living room
- Features: Flooring (Hardwood), Window Treatments (All)
- Level: Main
- Area: 182 Square Feet
- Dimensions: 13X14
Pantry
- Features: Flooring (Other)
- Level: Main
- Area: 27 Square Feet
- Dimensions: 3X9
Storage
- Features: Flooring (Other)
- Level: Attic
- Area: 150 Square Feet
- Dimensions: 10X15
Heating
- Natural Gas, Forced Air
Cooling
- Central Air
Appliances
- Included: Range, Refrigerator, Washer, Dryer
Features
- 1st Floor Bedroom, 1st Floor Full Bath
- Flooring: Hardwood
- Basement: Unfinished,Full
- Attic: Interior Stair,Unfinished
Interior area
- Total structure area: 2,110
- Total interior livable area: 1,046 sqft
Property
Parking
- Total spaces: 2
- Parking features: Garage Door Opener, Yes, Detached, Garage
- Garage spaces: 2
- Has uncovered spaces: Yes
Accessibility
- Accessibility features: No Disability Access
Features
- Stories: 1
- Fencing: Fenced
Lot
- Size: 2,950 Square Feet
- Dimensions: 25 x 118
Details
- Parcel number: 19062200260000
- Special conditions: None
Construction
Type & style
- Home type: SingleFamily
- Property subtype: Single Family Residence
Materials
- Vinyl Siding
Condition
- New construction: No
- Year built: 1924
Utilities & green energy
- Sewer: Public Sewer
- Water: Lake Michigan
Community & HOA
Community
- Features: Park, Sidewalks, Street Lights, Street Paved
HOA
- Services included: None
Location
- Region: Stickney
Financial & listing details
- Price per square foot: $229/sqft
- Tax assessed value: $200,000
- Annual tax amount: $1,533
- Date on market: 10/15/2026
- Ownership: Fee Simple
Estimated market value
Not available
Estimated sales range
Not available
Not available
Price history
Price history is unavailable.
Public tax history
| Year | Property taxes | Tax assessment |
|---|---|---|
| 2024 | $1,497 +5.2% | $20,000 |
| 2023 | $1,423 -18.6% | $20,000 +38.2% |
| 2022 | $1,748 +6.1% | $14,472 |
| 2021 | $1,648 +9.2% | $14,472 |
| 2020 | $1,509 -20.2% | $14,472 +14.7% |
| 2019 | $1,891 +2.3% | $12,612 |
| 2018 | $1,849 +4.7% | $12,612 |
| 2017 | $1,766 -52.8% | $12,612 +14.5% |
| 2016 | $3,738 +4.8% | $11,015 |
| 2015 | $3,566 +2.2% | $11,015 |
| 2014 | $3,488 -5.1% | $11,015 -10.2% |
| 2013 | $3,677 -12.2% | $12,262 -11% |
| 2012 | $4,190 +0.8% | $13,778 |
| 2011 | $4,155 +1.6% | $13,778 -28.4% |
| 2010 | $4,090 +8.9% | $19,255 |
| 2009 | $3,757 +10.7% | $19,255 -10% |
| 2008 | $3,393 +1.1% | $21,395 +15.7% |
| 2007 | $3,358 +4.5% | $18,499 |
| 2006 | $3,212 +11.7% | $18,499 |
| 2005 | $2,877 -7.5% | $18,499 +38.7% |
| 2004 | $3,111 +6.2% | $13,333 |
| 2003 | $2,928 +17.4% | $13,333 |
| 2002 | $2,495 +22.5% | $13,333 +22.3% |
| 2001 | $2,037 +3.6% | $10,906 |
| 2000 | $1,966 +9.5% | $10,906 |
| 1999 | $1,795 | $10,906 |
Find assessor info on the county website
Monthly payment
Est. payment
Payment breakdown
Explore the cost of this home by adjusting the details. Changes won't be saved.Climate risks
Neighborhood: 60402
Nearby schools
Schools provided by the listing agent
- District: 103
Source: MRED as distributed by MLS GRID. This data may not be complete. We recommend contacting the local school district to confirm school assignments for this home.
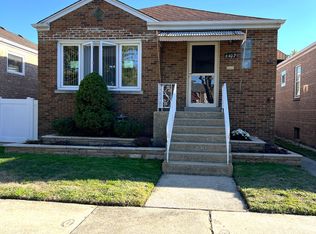
Similar homes
- $--2 bd1 ba910 sqft2722 Euclid Ave, Berwyn, IL 60402Auction
 Auction.com 2
- $--3 bd1 ba1k sqft3224 East Ave, Berwyn, IL 60402Auction
 Auction.com 2
- $299,0003 bd2 ba1.2k sqft4230 Home Ave, Stickney, IL 60402For Sale By Owner
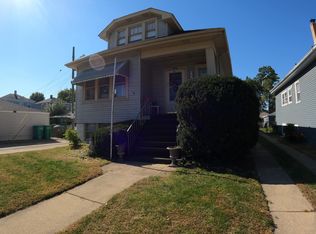
- $239,9003 bd1 ba1.1k sqft3530 S Elmwood Ave, Berwyn, IL 60402Active
 MLS ID #12781952, Robert Reyes, Realty of America, LLC. MRED as distributed by MLS GRID
