Welcome to this spacious 4-bedroom, 2-full-bath home situated on approximately one acre, offering a wonderful combination of space, functionality, and peaceful outdoor living. This home is located on a quiet street but still giving close access to all nearby freeways and major highways. The first floor is designed for both everyday comfort and entertaining, featuring a spacious dining room with charming built-in cabinetry, a large kitchen with a breakfast bar and unique handmade backsplash, and a welcoming family room centered around a gas fireplace. The first-floor primary bedroom provides added convenience, with additional space available to bring the laundry area upstairs, creating the potential for comfortable first-floor living. This room was previously 2 bedrooms but created into one. Upstairs, you will find 3 additional bedrooms and a full bathroom with a soaking tub.
The home has been thoughtfully maintained and updated over the years, including a metal roof (2023), most windows replaced in 2022, an updated kitchen (2020), updated downstairs bathroom (2019), updated flooring throughout, and a newer electrical panel added. Additional features include a gas fireplace, mature trees, and meticulously maintained landscaping that adds to the property’s charm and privacy.
Outside, you’ll find plenty of room to enjoy the one-acre plus setting, along with a pool for summertime entertaining. For buyers who would prefer the additional yard space, the sellers are willing to remove the pool prior to transfer. Two outbuildings provide ample storage for lawn equipment, tools, recreational items, and more. The back and side yard backs up to a family farm creating peace of mind that buyer's will have privacy for years to come.
With generous indoor and outdoor space, valuable updates, first-floor living potential, and a beautifully maintained property, this home offers plenty of opportunity for its next owner to make it their own.
Closed
Zestimate®
$265,000
4112 Wood Rd, Madison, OH 44057
4beds
1,674sqft
Single Family Residence
Built in 1932
1.06 Acres Lot
$265,000 Zestimate®
$158/sqft
$1,864 Estimated rent
Home value
$265,000
$252,000 - $278,000
$1,864/mo
Zestimate® history
Owner options
List your home for rent
$1,864/mo
Rent Zestimate®
Find your next renter with Zillow Rental Manager. Plus, with online applications, you can quickly screen prospective tenants – for free.
$1,864/mo
Rent Zestimate®
Refinance and save
$1,897/mo
Est. payment
Refinancing to a lower rate could help reduce your monthly payments and save thousands over the life of the loan.
$1,897/mo
Est. payment
Explore your selling options
Work with a Zillow partner agent
Leverage their expertise and Zillow's premium Showcase listings to get your home seen by more buyers.
Get startedList with your own agent
Get your home in front of millions of buyers by listing it on Zillow.
Learn how to do itSell it yourself
Take full control of how buyers see your home on Zillow by listing For Sale by Owner (FSBO).
List your homeWhat's special
Gas fireplaceMeticulously maintained landscapingQuiet streetPool for summertime entertainingFirst-floor primary bedroomApproximately one acreMature trees
Zillow last checked:
Listing updated:
Listed by:
Tim Cline Jessica@callteamcline.com,
Platinum Real Estate,
Jessica Cline 440-728-1550,
Platinum Real Estate
Bought with:
Jessica Cline, 2022002422
Platinum Real Estate
Source: MLS Now,MLS#: 5241067 Originating MLS: Akron Cleveland Association of REALTORS
Originating MLS: Akron Cleveland Association of REALTORSFacts & features
Interior
Bedrooms & bathrooms
- Bedrooms: 4
- Bathrooms: 2
- Full bathrooms: 2
- Main level bathrooms: 1
- Main level bedrooms: 1
Primary bedroom
- Description: Was previously 2 bedrooms, made into 1 large,Flooring: Carpet
- Level: First
- Dimensions: ND x ND
Bedroom
- Level: Second
- Dimensions: ND x ND
Bedroom
- Level: Second
- Dimensions: ND x ND
Bedroom
- Level: Second
- Dimensions: ND x ND
Bathroom
- Level: First
- Dimensions: ND x ND
Bathroom
- Level: Second
- Dimensions: ND x ND
Dining room
- Features: Built-in Features
- Level: First
- Dimensions: ND x ND
Eat in kitchen
- Features: Breakfast Bar, Built-in Features, Natural Woodwork
- Level: First
- Dimensions: ND x ND
Great room
- Features: Fireplace
- Level: First
- Dimensions: ND x ND
Living room
- Description: Flooring: Wood
- Level: First
- Dimensions: ND x ND
Heating
- Forced Air, Fireplace(s)
Cooling
- Central Air
Appliances
- Included: Dishwasher, Range, Refrigerator
- Laundry: In Basement
Features
- Breakfast Bar, Eat-in Kitchen, Primary Downstairs
- Basement: Unfinished
- Number of fireplaces: 1
- Fireplace features: Family Room, Gas
Interior area
- Total structure area: 1,674
- Total interior livable area: 1,674 sqft
- Finished area above ground: 1,674
- Finished area below ground: 0
Property
Parking
- Total spaces: 2
- Parking features: Attached, Garage
- Attached garage spaces: 2
Features
- Levels: Two,Three Or More
- Stories: 3
- Patio & porch: Enclosed, Front Porch, Patio, Porch
- Exterior features: Private Yard, Storage
- Has private pool: Yes
- Pool features: Above Ground
- Fencing: None
Lot
- Size: 1.06 Acres
- Features: Farm, See Remarks
Details
- Additional structures: Outbuilding, Shed(s), Storage
- Parcel number: 01A0110000350
- Special conditions: Standard
Construction
Type & style
- Home type: SingleFamily
- Architectural style: Traditional
- Property subtype: Single Family Residence
Materials
- Aluminum Siding
- Roof: Metal
Condition
- Year built: 1932
Utilities & green energy
- Sewer: Septic Tank
- Water: Public
Community & HOA
HOA
- Has HOA: No
Location
- Region: Madison
Financial & listing details
- Price per square foot: $158/sqft
- Tax assessed value: $189,740
- Annual tax amount: $3,260
- Date on market: 9/1/2026
- Cumulative days on market: 10 days
- Listing terms: Cash,Conventional,FHA
Price history
| Date | Event | Price |
|---|---|---|
| 10/9/2026 | Sold | $265,000$158/sqft |
Source:  MLS Now #5241067 Report a problem MLS Now #5241067 Report a problem | ||
| 9/10/2026 | Pending sale | $265,000$158/sqft |
Source: MLS Now #5241067 Report a problem | ||
| 9/1/2026 | Listed for sale | $265,000$158/sqft |
Source: MLS Now #5241067 Report a problem | ||
Public tax history
| Year | Property taxes | Tax assessment |
|---|---|---|
| 2025 | $3,260 -0.6% | $66,410 |
| 2024 | $3,281 +12.2% | $66,410 +39% |
| 2023 | $2,924 -7.8% | $47,760 |
| 2022 | $3,171 -0.2% | $47,760 |
| 2021 | $3,176 +3.1% | $47,760 +16% |
| 2020 | $3,081 -15% | $41,170 |
| 2019 | $3,625 +36.1% | $41,170 +5.8% |
| 2018 | $2,663 | $38,900 |
| 2017 | $2,663 +10.4% | $38,900 |
| 2016 | $2,413 +3.6% | $38,900 |
| 2015 | $2,329 -2.2% | $38,900 |
| 2014 | $2,382 -0.2% | $38,900 |
| 2013 | $2,387 +0.9% | $38,900 |
| 2012 | $2,366 +8.4% | $38,900 -4.3% |
| 2011 | $2,183 +2.2% | $40,650 |
| 2010 | $2,137 -8.5% | $40,650 +0% |
| 2009 | $2,337 -3.2% | $40,646 -9% |
| 2008 | $2,413 -0.6% | $44,667 |
| 2007 | $2,428 -44.9% | $44,667 |
| 2006 | $4,409 | $44,667 |
Find assessor info on the county website
Neighborhood: 44057
Nearby homes
- $359,5003 bd2 ba2k sqft4141 Wood Rd, Madison, OH 44057Off Market
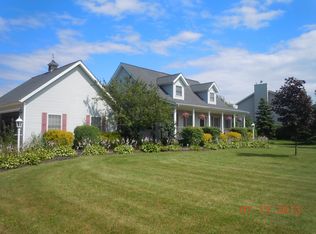
- $364,6004 bd3 ba2.1k sqft4133 Wood Rd, Madison, OH 44057Off Market
- $--2 bd1 ba900 sqft5466 S Ridge Rd APT 2, Madison, OH 44057Off Market
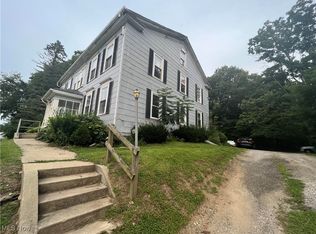
- $--2 bd1 ba880 sqft5466 S Ridge Rd #3, Madison, OH 44057Off Market
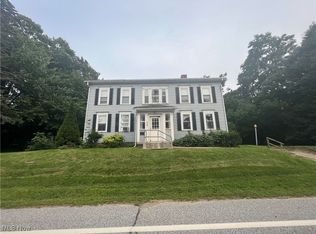
- $--3 bd1 ba-- sqft5466 S Ridge Rd #1, Madison, OH 44057Off Market
- $240,0009 bd4 ba4k sqft5466 S Ridge Rd, Madison, OH 44057Sold
- $406,8003 bd3 ba2k sqft4141 Wood Rd, Madison, OH 44057Off Market
- $337,9003 bd2 ba1.5k sqft4107 Wood Rd, Madison, OH 44057Off Market
Nearby schools
GreatSchools rating
- 7/10Red Bird Elementary SchoolGrades: K-5Distance: 2.6 mi
- 5/10Madison Middle SchoolGrades: 6-8Distance: 2.2 mi
- 4/10Madison High SchoolGrades: 9-12Distance: 2.4 mi
Schools provided by the listing agent
- District: Madison LSD Lake- 4303
Source: MLS Now. This data may not be complete. We recommend contacting the local school district to confirm school assignments for this home.
Get a cash offer in 3 minutes
Find out how much your home could sell for in as little as 3 minutes with a no-obligation cash offer.
Estimated market value
$265,000
Get a cash offer in 3 minutes
Find out how much your home could sell for in as little as 3 minutes with a no-obligation cash offer.
Estimated market value
$265,000
- Ohio
- Lake County
- Madison
- 44057
- 4112 Wood Rd
