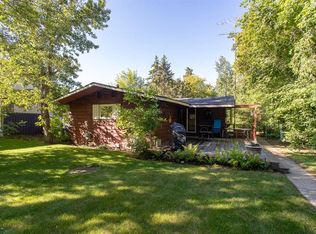
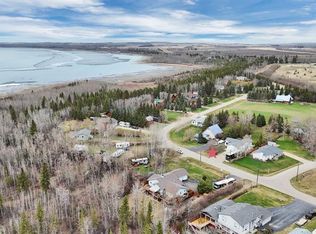
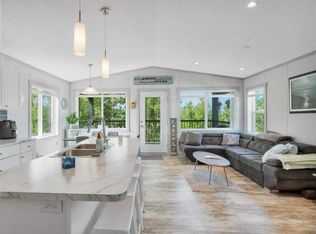
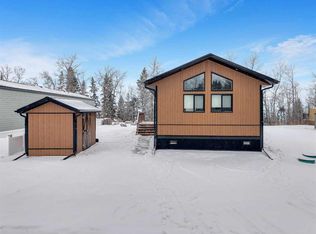
Now offering this Cute n Cozy 4 season lakefront cottage in the New Saratoga Beach subdivision on the east side of Gull Lake. This cottage features a full kitchen with most appliances updated. A natural gas fireplace in the living room. Stacked washer & dryer are recessed in the hallway. Newer hot water on demand system and a high efficiency furnace. Central air conditioning and a water softener system. The kitchen, 2 bedrooms and bathroom have electric in-floor heat. The large flex room at the front of the home has a Murphy bed for additional guests. Outside you'll find a nicely landscaped yard, 2 sided deck, a storage shed and an RV parking gravel pad. There's a grown in walk path to the lake at the rear of the property. Mclaurin Beach and New Saratoga Beach are a short walk apart down on the lakeshore. Enjoy the four seasons out at the lake and start making memories with family & friends.
For sale
C$389,990
41124 E Range Rd #282-236, Lacombe County, AB T4L 2N3
2beds
1,142sqft
Single Family Residence
Built in 1965
0.26 Acres Lot
$-- Zestimate®
C$341/sqft
C$-- HOA
What's special
High efficiency furnaceCentral air conditioningWater softener systemNicely landscaped yardStorage shedRv parking gravel pad
- 1 day |
- 13 |
- 0 |
Zillow last checked:
Listing updated:
Listed by:
Stephan Trudel, Associate,
Royal Lepage Network Realty Corp.
Source: courtesy of Pillar9 System,MLS®#: A2314169 Originating MLS®#: Central Alberta
Originating MLS®#: Central AlbertaFacts & features
Interior
Bedrooms & bathrooms
- Bedrooms: 2
- Bathrooms: 1
- Full bathrooms: 1
Bedroom
- Level: Main
- Dimensions: 7`8" x 10`6"
Other
- Level: Main
- Dimensions: 12`3" x 8`11"
Other
- Level: Main
- Dimensions: 6`6" x 5`1"
Family room
- Level: Main
- Dimensions: 16`0" x 12`7"
Other
- Level: Lower
- Dimensions: 5`8" x 4`6"
Kitchen
- Level: Main
- Dimensions: 11`6" x 12`6"
Living room
- Level: Main
- Dimensions: 13`5" x 21`9"
Storage
- Level: Main
- Dimensions: 5`1" x 5`2"
Heating
- Radiant Floor, Electric, Fireplace(s), Forced Air, Natural Gas
Cooling
- Central Air
Appliances
- Included: Dishwasher, Electric Stove, Microwave, Refrigerator, Washer/Dryer Stacked, Water Softener
- Laundry: Main Level
Features
- Ceiling Fan(s)
- Flooring: Laminate
- Basement: None
- Number of fireplaces: 1
- Fireplace features: Free Standing, Gas, Living Room
Interior area
- Total interior livable area: 1,142 sqft
Video & virtual tour
Property
Parking
- Total spaces: 3
- Parking features: Parking Pad, RV Access/Parking
- Has uncovered spaces: Yes
Features
- Levels: One
- Stories: 1
- Patio & porch: Deck
- Exterior features: BBQ gas line
- Fencing: None
- On waterfront: Yes
- Frontage length: 66.44M 218`0"
Lot
- Size: 0.26 Acres
- Features: Landscaped, Lawn, Rectangular Lot, Waterfront
Details
- Parcel number: 101791467
- Zoning: RLA
Construction
Type & style
- Home type: SingleFamily
- Architectural style: Bungalow
- Property subtype: Single Family Residence
Materials
- Wood Frame, Wood Siding
- Foundation: Piling(s), Slab
- Roof: Asphalt Shingle
Condition
- New construction: No
- Year built: 1965
Utilities & green energy
- Sewer: Septic Field, Septic Tank
- Water: Well
Community & HOA
Community
- Features: Other
- Subdivision: New Saratoga Beach
HOA
- Has HOA: No
Location
- Region: Lacombe County
Financial & listing details
- Price per square foot: C$341/sqft
- Date on market: 5/23/2026
- Date available: 06/18/2026
- Inclusions: blinds, curtains, Murphy bed, shed
Stephan Trudel, Associate
Stephan Trudel, Associate
(403) 352-5019
By pressing Contact Agent, you agree that the real estate professional identified above may call/text you about your search, which may involve use of automated means and pre-recorded/artificial voices. You don't need to consent as a condition of buying any property, goods, or services. Message/data rates may apply. You also agree to our Terms of Use. Zillow does not endorse any real estate professionals. We may share information about your recent and future site activity with your agent to help them understand what you're looking for in a home.
Price history
Price history is unavailable.
Public tax history
Tax history is unavailable.
Climate risks
Neighborhood: T4L
Nearby schools
GreatSchools rating
No schools nearby
We couldn't find any schools near this home.
- Alberta
- Division No. 8
- Lacombe County
- T4L 2N3
- 41124 E Range Rd Unit 282-236
Nearby cities
Nearby zip codes
Other Lacombe County Topics
