Beautifully renovated 3 bedroom 2 full bathroom home in Nashville. The blue paint, shutters, and fresh landscaping all add to the home’s curb appeal. Inside you will find a modern and open-concept living space. The kitchen has been upgraded to perfection with a white backsplash, stainless steel appliances, hood, and white cabinets. Nice hardwood floors throughout the home and in each of the 3 bedrooms. The laundry room is conveniently located off of the kitchen and includes an added shower, toilet, and vanity for more comfortable living. The backyard is your private oasis with a wood deck, patio, flower beds, and a shed for storage. New carport! Home sweet home just west of downtown Nashville. Seller leaving Ring Security Cameras and doorbell, lawn mower, outdoor tools. HVAC, fence and deck all done in 2020. Up to 1% lender credit on the loan amount when buyer uses Seller's Preferred Lender.
Active
$500,000
6502 Premier Dr, Nashville, TN 37209
3beds
1,275sqft
Single Family Residence, Residential
Built in 1962
9,583 Square Feet Lot
$-- Zestimate®
$392/sqft
$-- HOA
What's special
- 4 days |
- 356 |
- 31 |
Likely to sell faster than
Zillow last checked:
Listing updated:
Listed by:
Gary Ashton 615-301-1650,
The Ashton Real Estate Group of RE/MAX Advantage 615-301-1631,
Amanda Peterson 217-246-7188,
The Ashton Real Estate Group of RE/MAX Advantage
Source: RealTracs MLS as distributed by MLS GRID,MLS#: 3508012
Facts & features
Interior
Bedrooms & bathrooms
- Bedrooms: 3
- Bathrooms: 2
- Full bathrooms: 2
- Main level bedrooms: 3
Bedroom 1
- Features: Extra Large Closet
- Level: Extra Large Closet
- Area: 121 Square Feet
- Dimensions: 11x11
Bedroom 2
- Area: 121 Square Feet
- Dimensions: 11x11
Bedroom 3
- Area: 110 Square Feet
- Dimensions: 11x10
Den
- Area: 132 Square Feet
- Dimensions: 12x11
Dining room
- Area: 99 Square Feet
- Dimensions: 11x9
Kitchen
- Features: Pantry
- Level: Pantry
- Area: 99 Square Feet
- Dimensions: 11x9
Living room
- Features: Formal
- Level: Formal
- Area: 176 Square Feet
- Dimensions: 16x11
Heating
- Central, Electric
Cooling
- Central Air, Electric
Appliances
- Included: Electric Oven, Electric Range, Dishwasher, Disposal, Refrigerator
Features
- Ceiling Fan(s), Extra Closets
- Flooring: Wood, Tile
- Basement: None,Crawl Space
Interior area
- Total structure area: 1,275
- Total interior livable area: 1,275 sqft
- Finished area above ground: 1,275
Video & virtual tour
Property
Parking
- Total spaces: 1
- Parking features: Attached, Asphalt, Driveway
- Carport spaces: 1
- Has uncovered spaces: Yes
Features
- Levels: One
- Stories: 1
- Patio & porch: Deck
Lot
- Size: 9,583 Square Feet
- Dimensions: 70 x 148
Details
- Parcel number: 10204005800
- Special conditions: Standard
Construction
Type & style
- Home type: SingleFamily
- Architectural style: Ranch
- Property subtype: Single Family Residence, Residential
Materials
- Brick
- Roof: Asphalt
Condition
- New construction: No
- Year built: 1962
Utilities & green energy
- Sewer: Public Sewer
- Water: Public
- Utilities for property: Electricity Available, Water Available
Green energy
- Energy efficient items: Windows
- Water conservation: Dual Flush Toilets
Community & HOA
Community
- Security: Fire Alarm, Security System, Smoke Detector(s)
- Subdivision: Charlotte Park
HOA
- Has HOA: No
Location
- Region: Nashville
Financial & listing details
- Price per square foot: $392/sqft
- Tax assessed value: $440,700
- Annual tax amount: $3,100
- Date on market: 8/11/2026
- Electric utility on property: Yes
Estimated market value
Not available
Estimated sales range
Not available
Not available
Price history
| Date | Event | Price |
|---|---|---|
| 8/11/2026 | Listed for sale | $500,000+13.6%$392/sqft |
Source:  RealTracs MLS as distributed by MLS GRID #3508012 Report a problem RealTracs MLS as distributed by MLS GRID #3508012 Report a problem | ||
| 7/9/2024 | Sold | $440,000+0.2%$345/sqft |
Source: RealTracs MLS as distributed by MLS GRID #2667928 Report a problem | ||
| 6/18/2024 | Pending sale | $439,000$344/sqft |
Source: RealTracs MLS as distributed by MLS GRID #2667928 Report a problem | ||
| 6/18/2024 | Listed for sale | $439,000+20.6%$344/sqft |
Source: RealTracs MLS as distributed by MLS GRID #2667928 Report a problem | ||
| 6/8/2020 | Sold | $364,000+1.1%$285/sqft |
Source: RealTracs MLS as distributed by MLS GRID #2141955 Report a problem | ||
| 2/20/2020 | Price change | $359,988-1.4%$282/sqft |
Source: Zeitlin Sothebys International Realty #2111312 Report a problem | ||
| 2/4/2020 | Price change | $364,988-1.4%$286/sqft |
Source: Zeitlin Sothebys International Realty #2111312 Report a problem | ||
| 1/5/2020 | Price change | $369,988-1.3%$290/sqft |
Source: Zeitlin Sothebys International Realty #2111312 Report a problem | ||
| 11/20/2019 | Price change | $374,900-0.3%$294/sqft |
Source: Zeitlin Sothebys International Realty #2079604 Report a problem | ||
| 11/13/2019 | Price change | $375,900-0.3%$295/sqft |
Source: Zeitlin Sothebys International Realty #2079604 Report a problem | ||
| 11/6/2019 | Price change | $376,900-0.3%$296/sqft |
Source: Zeitlin Sothebys International Realty #2079604 Report a problem | ||
| 10/31/2019 | Price change | $377,900-0.3%$296/sqft |
Source: Zeitlin Sothebys International Realty #2079604 Report a problem | ||
| 10/16/2019 | Price change | $378,900-0.3%$297/sqft |
Source: Zeitlin Sothebys International Realty #2079604 Report a problem | ||
| 10/3/2019 | Price change | $379,900-1.3%$298/sqft |
Source: Zeitlin Sothebys International Realty #2079604 Report a problem | ||
| 9/26/2019 | Price change | $384,900-1.3%$302/sqft |
Source: Zeitlin Sothebys International Realty #2079604 Report a problem | ||
| 9/20/2019 | Price change | $389,900-1.3%$306/sqft |
Source: Zeitlin Sothebys International Realty #2079604 Report a problem | ||
| 9/18/2019 | Price change | $394,900-1.3%$310/sqft |
Source: Zeitlin Sothebys International Realty #2079604 Report a problem | ||
| 9/12/2019 | Listed for sale | $399,900+63.2%$314/sqft |
Source: Zeitlin Sothebys International Realty #2079604 Report a problem | ||
| 7/9/2019 | Sold | $245,000-5.7%$192/sqft |
Source: Public Record Report a problem | ||
| 5/28/2019 | Listed for sale | $259,900+154.8%$204/sqft |
Source: American Heritage Inc. #2045063 Report a problem | ||
| 7/20/1998 | Sold | $102,000$80/sqft |
Source: Public Record Report a problem | ||
Public tax history
| Year | Property taxes | Tax assessment |
|---|---|---|
| 2025 | $3,100 +10.5% | $110,175 +27.8% |
| 2024 | $2,806 | $86,225 |
| 2023 | $2,806 | $86,225 |
| 2022 | $2,806 -1% | $86,225 |
| 2021 | $2,835 +34% | $86,225 +72% |
| 2020 | $2,116 +33.8% | $50,125 |
| 2019 | $1,581 | $50,125 |
| 2018 | $1,581 | $50,125 |
| 2017 | $1,581 | $50,125 +69.8% |
| 2016 | $1,581 +18.6% | $29,525 |
| 2015 | $1,333 | $29,525 |
| 2014 | $1,333 | $29,525 |
| 2013 | -- | $29,525 -0.3% |
| 2012 | -- | $29,600 |
| 2011 | -- | $29,600 |
| 2010 | -- | $29,600 |
| 2009 | -- | $29,600 -0.7% |
| 2008 | -- | $29,800 |
| 2007 | -- | $29,800 |
| 2006 | -- | -- |
| 2005 | -- | -- |
| 2004 | -- | -- |
| 2003 | -- | -- |
| 2002 | -- | -- |
| 2001 | -- | -- |
| 2000 | -- | -- |
Find assessor info on the county website
Monthly payment
Est. payment
Payment breakdown
Explore the cost of this home by adjusting the details. Changes won't be saved.Climate risks
Neighborhood: Charlotte Park
Nearby schools
GreatSchools rating
- 4/10Charlotte Park Elementary SchoolGrades: PK-5Distance: 0.4 mi
- 5/10H G Hill Middle SchoolGrades: 6-8Distance: 2.2 mi
- 5/10James Lawson High SchoolGrades: 9-12Distance: 7.4 mi
Schools provided by the listing agent
- Elementary: Charlotte Park Elementary
- Middle: H. G. Hill Middle
- High: James Lawson High School
Source: RealTracs MLS as distributed by MLS GRID. This data may not be complete. We recommend contacting the local school district to confirm school assignments for this home.
- $425,9003 bd1 ba1.7k sqft6500 Premier Dr, Nashville, TN 37209Off Market
- $379,0003 bd1 ba1.3k sqft6504 Premier Dr, Nashville, TN 37209Off Market
- $431,4003 bd1 ba2.2k sqft6424 Premier Dr, Nashville, TN 37209Off Market
- $399,1003 bd1 ba1.4k sqft6506 Premier Dr, Nashville, TN 37209Off Market
- $240,5003 bd3 ba2.7k sqft6505 Premier Dr, Nashville, TN 37209Off Market
- $434,1003 bd2 ba1.3k sqft6501 Premier Dr, Nashville, TN 37209Off Market
- $431,7003 bd2 ba1.2k sqft6503 Premier Dr, Nashville, TN 37209Off Market
- $490,0006 bd3 ba2.4k sqft6422 Premier Dr, Nashville, TN 37209Sold
A local agent can set up tours, give advice and negotiate with sellers.
A local lender can help you make sure your offer is ready when you are.
Similar homes
- $548,0003 bd2 ba1.3k sqft514 Continental Dr, Nashville, TN 37209For Sale
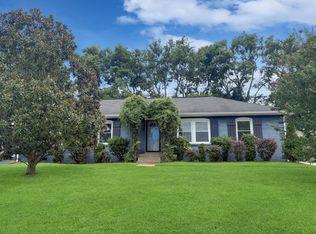
 MLS ID #3279301, Barbara Keith Payne. RealTracs MLS as distributed by MLS GRID
 - $519,0004 bd2 ba1.4k sqft6628 Cabot Dr, Nashville, TN 37209For Sale
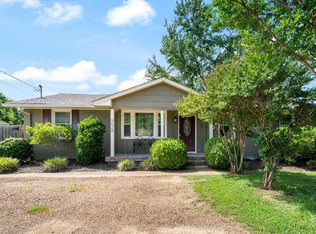 MLS ID #3231678, Debbie DeLoach. RealTracs MLS as distributed by MLS GRID
 - $479,9003 bd1 ba1.8k sqft6423 Futura Dr, Nashville, TN 37209For Sale
 MLS ID #3169172, Seema Prasad. RealTracs MLS as distributed by MLS GRID
 - $629,9003 bd3 ba1.7k sqft5819A Maxon Ave, Nashville, TN 37209For Sale
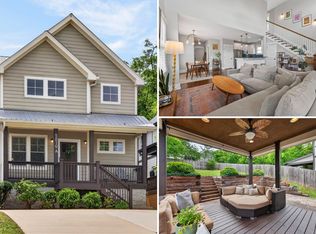 MLS ID #3508249, Megan Baker Jernigan. RealTracs MLS as distributed by MLS GRID
 - $449,9002 bd1 ba930 sqft6218 Laredo Ave, Nashville, TN 37209For SaleMLS ID #3312549, Laurie Cheek Omohundro. RealTracs MLS as distributed by MLS GRID
- $635,0004 bd3 ba1.8k sqft6419 Charlotte Road Cir, Nashville, TN 37209For SaleMLS ID #3265751, Mona Martin. RealTracs MLS as distributed by MLS GRID
- $495,0003 bd3 ba1.7k sqft306 Valeria St, Nashville, TN 37210For SaleMLS ID #3510286, Jacqueline McDonald. RealTracs MLS as distributed by MLS GRID
- $499,0004 bd2 ba1.5k sqft822 Douglas Ave, Nashville, TN 37206For SaleMLS ID #3319987, Jaclyn Capozzolo. RealTracs MLS as distributed by MLS GRID
- $515,0003 bd3 ba1.7k sqft7965 Sawyer Brown Rd, Nashville, TN 37221For SaleMLS ID #3312099, Rachel Friedman. RealTracs MLS as distributed by MLS GRID
- $414,9003 bd2 ba1.3k sqft304 Leo Ct, Nashville, TN 37211For SaleMLS ID #3511206, Laurie Sheinkopf. RealTracs MLS as distributed by MLS GRID
- $429,9992 bd1 ba825 sqft1119 Glenview Dr, Nashville, TN 37206For SaleMLS ID #3471393, Greg Struemph. RealTracs MLS as distributed by MLS GRID
- $485,0003 bd2 ba1.2k sqft705 Drummond Dr, Nashville, TN 37211For SaleMLS ID #3262082, Gary Ashton. RealTracs MLS as distributed by MLS GRID
- $525,0003 bd2 ba1.9k sqft3703 Burrus St, Nashville, TN 37216For SaleMLS ID #3190408, Kate McClarnon. RealTracs MLS as distributed by MLS GRID
- $400,0002 bd2 ba1.4k sqft239 Donelson Hills Dr, Nashville, TN 37214For SaleMLS ID #3510252, Julie A. Davis. RealTracs MLS as distributed by MLS GRID
- $425,0003 bd2 ba1.3k sqft457 Ewing Ln, Nashville, TN 37207For SaleMLS ID #3319846, Brian Milton Vance. RealTracs MLS as distributed by MLS GRID
- $485,0004 bd2 ba1.8k sqft720 Myhr Dr, Nashville, TN 37221For SaleMLS ID #3305129, Tommy Patterson. RealTracs MLS as distributed by MLS GRID
- $489,0002 bd2 ba1.4k sqft1002 Dew St, Nashville, TN 37206For SaleMLS ID #3239754, Dena Willis. RealTracs MLS as distributed by MLS GRID
- $429,9003 bd2 ba1.2k sqft904 Harpeth Bend Dr, Nashville, TN 37221For SaleMLS ID #3330537, Allen Huggins. RealTracs MLS as distributed by MLS GRID
- $469,5003 bd3 ba1.6k sqft6944 Highland Park Dr, Nashville, TN 37205For SaleMLS ID #3318428, Jeannie Smith-Rosenberg. RealTracs MLS as distributed by MLS GRID
- $439,5003 bd2 ba1.2k sqft80 Jonell Dr, Nashville, TN 37210For SaleMLS ID #3277207, Stacey B Watts. RealTracs MLS as distributed by MLS GRID
