Welcome to 6656 Beacon Ln! This spacious 3-bedroom, 1.5-bath home features generously sized rooms, fresh paint, and open floor-plan. The home was renovated in 2020, including updated sewer pipes and a new water heater. Each room is equipped with its own split HVAC unit, providing personalized comfort throughout the home. The bathroom features a new tub and laundry hookups are conveniently available both upstairs and downstairs. Outside, enjoy a fenced-in yard and a covered back deck, off the kitchen, with durable composite decking. A new roof was installed in June 2026 and comes with a transferable warranty. Downstairs offers a 2-car garage with an attached workshop, plus a bonus room providing additional, flexible space. Tucked in a neighborhood that backs to the river while remaining close to Nashville West shopping, dining, and amenities—this home offers privacy, space, and convenience in one great location. Up to 1% lender credit on the loan amount when buyer uses Seller's Preferred Lender.
Active
$515,000
6656 Beacon Ln, Nashville, TN 37209
3beds
1,700sqft
Single Family Residence, Residential
Built in 1967
0.28 Acres Lot
$-- Zestimate®
$303/sqft
$-- HOA
What's special
Fenced-in yardFresh paintOpen floor-planGenerously sized rooms
- 1 day |
- 116 |
- 3 |
Zillow last checked:
Listing updated:
Listed by:
Gary Ashton 615-301-1650,
The Ashton Real Estate Group of RE/MAX Advantage 615-301-1631,
Shaun Sternklar 615-437-4420,
The Ashton Real Estate Group of RE/MAX Advantage
Source: RealTracs MLS as distributed by MLS GRID,MLS#: 3511244
Facts & features
Interior
Bedrooms & bathrooms
- Bedrooms: 3
- Bathrooms: 2
- Full bathrooms: 1
- 1/2 bathrooms: 1
- Main level bedrooms: 3
Bedroom 1
- Features: Half Bath
- Level: Half Bath
- Area: 195 Square Feet
- Dimensions: 15x13
Bedroom 2
- Area: 195 Square Feet
- Dimensions: 15x13
Bedroom 3
- Area: 156 Square Feet
- Dimensions: 13x12
Primary bathroom
- Features: Primary Bedroom
- Level: Primary Bedroom
Dining room
- Features: Combination
- Level: Combination
Kitchen
- Features: Eat-in Kitchen
- Level: Eat-in Kitchen
- Area: 294 Square Feet
- Dimensions: 21x14
Living room
- Features: Separate
- Level: Separate
- Area: 252 Square Feet
- Dimensions: 18x14
Recreation room
- Features: Basement Level
- Level: Basement Level
- Area: 360 Square Feet
- Dimensions: 24x15
Heating
- Baseboard, Electric
Cooling
- Electric, Wall/Window Unit(s)
Appliances
- Included: Electric Oven, Electric Range, Dishwasher, Microwave, Refrigerator
- Laundry: Electric Dryer Hookup, Washer Hookup
Features
- Ceiling Fan(s)
- Flooring: Carpet, Tile
- Basement: Partial
Interior area
- Total structure area: 1,700
- Total interior livable area: 1,700 sqft
- Finished area above ground: 1,300
- Finished area below ground: 400
Video & virtual tour
Property
Parking
- Total spaces: 2
- Parking features: Garage Door Opener, Garage Faces Rear
- Attached garage spaces: 2
Features
- Levels: Two
- Stories: 2
- Patio & porch: Deck, Covered, Porch
- Fencing: Back Yard
Lot
- Size: 0.28 Acres
- Dimensions: 75 x 150
- Features: Level
- Topography: Level
Details
- Parcel number: 10207009500
- Special conditions: Standard
Construction
Type & style
- Home type: SingleFamily
- Architectural style: Raised Ranch
- Property subtype: Single Family Residence, Residential
Materials
- Brick
- Roof: Shingle
Condition
- New construction: No
- Year built: 1967
Utilities & green energy
- Sewer: Public Sewer
- Water: Public
- Utilities for property: Electricity Available, Water Available
Community & HOA
Community
- Security: Fire Alarm, Smoke Detector(s)
- Subdivision: Charlotte Park
HOA
- Has HOA: No
Location
- Region: Nashville
Financial & listing details
- Price per square foot: $303/sqft
- Tax assessed value: $463,100
- Annual tax amount: $3,258
- Date on market: 8/14/2026
- Electric utility on property: Yes
Estimated market value
Not available
Estimated sales range
Not available
Not available
Price history
| Date | Event | Price |
|---|---|---|
| 8/14/2026 | Listed for sale | $515,000+94.3%$303/sqft |
Source:  RealTracs MLS as distributed by MLS GRID #3511244 Report a problem RealTracs MLS as distributed by MLS GRID #3511244 Report a problem | ||
| 12/18/2019 | Sold | $265,000-11.7%$156/sqft |
Source: RealTracs MLS as distributed by MLS GRID #2087690 Report a problem | ||
| 11/8/2019 | Price change | $299,990-3.2%$176/sqft |
Source: Keller Williams Realty #2087690 Report a problem | ||
| 10/4/2019 | Listed for sale | $309,900$182/sqft |
Source: Keller Williams Realty #2087690 Report a problem | ||
Public tax history
| Year | Property taxes | Tax assessment |
|---|---|---|
| 2025 | $3,258 | $115,775 |
Find assessor info on the county website
Monthly payment
Est. payment
Payment breakdown
Explore the cost of this home by adjusting the details. Changes won't be saved.Climate risks
Neighborhood: Beacon Square
Nearby schools
GreatSchools rating
- 6/10Gower Elementary SchoolGrades: PK-5Distance: 2.3 mi
- 5/10H G Hill Middle SchoolGrades: 6-8Distance: 2.1 mi
- 5/10James Lawson High SchoolGrades: 9-12Distance: 6.4 mi
Schools provided by the listing agent
- Elementary: Gower Elementary
- Middle: H. G. Hill Middle
- High: James Lawson High School
Source: RealTracs MLS as distributed by MLS GRID. This data may not be complete. We recommend contacting the local school district to confirm school assignments for this home.
- $377,8003 bd1 ba1.4k sqft6660 Beacon Ln, Nashville, TN 37209Off Market
- $403,8003 bd1 ba1.4k sqft6652 Beacon Ln, Nashville, TN 37209Off Market
- $399,5003 bd1 ba1.5k sqft6645 Upton Ln, Nashville, TN 37209Off Market
- $396,9003 bd2 ba1.1k sqft6664 Beacon Ln, Nashville, TN 37209Off Market
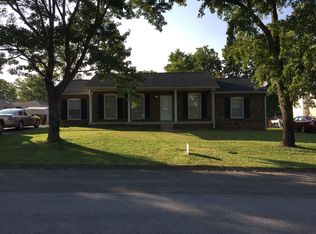
- $412,6003 bd1 ba1.3k sqft6648 Beacon Ln, Nashville, TN 37209Off Market
- $425,8003 bd2 ba1.5k sqft6649 Upton Ln, Nashville, TN 37209Off Market
- $369,6003 bd1 ba1.2k sqft6641 Upton Ln, Nashville, TN 37209Off Market
- $367,7003 bd1 ba1.3k sqft6657 Beacon Ln, Nashville, TN 37209Off Market
A local agent can set up tours, give advice and negotiate with sellers.
A local lender can help you make sure your offer is ready when you are.
Similar homes
- $499,9003 bd2 ba1.9k sqft6424 Thunderbird Dr, Nashville, TN 37209For Sale
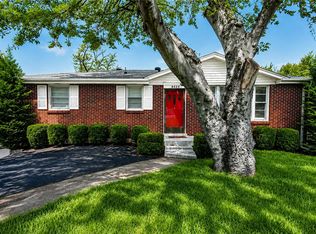
 MLS ID #3512916, Baley Bodden. RealTracs MLS as distributed by MLS GRID
 - $569,9003 bd2 ba1.6k sqft419 Mercomatic Dr #A, Nashville, TN 37209For Sale
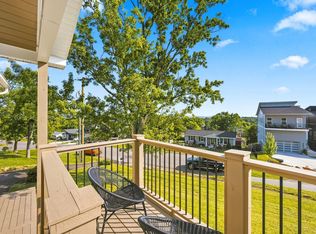 MLS ID #3512487, George W Weeks. RealTracs MLS as distributed by MLS GRID
 - $500,0003 bd2 ba1.2k sqft6502 Premier Dr, Nashville, TN 37209For Sale
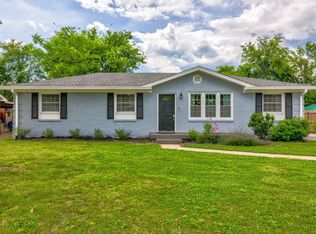 MLS ID #3508012, Gary Ashton. RealTracs MLS as distributed by MLS GRID
 - $530,0003 bd3 ba1.8k sqft434 Capri Dr, Nashville, TN 37209For Sale
 MLS ID #3333596, Jack Mahoney. RealTracs MLS as distributed by MLS GRID
 - $519,0004 bd2 ba1.4k sqft6628 Cabot Dr, Nashville, TN 37209For SaleMLS ID #3231678, Debbie DeLoach. RealTracs MLS as distributed by MLS GRID
- $575,0003 bd4 ba2k sqft1208 Watts Ter, Nashville, TN 37209For SaleMLS ID #3512739, Kristin Sanchez. RealTracs MLS as distributed by MLS GRID
- $549,0003 bd3 ba2.1k sqft702B Waco Dr, Nashville, TN 37209For SaleMLS ID #3512776, Matt Ward. RealTracs MLS as distributed by MLS GRID
- $579,0003 bd1 ba1.5k sqft6603 Wilhugh Pl, Nashville, TN 37209For SaleMLS ID #3322459, Pamela Davis Needham. RealTracs MLS as distributed by MLS GRID
- $548,0003 bd2 ba1.3k sqft514 Continental Dr, Nashville, TN 37209For SaleMLS ID #3279301, Barbara Keith Payne. RealTracs MLS as distributed by MLS GRID
- $685,0003 bd2 ba1.4k sqft5640 Stoneway Trl, Nashville, TN 37209For SaleMLS ID #3288469, John Googe. RealTracs MLS as distributed by MLS GRID
- $488,0003 bd1 ba1k sqft6220 Laredo Ave, Nashville, TN 37209For Sale By Owner
- $599,9004 bd2 ba1.8k sqft473 Sunliner Dr, Nashville, TN 37209For SaleMLS ID #3305523, Laron Pendergrass. RealTracs MLS as distributed by MLS GRID
- $629,9003 bd3 ba1.7k sqft5819A Maxon Ave, Nashville, TN 37209For SaleMLS ID #3508249, Megan Baker Jernigan. RealTracs MLS as distributed by MLS GRID
- $479,9003 bd1 ba1.8k sqft6423 Futura Dr, Nashville, TN 37209For SaleMLS ID #3169172, Seema Prasad. RealTracs MLS as distributed by MLS GRID
- $450,0004 bd2 ba1.9k sqft6112 Nashua Ave, Nashville, TN 37209For SaleMLS ID #3320622, Abby Murphy. RealTracs MLS as distributed by MLS GRID
- $650,0003 bd3 ba2k sqft544B Croley Dr, Nashville, TN 37209For SaleMLS ID #3513071, Melanie Shadow Baker. RealTracs MLS as distributed by MLS GRID
- $640,0003 bd3 ba2.2k sqft505B Eastboro Dr, Nashville, TN 37209For SaleMLS ID #3500927, Wesley Finlayson. RealTracs MLS as distributed by MLS GRID
- $499,9003 bd3 ba1.5k sqft508 Newton Ave, Nashville, TN 37209For SaleMLS ID #3272348, Jeff Siddiqi. RealTracs MLS as distributed by MLS GRID
- $634,9003 bd3 ba2.2k sqft540 River Rouge Dr, Nashville, TN 37209For SaleMLS ID #3232028, Mary Elcan May. RealTracs MLS as distributed by MLS GRID
- $635,0004 bd3 ba1.8k sqft6419 Charlotte Road Cir, Nashville, TN 37209For SaleMLS ID #3265751, Mona Martin. RealTracs MLS as distributed by MLS GRID
