Welcome to this stunning single-family home, offering an impressive 3,669 total square feet of living space and thoughtfully designed for both comfort and functionality. Nestled in the very heart of Sylvan Park, this 4-bedroom, 4-bathroom home property is a picture-perfect home in a community ideal for raising a family and boasts a detached garage with another bedroom and bathroom above it making it the perfect space for guests to stay or to use as a home office/studio.
Walk just a couple short blocks to 10+ restaurants ranging from casual to formal dining, stroll to McCabe golf course, community center, or 1 of several local playgrounds. Zoned for and walkable to Sylvan Park Elementary which is widely regarded as one of the best in the Metro Nashville Public School system and we haven't even yet talked about all the great features this home has to offer. Step inside from the fully fenced yard to find a spacious and welcoming foyer that leads into the home's thoughtfully appointed main living spaces. The main floor features an appropriately open flow from the dine-in kitchen to the living room with sliding doors opening up to the covered and screened back porch. Enjoy fresh air and watch kids play in the back yard while enjoying the peace of mind and privacy the 6ft fence provides. Upstairs offers the primary suite along with 2 additional bedrooms and bathrooms along with a family room thoughtfully located between all the rooms.
The detached garage allows parking for 2 just off a private alley with an exterior staircase leading to an apartment with what could b a 5th bedroom, full bath, and kitchenette perfect for when you want to host guests.....but also would love a little space at the same time.
The mature trees in the back yard, and throughout Sylvan Park for that matter, create a serene setting to enjoy nature from the privacy of your home while also being just minutes from downtown and conveniently located to all the local retail and such that are needed on
Active
$1,950,000
4211 Utah Ave, Nashville, TN 37209
5beds
3,669sqft
Single Family Residence, Residential
Built in 2019
8,276 Square Feet Lot
$-- Zestimate®
$531/sqft
$-- HOA
What's special
- 1 day |
- 236 |
- 18 |
Likely to sell faster than
Zillow last checked:
Listing updated:
Listed by:
Adam Burke 615-476-3811,
Compass RE 615-475-5616,
Scott Knabe 615-496-6817,
Compass RE
Source: RealTracs MLS as distributed by MLS GRID,MLS#: 3512379
Facts & features
Interior
Bedrooms & bathrooms
- Bedrooms: 5
- Bathrooms: 4
- Full bathrooms: 4
- Main level bedrooms: 1
Bedroom 1
- Features: Suite
- Level: Suite
- Area: 285 Square Feet
- Dimensions: 19x15
Bedroom 2
- Area: 180 Square Feet
- Dimensions: 15x12
Bedroom 3
- Area: 156 Square Feet
- Dimensions: 13x12
Bedroom 4
- Area: 180 Square Feet
- Dimensions: 15x12
Primary bathroom
- Features: Double Vanity
- Level: Double Vanity
Dining room
- Features: Formal
- Level: Formal
- Area: 195 Square Feet
- Dimensions: 15x13
Kitchen
- Area: 456 Square Feet
- Dimensions: 24x19
Living room
- Area: 324 Square Feet
- Dimensions: 18x18
Recreation room
- Features: Second Floor
- Level: Second Floor
- Area: 306 Square Feet
- Dimensions: 18x17
Heating
- Central
Cooling
- Central Air
Appliances
- Included: Gas Range
Features
- Ceiling Fan(s), Entrance Foyer, High Speed Internet
- Flooring: Carpet, Wood, Tile
- Basement: Crawl Space
- Number of fireplaces: 1
- Fireplace features: Gas
Interior area
- Total structure area: 3,669
- Total interior livable area: 3,669 sqft
- Finished area above ground: 3,669
Property
Parking
- Total spaces: 2
- Parking features: Alley Access
- Garage spaces: 2
Features
- Levels: Three Or More
- Stories: 2
- Patio & porch: Patio, Screened
- Fencing: Full
Lot
- Size: 8,276 Square Feet
- Dimensions: 50 x 163
- Features: Level
- Topography: Level
Details
- Parcel number: 10304018600
- Special conditions: Standard
Construction
Type & style
- Home type: SingleFamily
- Property subtype: Single Family Residence, Residential
Materials
- Fiber Cement
- Roof: Asphalt
Condition
- New construction: No
- Year built: 2019
Utilities & green energy
- Sewer: Public Sewer
- Water: Public
- Utilities for property: Water Available
Community & HOA
Community
- Subdivision: Sylvan Park
HOA
- Has HOA: No
Location
- Region: Nashville
Financial & listing details
- Price per square foot: $531/sqft
- Tax assessed value: $1,561,900
- Annual tax amount: $10,988
- Date on market: 8/13/2026
Estimated market value
Not available
Estimated sales range
Not available
Not available
Price history
| Date | Event | Price |
|---|---|---|
| 8/13/2026 | Listed for sale | $1,950,000+86.8%$531/sqft |
Source:  RealTracs MLS as distributed by MLS GRID #3512379 Report a problem RealTracs MLS as distributed by MLS GRID #3512379 Report a problem | ||
| 8/20/2019 | Sold | $1,044,000$285/sqft |
Source: RealTracs MLS as distributed by MLS GRID #2037835 Report a problem | ||
| 7/22/2019 | Pending sale | $1,044,000+6.5%$285/sqft |
Source: Keller Williams Realty #2037835 Report a problem | ||
| 6/27/2019 | Listed for sale | $979,900$267/sqft |
Source: Keller Williams Realty #2037835 Report a problem | ||
| 5/16/2019 | Pending sale | $979,900$267/sqft |
Source: Keller Williams Realty #2037835 Report a problem | ||
| 5/6/2019 | Listed for sale | $979,900+78.2%$267/sqft |
Source: Keller Williams Realty #2037835 Report a problem | ||
| 11/8/2018 | Sold | $550,000-8.2%$150/sqft |
Source: Public Record Report a problem | ||
| 7/23/2018 | Price change | $599,000-0.2%$163/sqft |
Source: Your Move Real Estate #1942098 Report a problem | ||
| 7/20/2018 | Price change | $599,900+0.2%$164/sqft |
Source: Your Move Real Estate #1952411 Report a problem | ||
| 7/6/2018 | Price change | $599,000-25.1%$163/sqft |
Source: Your Move Real Estate #1952411 Report a problem | ||
| 6/19/2018 | Listed for sale | $799,900$218/sqft |
Source: Your Move Real Estate #1952411 Report a problem | ||
Public tax history
| Year | Property taxes | Tax assessment |
|---|---|---|
| 2025 | $10,988 +41% | $390,475 +63% |
| 2024 | $7,794 | $239,525 |
| 2023 | $7,794 | $239,525 |
| 2022 | $7,794 -1% | $239,525 |
| 2021 | $7,876 -5.5% | $239,525 +21.4% |
| 2020 | $8,331 +322.5% | $197,375 +215.8% |
| 2019 | $1,972 -48% | $62,500 -48% |
| 2018 | $3,795 | $120,300 |
| 2017 | -- | $120,300 +49.8% |
| 2016 | $3,795 +4.7% | $80,300 |
| 2015 | $3,626 | $80,300 |
| 2014 | $3,626 | $80,300 |
| 2013 | -- | $80,300 +6% |
| 2012 | -- | $75,775 |
| 2011 | -- | $75,775 |
| 2010 | -- | $75,775 |
| 2009 | -- | $75,775 +25.2% |
| 2008 | -- | $60,525 |
| 2007 | -- | $60,525 |
| 2006 | -- | -- |
| 2005 | -- | -- |
| 2004 | -- | -- |
| 2003 | -- | -- |
| 2002 | -- | -- |
| 2001 | -- | -- |
| 2000 | -- | -- |
Find assessor info on the county website
Monthly payment
Est. payment
Payment breakdown
Explore the cost of this home by adjusting the details. Changes won't be saved.Climate risks
Neighborhood: Sylvan Park
Nearby schools
GreatSchools rating
- 8/10Sylvan Park Paideia Design CenterGrades: K-5Distance: 0.4 mi
- 8/10West End Middle SchoolGrades: 6-8Distance: 1.1 mi
- 6/10Hillsboro High SchoolGrades: 9-12Distance: 3.1 mi
Schools provided by the listing agent
- Elementary: Sylvan Park Paideia Design Center
- Middle: West End Middle School
- High: Hillsboro Comp High School
Source: RealTracs MLS as distributed by MLS GRID. This data may not be complete. We recommend contacting the local school district to confirm school assignments for this home.
- $1,895,0004 bd5 ba3.4k sqft4303A Utah Ave, Nashville, TN 37209For Sale

- $1,221,0003 bd2 ba2.7k sqft4215 Utah Ave, Nashville, TN 37209Off Market
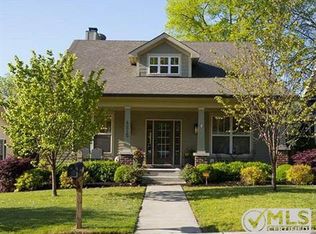
- $1,640,0005 bd4 ba2.9k sqft4209 Utah Ave, Nashville, TN 37209Sold

- $363,4004 bd2 ba1.6k sqft4303 Utah Ave, Nashville, TN 37209Off Market
- $--2 bd1 ba888 sqft4303 Utah Ave #B, Nashville, TN 37209Off Market
- $948,1003 bd2 ba2.1k sqft4301 Utah Ave, Nashville, TN 37209Off Market
- $363,4004 bd2 ba1.6k sqft4305 Utah Ave, Nashville, TN 37209Off Market
- $--2 bd1 ba-- sqft4305 Utah Ave #A, Nashville, TN 37209Off Market
A local agent can set up tours, give advice and negotiate with sellers.
A local lender can help you make sure your offer is ready when you are.
Similar homes
- $1,880,0004 bd5 ba3.3k sqft4100 Westlawn Dr, Nashville, TN 37209For Sale

 MLS ID #3512539, Tove Gunnarson. RealTracs MLS as distributed by MLS GRID
 - $1,549,0005 bd4 ba4k sqft128 37th Ave N, Nashville, TN 37209For Sale
 MLS ID #3512437, Shane Tallant. RealTracs MLS as distributed by MLS GRID
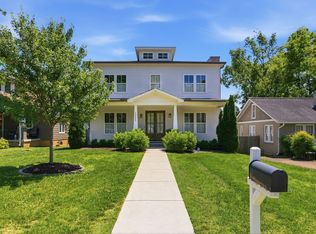
 - $1,999,0004 bd5 ba4k sqft4605 Nevada Ave, Nashville, TN 37209For Sale
 MLS ID #3232622, Karen Morgan, Broker,CRS,GRI. RealTracs MLS as distributed by MLS GRID
 - $1,750,0004 bd5 ba4k sqft6108 Hill Cir, Nashville, TN 37209For Sale
 MLS ID #3510952, Katie Christopher, ABR, LHC, LRS, MRP. RealTracs MLS as distributed by MLS GRID
 - $1,999,0004 bd5 ba4k sqft134 51st Ave N, Nashville, TN 37209For SaleMLS ID #3225723, Timothy B Fouts. RealTracs MLS as distributed by MLS GRID
- $1,790,0004 bd6 ba4.4k sqft828 Russleo Dr, Nashville, TN 37209For SaleMLS ID #3501312, Wendy Monday. RealTracs MLS as distributed by MLS GRID
- $1,895,0004 bd5 ba3.4k sqft4303A Utah Ave, Nashville, TN 37209For SaleMLS ID #3260583, Ryan Stonehouse. RealTracs MLS as distributed by MLS GRID
- $1,997,0005 bd7 ba4.4k sqft3727 Estes Rd, Nashville, TN 37215For SaleMLS ID #3512774, Steve Jolly. RealTracs MLS as distributed by MLS GRID
- $1,875,0004 bd4 ba3.3k sqft2115 Sharondale Dr, Nashville, TN 37215For SaleMLS ID #3501243, Richard F Bryan. RealTracs MLS as distributed by MLS GRID
- $1,849,9005 bd5 ba3.8k sqft4007 Nevada Ave, Nashville, TN 37209New ConstructionMLS ID #3305382, Blake Eldridge. RealTracs MLS as distributed by MLS GRID
- $1,900,0005 bd4 ba3.6k sqft208 Fairfax Ave, Nashville, TN 37212For SaleMLS ID #3326364, Kimbel Lea Mengelberg. RealTracs MLS as distributed by MLS GRID
- $1,499,0003 bd3 ba2.2k sqft4202 Utah Ave, Nashville, TN 37209For SaleMLS ID #3320020, Neely Kennedy. RealTracs MLS as distributed by MLS GRID
- $1,749,9995 bd6 ba4.7k sqft6112 Hill Circle Dr, Nashville, TN 37209For SaleMLS ID #3336177, Ashley Sweet. RealTracs MLS as distributed by MLS GRID
- $1,759,0004 bd5 ba3.7k sqft3314 Nevada Ave, Nashville, TN 37209For SaleMLS ID #3246013, Mark Haining. RealTracs MLS as distributed by MLS GRID
- $1,845,0003 bd4 ba3.4k sqft3712 Central Ave, Nashville, TN 37205For SaleMLS ID #3315140, Dana Griscom. RealTracs MLS as distributed by MLS GRID
- $1,100,0004 bd3 ba2.7k sqft216 Lauderdale Rd, Nashville, TN 37205For SaleMLS ID #3506108, Dina Henry. RealTracs MLS as distributed by MLS GRID
- $1,530,0004 bd5 ba2.4k sqft3509 Charlotte Ave W #501, Nashville, TN 37209New ConstructionMLS ID #3511107, Erin Tunney. RealTracs MLS as distributed by MLS GRID
- $1,497,0004 bd3 ba3.6k sqft3901 Park Ave, Nashville, TN 37209For SaleMLS ID #3232381, Carey MacDonald. RealTracs MLS as distributed by MLS GRID
- $1,799,0004 bd6 ba3.4k sqft243A White Bridge Rd, Nashville, TN 37209New ConstructionMLS ID #3251564, Lindsey Bacalan. RealTracs MLS as distributed by MLS GRID
- $1,799,0004 bd6 ba3.4k sqft241A White Bridge Pike, Nashville, TN 37209New ConstructionMLS ID #3251563, Lindsey Bacalan. RealTracs MLS as distributed by MLS GRID
