Home is being freshly painted! This is a stunning storybook home located in the heart of Sylvan Park. This 2,878 sq ft home offers a main-level primary suite, two additional oversized bedrooms with private baths and walk-in closets—essentially three private suites—and a 24x28 detached two-car garage. Renovated in 2014, the home features walnut hardwoods, a gas fireplace, and a kitchen with gas range, pot filler, island wine fridge and abundant storage. The third-floor loft provides flexible office or bonus space plus walk-in attic storage. Outdoor spaces include a rocking chair front porch, new white picket fence, covered Trex deck, fresh landscaping and mature plantings. Additional features include a tankless water heater, encapsulated crawl space, smart-home features, AT&T Fiber wiring, 220V power and MyQ system in the garage, plus an attached carport with convenient pantry access. No HOA. Minutes to Richland Park, McCabe Golf Course, Centennial Park, greenways, shopping, dining and downtown Nashville.
Active
Price cut: $25K (10/15)
$1,299,995
194 37th Ave N, Nashville, TN 37209
3beds
2,878sqft
Single Family Residence, Residential
Built in 1930
9,583 Square Feet Lot
$-- Zestimate®
$452/sqft
$-- HOA
What's special
Gas fireplaceRocking chair front porchWalnut hardwoodsMain-level primary suiteNew white picket fenceWalk-in attic storageCovered trex deck
- 3 hours
- 75
- 16
Zillow last checked:
Listing updated:
Listed by:
Gary Ashton 615-301-1650,
The Ashton Real Estate Group of RE/MAX Advantage 615-301-1631,
Jen Lambert 615-801-5700,
The Ashton Real Estate Group of RE/MAX Advantage
Source: RealTracs MLS as distributed by MLS GRID,MLS#: 3306638
Facts & features
Interior
Bedrooms & bathrooms
- Bedrooms: 3
- Bathrooms: 4
- Full bathrooms: 3
- 1/2 bathrooms: 1
- Main level bedrooms: 1
Bedroom 1
- Features: Suite
- Area: 196 Square Feet
- Dimensions: 14x14
Bedroom 2
- Features: Walk-In Closet(s)
- Area: 252 Square Feet
- Dimensions: 18x14
Bedroom 3
- Area: 143 Square Feet
- Dimensions: 13x11
Primary bathroom
- Features: Double Vanity
Dining room
- Features: Combination
- Area: 132 Square Feet
- Dimensions: 12x11
Kitchen
- Area: 221 Square Feet
- Dimensions: 17x13
Living room
- Features: Great Room
- Area: 304 Square Feet
- Dimensions: 19x16
Other
- Features: Utility Room
- Area: 80 Square Feet
- Dimensions: 10x8
Recreation room
- Features: Third Floor
- Level: Third
- Area: 364 Square Feet
- Dimensions: 28x13
Heating
- Central, Natural Gas
Cooling
- Central Air, Electric
Appliances
- Included: Built-In Electric Oven, Cooktop, Gas Range, Trash Compactor, Disposal, Microwave
- Laundry: Electric Dryer Hookup, Washer Hookup
Features
- Ceiling Fan(s), Entrance Foyer, Extra Closets, High Ceilings, Pantry, Walk-In Closet(s), Kitchen Island
- Flooring: Carpet, Wood, Tile
- Basement: Crawl Space,None
- Number of fireplaces: 1
- Fireplace features: Gas, Living Room
Interior area
- Total structure area: 2,878
- Total interior livable area: 2,878 sqft
- Finished area above ground: 2,878
Property
Parking
- Total spaces: 6
- Parking features: Garage Door Opener, Detached, Alley Access, Concrete, Driveway
- Garage spaces: 2
- Carport spaces: 1
- Covered spaces: 3
- Uncovered spaces: 3
Features
- Levels: Three Or More
- Stories: 3
- Patio & porch: Porch, Covered, Deck, Patio
- Fencing: Front Yard
Lot
- Size: 9,583 Square Feet
- Dimensions: 66 x 150
Details
- Parcel number: 10401043500
- Special conditions: Standard
Construction
Type & style
- Home type: SingleFamily
- Property subtype: Single Family Residence, Residential
Materials
- Fiber Cement
- Roof: Asphalt
Condition
- New construction: No
- Year built: 1930
Utilities & green energy
- Sewer: Public Sewer
- Water: Public
- Utilities for property: Electricity Available, Natural Gas Available, Water Available
Green energy
- Energy efficient items: Water Heater
Community & HOA
Community
- Security: Fire Alarm, Smoke Detector(s)
- Subdivision: Sylvan Park
HOA
- Has HOA: No
Location
- Region: Nashville
Financial & listing details
- Price per square foot: $452/sqft
- Tax assessed value: $959,600
- Annual tax amount: $7,442
- Date on market: 11/8/2026
- Electric utility on property: Yes
Estimated market value
Not available
Estimated sales range
Not available
Not available
Price history
| Date | Event | Price |
|---|---|---|
| 10/15/2026 | Price change | $1,299,995-1.9%$452/sqft |
Source:  RealTracs MLS as distributed by MLS GRID #3306638 Report a problem | ||
| 8/27/2026 | Price change | $1,325,000-1.9%$460/sqft |
Source: RealTracs MLS as distributed by MLS GRID #3306638 Report a problem | ||
| 8/10/2026 | Price change | $1,350,000-3.6%$469/sqft |
Source: RealTracs MLS as distributed by MLS GRID #3306638 Report a problem | ||
| 7/27/2026 | Listed for sale | $1,400,000$486/sqft |
Source: RealTracs MLS as distributed by MLS GRID #3306638 Report a problem | ||
| 7/27/2026 | Listing removed | $1,400,000$486/sqft |
Source: RealTracs MLS as distributed by MLS GRID #3218237 Report a problem | ||
| 7/10/2026 | Contingent | $1,400,000$486/sqft |
Source: RealTracs MLS as distributed by MLS GRID #3218237 Report a problem | ||
| 6/21/2026 | Pending sale | $1,400,000$486/sqft |
Source: RealTracs MLS as distributed by MLS GRID #3218237 Report a problem | ||
| 6/3/2026 | Listed for sale | $1,400,000+20.2%$486/sqft |
Source: RealTracs MLS as distributed by MLS GRID #3218237 Report a problem | ||
| 5/29/2024 | Sold | $1,165,000$405/sqft |
Source: RealTracs MLS as distributed by MLS GRID #2613790 Report a problem | ||
| 4/5/2024 | Contingent | $1,165,000$405/sqft |
Source: RealTracs MLS as distributed by MLS GRID #2613790 Report a problem | ||
| 3/26/2024 | Price change | $1,165,000-1.3%$405/sqft |
Source: RealTracs MLS as distributed by MLS GRID #2613790 Report a problem | ||
| 2/8/2024 | Listed for sale | $1,180,000+68.8%$410/sqft |
Source: RealTracs MLS as distributed by MLS GRID #2613790 Report a problem | ||
| 6/17/2019 | Sold | $699,000$243/sqft |
Source: RealTracs MLS as distributed by MLS GRID #2032648 Report a problem | ||
| 5/7/2019 | Price change | $699,000-5.4%$243/sqft |
Source: Fridrich & Clark Realty #2032648 Report a problem | ||
| 4/22/2019 | Listed for sale | $739,000+54.1%$257/sqft |
Source: Fridrich & Clark Realty #2032648 Report a problem | ||
| 7/28/2014 | Sold | $479,595+283.7%$167/sqft |
Source: Public Record Report a problem | ||
| 11/5/2013 | Sold | $125,000-7.1%$43/sqft |
Source: Public Record Report a problem | ||
| 9/5/2013 | Price change | $134,500-10.3%$47/sqft |
Source: TheDailyClassifieds.Com #1478167 Report a problem | ||
| 8/23/2013 | Listed for sale | $149,900+274.8%$52/sqft |
Source: TheDailyClassifieds.Com #1478167 Report a problem | ||
| 8/16/1996 | Sold | $40,000$14/sqft |
Source: Public Record Report a problem | ||
Public tax history
| Year | Property taxes | Tax assessment |
|---|---|---|
| 2025 | $6,751 +29.7% | $239,900 +50% |
| 2024 | $5,206 | $159,975 |
| 2023 | $5,206 | $159,975 |
| 2022 | $5,206 -1% | $159,975 |
| 2021 | $5,260 -2% | $159,975 +25.8% |
| 2020 | $5,367 +33.8% | $127,150 |
| 2019 | $4,012 | $127,150 |
| 2018 | $4,012 0% | $127,150 |
| 2017 | $4,012 | $127,150 +27.3% |
| 2016 | $4,012 -11% | $99,850 |
| 2015 | $4,509 | $99,850 +244% |
| 2014 | $4,509 | $29,025 |
| 2013 | -- | $29,025 +3.8% |
| 2012 | -- | $27,975 |
| 2011 | -- | $27,975 |
| 2010 | -- | $27,975 |
| 2009 | -- | $27,975 +67.3% |
| 2008 | -- | $16,725 |
| 2007 | -- | $16,725 |
| 2006 | -- | -- |
| 2005 | -- | -- |
| 2004 | -- | -- |
| 2003 | -- | -- |
| 2002 | -- | -- |
| 2001 | -- | -- |
| 2000 | -- | -- |
Find assessor info on the county website
Monthly payment
Est. payment
Payment breakdown
Explore the cost of this home by adjusting the details. Changes won't be saved.Climate risks
Neighborhood: Sylvan Heights
Nearby schools
Schools provided by the listing agent
- Elementary: Sylvan Park Paideia Design Center
- Middle: West End Middle School
- High: Hillsboro Comp High School
Source: RealTracs MLS as distributed by MLS GRID. This data may not be complete. We recommend contacting the local school district to confirm school assignments for this home.

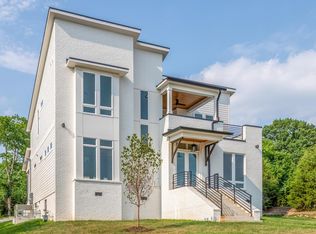
Similar homes
- $1,299,9003 bd2 ba2.6k sqft321 Greenway Ave, Nashville, TN 37205For Sale

 MLS ID #3632782, Sheri Hendel. RealTracs MLS as distributed by MLS GRID
- $1,125,0004 bd3 ba2.1k sqft6609 Currywood Dr, Nashville, TN 37205For Sale
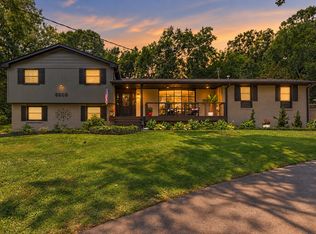 MLS ID #3602550, Bill Bainbridge. RealTracs MLS as distributed by MLS GRID
- $1,690,0004 bd5 ba3.3k sqft4100 Westlawn Dr, Nashville, TN 37209For Sale
 MLS ID #3512539, Tove Gunnarson. RealTracs MLS as distributed by MLS GRID
- $1,095,0004 bd5 ba3k sqft944A Glendale Ln, Nashville, TN 37204For Sale
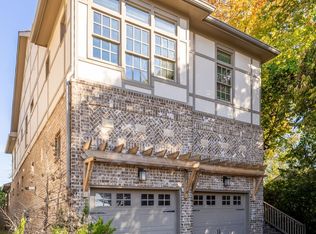 MLS ID #3632049, Tristan Kinsley. RealTracs MLS as distributed by MLS GRID
- $1,279,9004 bd5 ba4k sqft303 Charlesgate Pl, Nashville, TN 37215For SaleMLS ID #3620246, Arezoo Delaram. RealTracs MLS as distributed by MLS GRID
- $1,125,0004 bd3 ba2.4k sqft8136 Moores Ln, Brentwood, TN 37027For SaleMLS ID #3602577, Kristin Sanchez. RealTracs MLS as distributed by MLS GRID
- $--5 bd6 ba2.7k sqft818 Shelby Ave #A, Nashville, TN 37206AuctionMLS ID #3529161, Amanda Pharr. RealTracs MLS as distributed by MLS GRID
- $750,0003 bd3 ba2.4k sqft417 Patina Cir, Nashville, TN 37209For SaleMLS ID #3529876, Stephanie Kleiner. RealTracs MLS as distributed by MLS GRID
- $1,114,9003 bd3 ba3k sqft203A Woodmont Cir, Nashville, TN 37205For SaleMLS ID #3269746, Allen DeCuyper. RealTracs MLS as distributed by MLS GRID
- $1,150,0004 bd4 ba2.5k sqft847B Dewees Ave, Nashville, TN 37204For SaleMLS ID #3597861, Brianna Morant. RealTracs MLS as distributed by MLS GRID
- $1,195,0003 bd3 ba2.7k sqft916 Montrose Ave #A, Nashville, TN 37204For SaleMLS ID #3530915, Anna Hollingsworth. RealTracs MLS as distributed by MLS GRID
- $1,194,9994 bd4 ba3.2k sqft873 Forest Acres Dr, Nashville, TN 37220For SaleMLS ID #3619784, John Reese. RealTracs MLS as distributed by MLS GRID
- $1,599,5004 bd4 ba3k sqft2416 W Linden Ave, Nashville, TN 37212For SaleMLS ID #3260675, Lindsay Sanford. RealTracs MLS as distributed by MLS GRID
- $799,9004 bd4 ba2.5k sqft3506 Hillsdale Ave #A, Nashville, TN 37205For SaleMLS ID #3256297, Lara K. Kirby | KIRBY GROUP. RealTracs MLS as distributed by MLS GRID
- $1,898,0004 bd5 ba4k sqft4605 Nevada Ave, Nashville, TN 37209For SaleMLS ID #3232622, Karen Morgan, Broker,CRS,GRI. RealTracs MLS as distributed by MLS GRID
- $1,550,0004 bd4 ba3.4k sqft1509 Ashwood Ave, Nashville, TN 37212For SaleMLS ID #3546806, Josh Anderson. RealTracs MLS as distributed by MLS GRID
- $1,349,0004 bd4 ba3.2k sqft120C Lincoln Ct, Nashville, TN 37205For SaleMLS ID #3222935, Steve Reigle. RealTracs MLS as distributed by MLS GRID
- $1,570,0003 bd3 ba3.5k sqft1436 Beddington Park, Nashville, TN 37215For SaleMLS ID #3621298, Kristie Young. RealTracs MLS as distributed by MLS GRID
- $1,098,0003 bd3 ba2.8k sqft1470 Tyne Blvd, Nashville, TN 37215For SaleMLS ID #3263411, Shelly Hudson. RealTracs MLS as distributed by MLS GRID
- $999,0003 bd4 ba2.4k sqft2500B 9th Ave S #B, Nashville, TN 37204For SaleMLS ID #3242374, Gary Ashton. RealTracs MLS as distributed by MLS GRID
