Welcome to this beautifully maintained, spacious 4-bedroom, 3-bathroom brick-front home, perfectly situated on a large lot. Offering an ideal combination of comfort, functionality, and style, this home is a genuine standout. Upon entering, you'll immediately notice the rich hardwood floors that flow through the main living areas, adding inviting ambiance and style to the home. The oversized family room provides ample room for relaxation and entertaining, while the separate dining room presents a perfect setting for family dinners and celebrations. Additionally, a versatile flex space provides numerous possibilities for a home office, playroom, or extra living area. The kitchen features granite countertops, white cabinets, a breakfast bar, and generous storage, perfect for cooking and entertaining. The large bonus/ upstairs bedroom is a great feature, with its own closet and full bathroom. It can serve as a guest suite, home office, or entertainment room, delivering privacy and comfort. The home features a spacious master suite with its own private bathroom, along with two additional bedrooms and a bathroom on the main floor. The large lot provides a beautiful outdoor space. With its generous layout and ideal location, this home is truly a rare find. Don't miss your chance to claim it-schedule a showing today!
Active under contract
$439,900
4113 Arbor Chase Rd, Gainesville, GA 30507
4beds
--sqft
Single Family Residence
Built in 2001
0.58 Acres Lot
$-- Zestimate®
$--/sqft
$29/mo HOA
What's special
Brick-front homeRich hardwood floorsVersatile flex spaceOversized family roomSeparate dining roomBeautiful outdoor spaceBreakfast bar
- 23 days
- 447
- 29
Zillow last checked:
Listing updated:
Listed by:
Roberto Fuentes 404-944-7482,
Virtual Properties Realty.com
Source: GAMLS,MLS#: 10827690
Facts & features
Interior
Bedrooms & bathrooms
- Bedrooms: 4
- Bathrooms: 3
- Full bathrooms: 3
- Main level bathrooms: 2
- Main level bedrooms: 3
Rooms
- Room types: Bonus Room
Kitchen
- Features: Breakfast Area, Solid Surface Counters
Heating
- Heat Pump
Cooling
- Ceiling Fan(s), Central Air
Appliances
- Included: Dishwasher, Gas Water Heater, Microwave, Refrigerator
- Laundry: In Hall
Features
- Double Vanity, Master On Main Level, Walk-In Closet(s)
- Flooring: Carpet
- Basement: None
- Number of fireplaces: 1
- Fireplace features: Family Room
- Common walls with other units/homes: No Common Walls
Interior area
- Total structure area: 0
- Finished area above ground: 0
- Finished area below ground: 0
Video & virtual tour
Property
Parking
- Total spaces: 2
- Parking features: Garage
- Has garage: Yes
Features
- Levels: One
- Stories: 1
- Patio & porch: Deck
- Fencing: Wood
- Body of water: None
Lot
- Size: 0.58 Acres
- Features: Level
Details
- Parcel number: 15037N000051
Construction
Type & style
- Home type: SingleFamily
- Architectural style: Brick Front,Ranch,Traditional
- Property subtype: Single Family Residence
Materials
- Concrete
- Foundation: Slab
- Roof: Composition
Condition
- Resale
- New construction: No
- Year built: 2001
Utilities & green energy
- Sewer: Septic Tank
- Water: Public
- Utilities for property: Cable Available, Electricity Available, Natural Gas Available, Phone Available, Underground Utilities, Water Available
Community & HOA
Community
- Features: None
- Security: Smoke Detector(s)
- Subdivision: Arbor Chase
HOA
- Has HOA: Yes
- Services included: Maintenance Grounds
- HOA fee: $350 annually
Location
- Region: Gainesville
Financial & listing details
- Tax assessed value: $355,500
- Annual tax amount: $3,175
- Date on market: 8/17/2026
- Cumulative days on market: 23 days
- Listing agreement: Exclusive Agency
- Listing terms: Cash,Conventional,FHA
- Electric utility on property: Yes
Estimated market value
Not available
Estimated sales range
Not available
$2,320/mo
Price history
| Date | Event | Price |
|---|---|---|
| 8/30/2026 | Pending sale | $439,900 |
Source:  FMLS GA #7822778 Report a problem FMLS GA #7822778 Report a problem | ||
| 8/17/2026 | Listed for sale | $439,900+26.8% |
Source: FMLS GA #7822778 Report a problem | ||
| 5/28/2026 | Sold | $347,000+154.1% |
Source: Public Record Report a problem | ||
| 10/6/2015 | Listing removed | -- |
Source: Auction.com Report a problem | ||
| 10/2/2015 | Price change | $136,537+1.9% |
Source: Auction.com Report a problem | ||
| 9/16/2015 | Price change | $134,042-25.5% |
Source: Auction.com Report a problem | ||
| 9/12/2015 | Listed for sale | -- |
Source: Auction.com Report a problem | ||
| 3/20/2002 | Sold | $179,900 |
Source: Public Record Report a problem | ||
Public tax history
| Year | Property taxes | Tax assessment |
|---|---|---|
| 2025 | $3,175 -6.9% | $142,200 +2.3% |
| 2024 | $3,411 +4.2% | $138,960 +8.2% |
| 2023 | $3,274 +21.2% | $128,480 +26.9% |
| 2022 | $2,703 -2% | $101,240 +3.8% |
| 2021 | $2,756 +6.1% | $97,560 +6.1% |
| 2020 | $2,599 +2.2% | $91,960 +5.3% |
| 2019 | $2,543 +0.9% | $87,320 -0.1% |
| 2018 | $2,520 -1.3% | $87,440 +9.2% |
| 2017 | $2,553 +32.7% | $80,080 +18.7% |
| 2016 | $1,923 -0.5% | $67,469 |
| 2015 | $1,934 | $67,469 |
| 2014 | $1,934 | $67,469 |
| 2013 | -- | -- |
| 2012 | -- | -- |
| 2011 | -- | -- |
| 2010 | -- | -- |
| 2009 | $2,295 +12.2% | -- |
| 2007 | $2,046 -6.7% | -- |
| 2006 | $2,193 +3.6% | -- |
| 2005 | $2,116 +4.7% | -- |
| 2004 | $2,022 +2.9% | -- |
| 2003 | $1,965 +13.1% | -- |
| 2002 | $1,736 | -- |
| 2001 | -- | -- |
Find assessor info on the county website
Monthly payment
Est. payment
Payment breakdown
Explore the cost of this home by adjusting the details. Changes won't be saved.Climate risks
Neighborhood: 30507
Nearby schools
Schools provided by the listing agent
- Elementary: Chestnut Mountain
- Middle: South Hall
- High: Johnson
Source: GAMLS. This data may not be complete. We recommend contacting the local school district to confirm school assignments for this home.
- $403,8003 bd2 ba2.4k sqft4117 Arbor Chase Rd, Gainesville, GA 30507Off Market
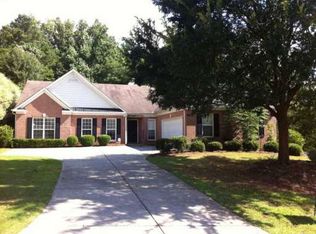
- $401,2003 bd2 ba2.3k sqft4109 Arbor Chase Rd, Gainesville, GA 30507Off Market
- $460,0003 bd2 ba2.9k sqft4121 Arbor Chase Rd, Gainesville, GA 30507Off Market
- $420,5004 bd2 ba2.3k sqft4116 Arbor Chase Rd, Gainesville, GA 30507Off Market
Similar homes
- $437,0004 bd3 ba3.8k sqft5131 Deer Path Ln, Gainesville, GA 30507Active
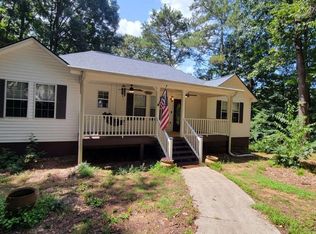
 MLS ID #10826979, Erin Groover, Homesmart Realty Partners. GAMLS
 - $445,0003 bd2 ba2k sqft4337 Shag Bark Trl, Gainesville, GA 30507Active
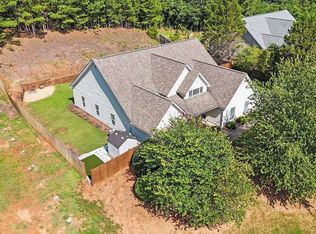 MLS ID #10829708, Mark Spain, Mark Spain Real Estate. GAMLS
 - $385,0004 bd3 ba2.2k sqft7224 Ironwood Dr, Gainesville, GA 30507Active
 MLS ID #10824652, Tammie Lunsford, LIVE Property Group Real Estate. GAMLS
 - $399,9994 bd3 ba-- sqft2786 Summer Creek Dr, Gainesville, GA 30507Active
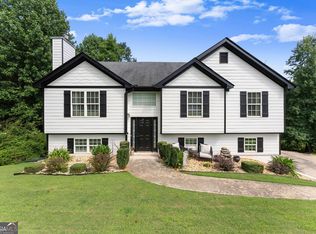 MLS ID #10822185, Juval Duran, Keller Williams Realty Consultants. GAMLS
 - $379,9003 bd2 ba2.2k sqft4575 Summerset Dr, Gainesville, GA 30507Active Under ContractMLS ID #10828584, Rylee Mantilla, Keller Williams Realty Atl. Partners. GAMLS
- $390,0003 bd3 ba2.8k sqft3608 Wood Point Way, Gainesville, GA 30507ActiveMLS ID #10839790, Ted Ehrhart, PMI Georgia. GAMLS
- $499,9004 bd4 ba2.8k sqft5313 Shadow Walk Way, Gainesville, GA 30507ActiveMLS ID #10834111, David R Fuller, Hill Wood Realty. GAMLS
- $492,0004 bd3 ba2.6k sqft5511 Woodstream Ct, Gainesville, GA 30507ActiveMLS ID #10805669, Andrea A Anderegg, Adams Realty, Inc.. GAMLS
- $499,9004 bd3 ba3.4k sqft4010 Churchill Downs Dr, Gainesville, GA 30507ActiveMLS ID #10788740, Angela Trotman, Keller Williams Lanier Partners. GAMLS
- $479,9006 bd4 ba2.9k sqft4473 Circassian Pl, Gainesville, GA 30507ActiveMLS ID #10803338, Mark Faulkner, Excalibur Homes, LLC. GAMLS
- $444,0003 bd2 ba1.5k sqft3880 Tanners Mill Rd, Gainesville, GA 30507ActiveMLS ID #10792628, Johnathan Cortes, Keller Williams Lanier Partners. GAMLS
- $389,5004 bd3 ba2.1k sqft3425 Hope Road, Gainesville, GA 30507For Sale
 MLS ID #CL361461, William Meek, Meek Realty Group. Hive MLS
 - $515,0003 bd2 ba1.7k sqft3744 Tanners Mill Rd, Gainesville, GA 30507ActiveMLS ID #10836403, Eterno Realty Group, The Rezerve. GAMLS
- $310,0004 bd2 ba1.4k sqft3489 Bell Rd, Gainesville, GA 30507ActiveMLS ID #10841735, Cody Chembars, Anchor Real Estate Advisors. GAMLS
- $389,5004 bd3 ba-- sqft3425 SW Hope Rd, Gainesville, GA 30507ActiveMLS ID #10802333, Meek Realty Group, Meek Realty Group. GAMLS
- $399,9004 bd3 ba-- sqft3863 Amberleigh Trce, Gainesville, GA 30507ActiveMLS ID #10733467, Raul C Madera, Keller Williams Lanier Partners. GAMLS
- $399,0007 bd4 ba3.9k sqft4049 Amberleigh Trce, Gainesville, GA 30507ActiveMLS ID #10766509, Shannon Spry, HomeSmart. GAMLS
- $369,0003 bd2 ba-- sqft3870 Amberleigh Trce, Gainesville, GA 30507ActiveMLS ID #10839897, Juan Cavazos, Keller Williams Lanier Partners. GAMLS
- $389,9004 bd2 ba-- sqft3740 Ridge Bluff Pl, Gainesville, GA 30507ActiveMLS ID #10790919, Alma Aldama, eXp Realty. GAMLS
- $370,0003 bd2 ba1.5k sqft4646 Countryside Dr, Flowery Branch, GA 30542ActiveMLS ID #10841719, Sissy Williams, Keller Williams Realty Consultants. GAMLS
