Don’t miss this charming Leelanau getaway! Cozy and inviting year-round, this delightful home offers the perfect blend of comfort, privacy, and Northwoods charm. Nestled in the heart of Leelanau, it’s just moments from Sleeping Bear Dunes National Lakeshore and Leelanau Conservancy’s newest crown jewel, Sugarloaf. With 4 bedrooms and 2 full baths, there’s plenty of room for family and guests, making this an ideal year-round residence, summer retreat, or vacation getaway. Numerous major updates have already been completed, including a new natural gas boiler system, providing peace of mind for its next owners. Outside, the property truly shines. A stunning perennial garden and established raspberry patches will delight gardening enthusiasts, while mature trees create a peaceful, secluded setting. Relax on the deck and enjoy a beautiful sunny day surrounded by nature. The additional lot adds even more flexibility and opportunity—whether you envision expanding the property, creating additional outdoor space, or potentially selling the lot separately. Come experience for yourself the warmth, character, and sense of home that make this special Leelanau property one you won’t want to miss.
Accepting backups
$595,000
4113 S Sugar Loaf Mountain Rd, Cedar, MI 49621
4beds
1,500sqft
Single Family Residence
Built in 1971
1.32 Acres Lot
$594,800 Zestimate®
$397/sqft
$4/mo HOA
What's special
Established raspberry patchesStunning perennial gardenCozy and inviting year-roundRelax on the deck
- 33 days
- 195
- 12
Zillow last checked:
Listing updated:
Listed by:
Zach Mikowski Cell:231-883-5307,
Keller Williams Northern Michigan 231-947-8200
Source: NGLRMLS,MLS#: 1949477
Facts & features
Interior
Bedrooms & bathrooms
- Bedrooms: 4
- Bathrooms: 3
- Full bathrooms: 2
- 1/2 bathrooms: 1
- Main level bathrooms: 2
- Main level bedrooms: 1
Primary bedroom
- Level: Main
- Area: 132
- Dimensions: 12 x 11
Primary bathroom
- Features: None
Family room
- Level: Lower
- Area: 465
- Dimensions: 31 x 15
Kitchen
- Level: Main
- Area: 81
- Dimensions: 9 x 9
Living room
- Level: Main
- Area: 210
- Dimensions: 20 x 10.5
Heating
- Forced Air, Propane, Fireplace(s)
Appliances
- Included: Refrigerator, Oven/Range, Microwave, Washer, Dryer
- Laundry: Lower Level
Features
- Drywall, Cable TV, High Speed Internet
- Flooring: Carpet, Tile, Laminate
- Windows: Skylight(s), Bay Window(s)
- Has fireplace: Yes
Interior area
- Total structure area: 1,500
- Total interior livable area: 1,500 sqft
- Finished area above ground: 1,035
- Finished area below ground: 465
Property
Parking
- Total spaces: 1
- Parking features: Attached, Asphalt, Private
- Attached garage spaces: 1
Accessibility
- Accessibility features: None
Features
- Waterfront features: None
Lot
- Size: 1.32 Acres
- Features: Wooded, Landscaped, Subdivided
Details
- Additional structures: None
- Parcel number: 00340003800 & 03700
- Zoning description: Residential
Construction
Type & style
- Home type: SingleFamily
- Architectural style: Chalet
- Property subtype: Single Family Residence
Materials
- Brick, Frame, Wood Siding
- Foundation: Block
- Roof: Asphalt
Condition
- New construction: No
- Year built: 1971
Utilities & green energy
- Sewer: Private Sewer
- Water: Private
Community & HOA
Community
- Features: None
- Subdivision: Sugarloaf Bluffs
HOA
- Services included: None
- HOA fee: $50 annually
Location
- Region: Cedar
Financial & listing details
- Price per square foot: $397/sqft
- Tax assessed value: $80,061
- Annual tax amount: $1,361
- Price range: $595K - $595K
- Date on market: 8/18/2026
- Cumulative days on market: 34 days
- Listing agreement: Exclusive Right Sell
- Listing terms: Conventional,Cash,FHA,USDA Loan
- Ownership type: Private Owner
- Road surface type: Asphalt
Estimated market value
$594,800
$565,000 - $625,000
$2,928/mo
Price history
| Date | Event | Price |
|---|---|---|
| 8/18/2026 | Listed for sale | $595,000+328.1%$397/sqft |
Source:  NGLRMLS #1949477 Report a problem NGLRMLS #1949477 Report a problem | ||
| 7/20/2011 | Sold | $139,000-0.6%$93/sqft |
Source: NGLRMLS #1726996 Report a problem | ||
| 7/8/2011 | Pending sale | $139,900$93/sqft |
Source: Keller Williams - Greater Grand Traverse #1726996 Report a problem | ||
| 5/25/2011 | Listed for sale | $139,900$93/sqft |
Source: Keller Williams - Greater Grand Traverse #1726996 Report a problem | ||
Public tax history
| Year | Property taxes | Tax assessment |
|---|---|---|
| 2026 | $1,361 +2.4% | $90,900 +6.7% |
| 2025 | $1,329 +8.7% | $85,200 -1.3% |
| 2024 | $1,223 +4.9% | $86,300 +28.2% |
| 2023 | $1,166 +2.6% | $67,300 +11.8% |
| 2022 | $1,137 +3.4% | $60,200 +4.9% |
| 2021 | $1,100 +26.9% | $57,400 -6.2% |
| 2020 | $867 | $61,200 +6.1% |
| 2019 | -- | $57,700 -12.7% |
| 2018 | -- | $66,100 -0.6% |
| 2017 | -- | $66,500 +20.5% |
| 2016 | -- | $55,200 +5.5% |
| 2015 | -- | $52,300 -6.3% |
| 2014 | -- | $55,800 +4.1% |
| 2013 | -- | $53,600 -5.8% |
| 2012 | -- | $56,900 -33.3% |
| 2011 | -- | $85,300 -14.3% |
| 2010 | -- | $99,500 |
Find assessor info on the county website
Monthly payment
Est. payment
Payment breakdown
Explore the cost of this home by adjusting the details. Changes won't be saved.Climate risks
Neighborhood: 49621
- $26,000-- bd-- ba-- sqft4113 S Sugar Loaf Mountain Rd, Cedar, MI 49621Off Market
- $528,500-- bd-- ba-- sqft4141 S Sugar Loaf Mountain Rd, Cedar, MI 49621Off Market
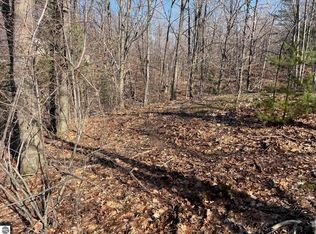
- $43,0000.64 acres0 S Sugar Loaf Mountain Rd LOT 36, Cedar, MI 49621Sold
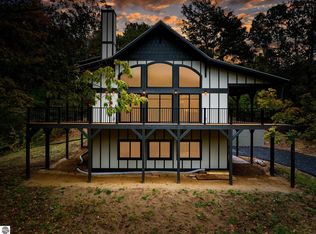
- $709,9003 bd2 ba2.5k sqft4099 S Sugar Loaf Mountain Rd, Cedar, MI 49621Sold
Similar homes
- $519,9004 bd2 ba2k sqft8224 S Schomberg Rd, Cedar, MI 49621For Sale
 MLS ID #1949540, Tia Rieck. NGLRMLS
 - $499,0003 bd2 ba1.7k sqft4451 S Hemlock Rd, Cedar, MI 49621For Sale
 MLS ID #1945720, Shelly Brunette. NGLRMLS
 - $665,0003 bd2 ba1.7k sqft7250 E Lincoln Rd, Cedar, MI 49621For Sale
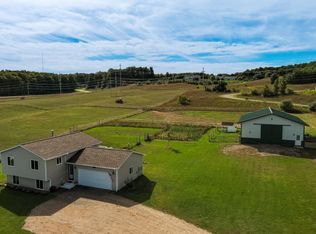 MLS ID #1950664, Roger Schaub. NGLRMLS
 - $449,9003 bd2 ba2k sqft1922 E Darga Rd, Cedar, MI 49621For Sale
 MLS ID #1950416, TJ Shimek. NGLRMLS
