Set just off 8th Avenue South, 2033 Lindell Avenue offers a rare combination of space, ease, and access to some of Nashville’s most loved neighborhoods. With four bedrooms and four full baths, the home provides a flexible footprint for everyday living, hosting, working from home, or simply having room to spread out.
Natural light carries throughout the living spaces, while thoughtful updates add to the home’s comfortable, move-in-ready feel. The kitchen features recently updated countertops and newer appliances, and an upstairs bath has also been refreshed.
Outside, a spacious deck opens to a fully fenced backyard, creating an easy extension of the home for dining, entertaining, or quiet evenings outdoors. GEODIS Park, 8th Avenue favorites, and 12 South are all close by, with convenient access to I-65 and I-440.
All appliances, including the washer and dryer, remain—making 2033 Lindell Avenue an inviting opportunity for those looking for space and connection in the heart of Nashville.
Active
$705,000
2203 Lindell Ave, Nashville, TN 37204
4beds
1,946sqft
Single Family Residence, Residential
Built in 1930
7,840 Square Feet Lot
$-- Zestimate®
$362/sqft
$-- HOA
What's special
Fully fenced backyardRecently updated countertopsSpacious deckNewer appliances
- 3 days |
- 300 |
- 37 |
Likely to sell faster than
Zillow last checked:
Listing updated:
Listed by:
Leisa Hans 615-720-3099,
MW Real Estate Co. 615-257-6300
Source: RealTracs MLS as distributed by MLS GRID,MLS#: 3510787
Facts & features
Interior
Bedrooms & bathrooms
- Bedrooms: 4
- Bathrooms: 4
- Full bathrooms: 4
- Main level bedrooms: 2
Bedroom 2
- Area: 120 Square Feet
- Dimensions: 12x10
Bedroom 3
- Area: 208 Square Feet
- Dimensions: 13x16
Bedroom 4
- Area: 192 Square Feet
- Dimensions: 12x16
Den
- Area: 156 Square Feet
- Dimensions: 13x12
Dining room
- Features: Formal
- Level: Formal
- Area: 168 Square Feet
- Dimensions: 12x14
Living room
- Area: 180 Square Feet
- Dimensions: 15x12
Heating
- Central, Natural Gas
Cooling
- Central Air
Appliances
- Included: Electric Oven, Electric Range, Microwave, Refrigerator
Features
- Flooring: Wood, Marble, Tile
- Basement: Full,Unfinished
- Number of fireplaces: 1
- Fireplace features: Living Room
Interior area
- Total structure area: 1,946
- Total interior livable area: 1,946 sqft
- Finished area above ground: 1,946
Property
Parking
- Parking features: Driveway
- Has uncovered spaces: Yes
Features
- Levels: One
- Stories: 2
- Patio & porch: Porch, Covered
- Fencing: Back Yard
Lot
- Size: 7,840 Square Feet
- Dimensions: 45 x 168
Details
- Parcel number: 10514015000
- Special conditions: Standard
Construction
Type & style
- Home type: SingleFamily
- Property subtype: Single Family Residence, Residential
Materials
- Brick, Wood Siding
Condition
- New construction: No
- Year built: 1930
Utilities & green energy
- Sewer: Public Sewer
- Water: Public
- Utilities for property: Natural Gas Available, Water Available
Community & HOA
Community
- Subdivision: Yarbrough/Woodland
HOA
- Has HOA: No
Location
- Region: Nashville
Financial & listing details
- Price per square foot: $362/sqft
- Tax assessed value: $789,500
- Annual tax amount: $5,554
- Date on market: 8/12/2026
Estimated market value
Not available
Estimated sales range
Not available
Not available
Price history
| Date | Event | Price |
|---|---|---|
| 8/12/2026 | Listed for sale | $705,000-4.1%$362/sqft |
Source:  RealTracs MLS as distributed by MLS GRID #3510787 Report a problem RealTracs MLS as distributed by MLS GRID #3510787 Report a problem | ||
| 7/1/2026 | Listing removed | $735,000$378/sqft |
Source: RealTracs MLS as distributed by MLS GRID #3231454 Report a problem | ||
| 6/5/2026 | Listed for sale | $735,000-2%$378/sqft |
Source: RealTracs MLS as distributed by MLS GRID #3231454 Report a problem | ||
| 6/1/2026 | Listing removed | $749,999$385/sqft |
Source: RealTracs MLS as distributed by MLS GRID #3147627 Report a problem | ||
| 4/22/2026 | Price change | $749,999-3.2%$385/sqft |
Source: RealTracs MLS as distributed by MLS GRID #3147627 Report a problem | ||
| 4/9/2026 | Price change | $775,000-1.9%$398/sqft |
Source: RealTracs MLS as distributed by MLS GRID #3147627 Report a problem | ||
| 3/27/2026 | Price change | $789,999-1.3%$406/sqft |
Source: RealTracs MLS as distributed by MLS GRID #3147627 Report a problem | ||
| 3/11/2026 | Listed for sale | $799,999$411/sqft |
Source: RealTracs MLS as distributed by MLS GRID #3147627 Report a problem | ||
| 3/9/2026 | Listing removed | $799,999$411/sqft |
Source: RealTracs MLS as distributed by MLS GRID #3136781 Report a problem | ||
| 2/27/2026 | Listed for sale | $799,999+0.1%$411/sqft |
Source: RealTracs MLS as distributed by MLS GRID #3136781 Report a problem | ||
| 2/13/2025 | Listing removed | $799,000$411/sqft |
Source: RealTracs MLS as distributed by MLS GRID #2708483 Report a problem | ||
| 11/19/2024 | Price change | $799,000-11.1%$411/sqft |
Source: RealTracs MLS as distributed by MLS GRID #2708483 Report a problem | ||
| 9/27/2024 | Listed for sale | $899,000+199.7%$462/sqft |
Source: RealTracs MLS as distributed by MLS GRID #2708483 Report a problem | ||
| 9/24/2024 | Listing removed | $3,495$2/sqft |
Source: RealTracs MLS as distributed by MLS GRID #2693304 Report a problem | ||
| 9/10/2024 | Price change | $3,495-20.5%$2/sqft |
Source: RealTracs MLS as distributed by MLS GRID #2693304 Report a problem | ||
| 8/24/2024 | Price change | $4,395-11.8%$2/sqft |
Source: RealTracs MLS as distributed by MLS GRID #2693304 Report a problem | ||
| 8/19/2024 | Listed for rent | $4,985+24.6%$3/sqft |
Source: RealTracs MLS as distributed by MLS GRID #2693304 Report a problem | ||
| 5/18/2022 | Listing removed | -- |
Source: Zillow Rental Manager Report a problem | ||
| 5/11/2022 | Listed for rent | $4,000+5.3%$2/sqft |
Source: Zillow Rental Manager Report a problem | ||
| 12/17/2021 | Listing removed | -- |
Source: Zillow Rental Manager Report a problem | ||
| 12/2/2021 | Listed for rent | $3,800$2/sqft |
Source: Zillow Rental Manager Report a problem | ||
| 11/13/2021 | Listing removed | -- |
Source: Zillow Rental Manager Report a problem | ||
| 10/13/2021 | Price change | $3,800+5.6%$2/sqft |
Source: Zillow Rental Manager Report a problem | ||
| 10/6/2021 | Price change | $3,600-5.3%$2/sqft |
Source: Zillow Rental Network Premium Report a problem | ||
| 9/16/2021 | Listed for rent | $3,800$2/sqft |
Source: Zillow Rental Network Premium Report a problem | ||
| 8/1/2013 | Sold | $300,000-3.2%$154/sqft |
Source: Public Record Report a problem | ||
| 4/23/2007 | Sold | $310,000+187.6%$159/sqft |
Source: Public Record Report a problem | ||
| 11/19/2004 | Sold | $107,786$55/sqft |
Source: Public Record Report a problem | ||
Public tax history
| Year | Property taxes | Tax assessment |
|---|---|---|
| 2025 | $5,554 +26.5% | $197,375 +46.2% |
| 2024 | $4,392 | $134,975 |
| 2023 | $4,392 | $134,975 |
| 2022 | $4,392 -1% | $134,975 |
| 2021 | $4,438 -4.4% | $134,975 +22.7% |
| 2020 | $4,643 +33.8% | $110,000 |
| 2019 | $3,471 | $110,000 |
| 2018 | $3,471 | $110,000 |
| 2017 | $3,471 | $110,000 +75.4% |
| 2016 | $3,471 +22.6% | $62,700 |
| 2015 | $2,832 | $62,700 |
| 2014 | $2,832 | $62,700 |
| 2013 | -- | $62,700 -2.9% |
| 2012 | -- | $64,550 |
| 2011 | -- | $64,550 |
| 2010 | -- | $64,550 |
| 2009 | -- | $64,550 +29.2% |
| 2008 | -- | $49,950 |
| 2007 | -- | $49,950 |
| 2006 | -- | -- |
| 2005 | -- | -- |
| 2004 | -- | -- |
| 2003 | -- | -- |
| 2002 | -- | -- |
| 2001 | -- | -- |
| 2000 | -- | -- |
Find assessor info on the county website
Monthly payment
Est. payment
Payment breakdown
Explore the cost of this home by adjusting the details. Changes won't be saved.Climate risks
Neighborhood: 37204
Nearby schools
GreatSchools rating
- 7/10Waverly-Belmont Elementary SchoolGrades: K-5Distance: 0.7 mi
- 8/10John T. Moore Middle SchoolGrades: 6-8Distance: 2.9 mi
- 6/10Hillsboro High SchoolGrades: 9-12Distance: 2.6 mi
Schools provided by the listing agent
- Elementary: Glendale Elementary
- Middle: John Trotwood Moore Middle
- High: Hillsboro Comp High School
Source: RealTracs MLS as distributed by MLS GRID. This data may not be complete. We recommend contacting the local school district to confirm school assignments for this home.
- $608,6003 bd1 ba1.7k sqft2201 Lindell Ave, Nashville, TN 37204Off Market
- $471,6004 bd2 ba1.4k sqft2205 Lindell Ave, Nashville, TN 37204Off Market
- $785,4003 bd2 ba1.7k sqft2207 Lindell Ave, Nashville, TN 37204Off Market
- $511,5003 bd1 ba1.1k sqft2111 Lindell Ave, Nashville, TN 37204Off Market
- $483,3002 bd1 ba-- sqft2215 1/2 Lindell Ave, Nashville, TN 37204Off Market
- $--2 bd1 ba1k sqft246 White Ave #C1, Nashville, TN 37204Off Market
- $2,4702 bd2 ba1.4k sqft2209 Lindell Ave, Nashville, TN 37204For Rent
- $516,5003 bd1 ba1.1k sqft2109 Lindell Ave, Nashville, TN 37204Off Market
A local agent can set up tours, give advice and negotiate with sellers.
Similar homes
- $798,0005 bd2 ba2.2k sqft2313 Sunset Pl, Nashville, TN 37212For Sale

 MLS ID #2971586, David Blalock. RealTracs MLS as distributed by MLS GRID
 - $898,0003 bd2 ba2.4k sqft733 Benton Ave, Nashville, TN 37204For Sale
 MLS ID #3260783, Michael Hartlein. RealTracs MLS as distributed by MLS GRID
 - $680,0004 bd3 ba2.2k sqft6015 Obrien Ave #A, Nashville, TN 37209For Sale
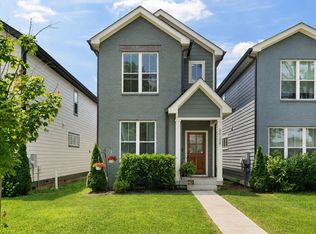 MLS ID #3510319, Ronda Hawkins, CRS, ABR, PSA. RealTracs MLS as distributed by MLS GRID
 - $649,9003 bd3 ba1.9k sqft6202B New York Ave, Nashville, TN 37209For Sale
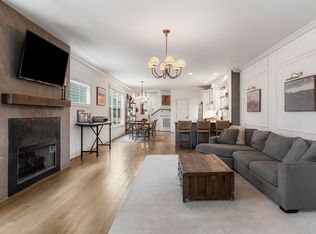 MLS ID #3501485, Stephanie McCue. RealTracs MLS as distributed by MLS GRID
 - $495,0003 bd3 ba1.7k sqft306 Valeria St, Nashville, TN 37210For SaleMLS ID #3510286, Jacqueline McDonald. RealTracs MLS as distributed by MLS GRID
- $709,9003 bd2 ba1.9k sqft1035 Seymour Ave, Nashville, TN 37206For SaleMLS ID #3271034, Barry Richards. RealTracs MLS as distributed by MLS GRID
- $749,0003 bd3 ba2.3k sqft814 Kendall Dr, Nashville, TN 37209For SaleMLS ID #3500785, Sutton Lipman Costanza. RealTracs MLS as distributed by MLS GRID
- $635,0004 bd3 ba2.2k sqft4828 Briarwood Dr, Nashville, TN 37211For SaleMLS ID #3312556, Laura Benge. RealTracs MLS as distributed by MLS GRID
- $719,9993 bd3 ba2.1k sqft100 Rose St, Nashville, TN 37210For SaleMLS ID #3309149, Richard F Bryan. RealTracs MLS as distributed by MLS GRID
- $--3 bd1 ba1k sqft608 S 11th St, Nashville, TN 37206AuctionMLS ID #3319131, David R. Hudgins. RealTracs MLS as distributed by MLS GRID
- $999,0003 bd2 ba1.8k sqft929 Lawrence Ave, Nashville, TN 37204For SaleMLS ID #3243518, Kitsie Hayles. RealTracs MLS as distributed by MLS GRID
- $699,0003 bd3 ba2k sqft1807B 4th Ave N, Nashville, TN 37208For SaleMLS ID #3501307, Danielle Schellenberg. RealTracs MLS as distributed by MLS GRID
- $899,9003 bd2 ba2k sqft118B Blackburn Ave, Nashville, TN 37205For SaleMLS ID #3190372, Courtney Cooper Jenrath. RealTracs MLS as distributed by MLS GRID
- $875,0003 bd2 ba1.5k sqft2926 Primrose Cir, Nashville, TN 37212For SaleMLS ID #3260030, Caroline Rosenberg. RealTracs MLS as distributed by MLS GRID
- $799,0004 bd3 ba2.1k sqft1106 Pennock Ave, Nashville, TN 37207For SaleMLS ID #3268452, Chris Fumia. RealTracs MLS as distributed by MLS GRID
- $699,9004 bd3 ba2.8k sqft521 Westcrest Dr, Nashville, TN 37211For SaleMLS ID #3304229, Kimberly Biddle. RealTracs MLS as distributed by MLS GRID
- $988,9004 bd3 ba2.2k sqft1010 Acklen Ave, Nashville, TN 37203For SaleMLS ID #3318842, Pete Prosser. RealTracs MLS as distributed by MLS GRID
- $625,0004 bd2 ba1.5k sqft31 Gerald St, Nashville, TN 37207For SaleMLS ID #3243131, Kali Vise. RealTracs MLS as distributed by MLS GRID
- $775,0004 bd3 ba2.2k sqft1012 Hart Ln, Nashville, TN 37216For SaleMLS ID #3320095, Jaden Ismael Porto. RealTracs MLS as distributed by MLS GRID
- $765,0005 bd2 ba2.7k sqft1338 Pennock Ave, Nashville, TN 37207For SaleMLS ID #3306100, Spencer Sadler. RealTracs MLS as distributed by MLS GRID
