This home offers the space, flexibility, and outdoor setting buyers are searching for. Nestled on just over half an acre in one of West Nashville’s most convenient locations, this property combines thoughtful updates, a peaceful backyard setting, and room to make it your own.
Whether you envision backyard cookouts, evenings on the deck, or creating your own Nashville homestead, this property offers the perfect backdrop for summer and beyond.
Inside, the main level features three bedrooms, including a private primary suite, along with a beautifully remodeled hall bath showcasing a tile walk-in shower. Fresh paint and welcoming living and dining spaces create an effortless flow throughout the home.
The bright kitchen opens to a cozy den, while large windows and direct access to the back deck invite natural light and outdoor living inside. It’s an ideal space for entertaining friends, enjoying quiet mornings with coffee, or unwinding after a day in the city.
The walkout basement adds even more flexibility with brand-new carpet, a fourth bedroom, and a spacious bonus room. An additional flex space offers endless possibilities as a home office, workout room, guest suite, creative studio, or even a private in-law suite with its own separate entrance. The lower level also includes a one-car garage and plumbing potential for a future bathroom.
Major updates include a new furnace and AFS foundation work backed by a transferable lifetime warranty, offering peace of mind for the next owner. A pre-inspection has already been completed.
Located just minutes from Belle Meade, Nashville West Shopping
Active
$584,999
1008 Downey Dr, Nashville, TN 37205
4beds
2,292sqft
Single Family Residence, Residential
Built in 1960
0.57 Acres Lot
$-- Zestimate®
$255/sqft
$-- HOA
What's special
Fourth bedroomOne-car garageAdditional flex spaceFresh paintBrand-new carpetPeaceful backyard settingBright kitchen
- 40 days
- 1,311
- 99
Zillow last checked:
Listing updated:
Listed by:
Sam Lovell 615-948-0171,
WEICHERT, REALTORS - The Andrews Group 615-383-3142
Source: RealTracs MLS as distributed by MLS GRID,MLS#: 3152627
Facts & features
Interior
Bedrooms & bathrooms
- Bedrooms: 4
- Bathrooms: 2
- Full bathrooms: 2
- Main level bedrooms: 3
Bedroom 1
- Features: Full Bath
- Level: Full Bath
- Area: 165 Square Feet
- Dimensions: 15x11
Bedroom 2
- Area: 132 Square Feet
- Dimensions: 12x11
Bedroom 3
- Area: 121 Square Feet
- Dimensions: 11x11
Bedroom 4
- Area: 143 Square Feet
- Dimensions: 13x11
Den
- Area: 252 Square Feet
- Dimensions: 21x12
Dining room
- Features: Formal
- Level: Formal
- Area: 108 Square Feet
- Dimensions: 12x9
Kitchen
- Area: 144 Square Feet
- Dimensions: 12x12
Living room
- Features: Formal
- Level: Formal
- Area: 216 Square Feet
- Dimensions: 18x12
Other
- Features: Office
- Level: Office
- Area: 143 Square Feet
- Dimensions: 13x11
Recreation room
- Features: Basement Level
- Level: Basement Level
- Area: 552 Square Feet
- Dimensions: 24x23
Heating
- Central, Furnace
Cooling
- Central Air, Electric, Gas
Appliances
- Included: Electric Oven, Gas Range, Dishwasher, Disposal, Ice Maker, Microwave, Refrigerator
Features
- Flooring: Carpet, Wood, Tile
- Basement: Full,Finished
- Number of fireplaces: 2
Interior area
- Total structure area: 2,292
- Total interior livable area: 2,292 sqft
- Finished area above ground: 1,603
- Finished area below ground: 689
Property
Parking
- Total spaces: 1
- Parking features: Garage Faces Rear, Driveway
- Attached garage spaces: 1
- Has uncovered spaces: Yes
Features
- Levels: Two
- Stories: 2
- Patio & porch: Deck
Lot
- Size: 0.57 Acres
- Dimensions: 85 x 309
- Features: Rolling Slope, Wooded
- Topography: Rolling Slope,Wooded
Details
- Parcel number: 11502000400
- Special conditions: Standard
Construction
Type & style
- Home type: SingleFamily
- Property subtype: Single Family Residence, Residential
Materials
- Brick
Condition
- New construction: No
- Year built: 1960
Utilities & green energy
- Sewer: Public Sewer
- Water: Public
- Utilities for property: Electricity Available, Water Available
Community & HOA
Community
- Subdivision: Brook Meade/West Meade
HOA
- Has HOA: No
Location
- Region: Nashville
Financial & listing details
- Price per square foot: $255/sqft
- Tax assessed value: $628,300
- Annual tax amount: $2,746
- Date on market: 9/12/2026
- Electric utility on property: Yes
Estimated market value
Not available
Estimated sales range
Not available
Not available
Price history
| Date | Event | Price |
|---|---|---|
| 9/12/2026 | Listed for sale | $584,999$255/sqft |
Source:  RealTracs MLS as distributed by MLS GRID #3152627 Report a problem | ||
| 9/7/2026 | Contingent | $584,999$255/sqft |
Source: RealTracs MLS as distributed by MLS GRID #3152627 Report a problem | ||
| 7/20/2026 | Price change | $584,999-2.5%$255/sqft |
Source: RealTracs MLS as distributed by MLS GRID #3152627 Report a problem | ||
| 5/17/2026 | Listed for sale | $599,999$262/sqft |
Source: RealTracs MLS as distributed by MLS GRID #3152627 Report a problem | ||
| 5/4/2026 | Contingent | $599,999$262/sqft |
Source: RealTracs MLS as distributed by MLS GRID #3152627 Report a problem | ||
| 3/18/2026 | Listed for sale | $599,999-7.6%$262/sqft |
Source: RealTracs MLS as distributed by MLS GRID #3152627 Report a problem | ||
| 3/6/2026 | Listing removed | $649,500$283/sqft |
Source: RealTracs MLS as distributed by MLS GRID #2882523 Report a problem | ||
| 12/5/2025 | Listed for sale | $649,500-2.3%$283/sqft |
Source: RealTracs MLS as distributed by MLS GRID #2882523 Report a problem | ||
| 11/22/2025 | Contingent | $665,000$290/sqft |
Source: RealTracs MLS as distributed by MLS GRID #2882523 Report a problem | ||
| 5/10/2025 | Listed for sale | $665,000+304.3%$290/sqft |
Source: RealTracs MLS as distributed by MLS GRID #2882523 Report a problem | ||
| 12/6/2001 | Sold | $164,500$72/sqft |
Source: Public Record Report a problem | ||
Public tax history
| Year | Property taxes | Tax assessment |
|---|---|---|
| 2025 | $4,420 +60.9% | $157,075 +86.1% |
| 2024 | $2,746 | $84,400 |
| 2023 | $2,746 | $84,400 |
| 2022 | $2,746 -1% | $84,400 |
| 2021 | $2,775 -21.3% | $84,400 +1% |
| 2020 | $3,527 +33.8% | $83,550 |
| 2019 | $2,636 | $83,550 |
| 2018 | $2,636 | $83,550 |
| 2017 | $2,636 | $83,550 +37.7% |
| 2016 | $2,636 -3.8% | $60,675 |
| 2015 | $2,740 | $60,675 |
| 2014 | $2,740 | $60,675 |
| 2013 | -- | $60,675 +8.9% |
| 2012 | -- | $55,725 |
| 2011 | -- | $55,725 |
| 2010 | -- | $55,725 |
| 2009 | -- | $55,725 +12.3% |
| 2008 | -- | $49,600 |
| 2007 | -- | $49,600 |
| 2006 | -- | -- |
| 2005 | -- | -- |
| 2004 | -- | -- |
| 2003 | -- | -- |
| 2002 | -- | -- |
| 2001 | -- | -- |
| 2000 | -- | -- |
Find assessor info on the county website
Monthly payment
Est. payment
Payment breakdown
Explore the cost of this home by adjusting the details. Changes won't be saved.Climate risks
Neighborhood: West Meade
Nearby schools
Schools provided by the listing agent
- Elementary: Gower Elementary
- Middle: H. G. Hill Middle
- High: James Lawson High School
Source: RealTracs MLS as distributed by MLS GRID. This data may not be complete. We recommend contacting the local school district to confirm school assignments for this home.
Similar homes
- $599,9005 bd3 ba2.7k sqft6534 Marauder Dr, Nashville, TN 37209For Sale
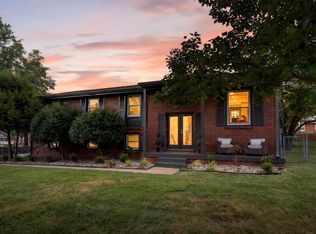
 MLS ID #3526628, Rachel Exline. RealTracs MLS as distributed by MLS GRID
- $869,5004 bd3 ba2.9k sqft815 Rodney Dr, Nashville, TN 37205For Sale
 MLS ID #3623185, Trish Woolwine. RealTracs MLS as distributed by MLS GRID
- $599,9954 bd3 ba2.3k sqft248 Sunrise Ave, Nashville, TN 37211For Sale
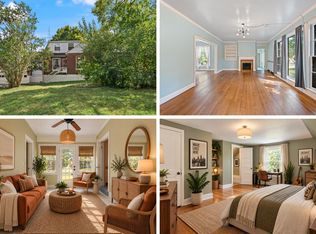 MLS ID #3624398, Svetlana Stepanovic. RealTracs MLS as distributed by MLS GRID
- $619,0004 bd3 ba1.8k sqft6419 Charlotte Road Cir, Nashville, TN 37209For Sale
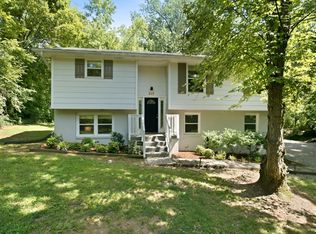 MLS ID #3265751, Mona Martin. RealTracs MLS as distributed by MLS GRID
- $549,9004 bd2 ba1.8k sqft473 Sunliner Dr, Nashville, TN 37209For SaleMLS ID #3305523, Laron Pendergrass. RealTracs MLS as distributed by MLS GRID
- $539,0004 bd2 ba2.1k sqft437 Annex Ave, Nashville, TN 37209For SaleMLS ID #3541460, Toby Terrebonne II. RealTracs MLS as distributed by MLS GRID
- $689,0003 bd3 ba2.4k sqft57 Vaughns Gap Rd, Nashville, TN 37205For SaleMLS ID #3242162, Mary Elcan May. RealTracs MLS as distributed by MLS GRID
- $589,0004 bd3 ba2.5k sqft1225 Dalemere Dr, Nashville, TN 37207For SaleMLS ID #3546014, Bill Dorris. RealTracs MLS as distributed by MLS GRID
- $599,0003 bd3 ba3.3k sqft745 Goodpasture Ter, Nashville, TN 37221For SaleMLS ID #3545977, Kelly Kormos. RealTracs MLS as distributed by MLS GRID
- $475,0004 bd2 ba1.4k sqft6628 Cabot Dr, Nashville, TN 37209For SaleMLS ID #3520555, Debbie DeLoach. RealTracs MLS as distributed by MLS GRID
- $485,0003 bd2 ba1.7k sqft304 Cross Timbers Dr, Nashville, TN 37221For SaleMLS ID #3620522, John Calton. RealTracs MLS as distributed by MLS GRID
- $583,9004 bd3 ba2.2k sqft634 Watsonwood Dr, Nashville, TN 37211For SaleMLS ID #3542735, Ashley W. Roberts. RealTracs MLS as distributed by MLS GRID
- $499,9004 bd2 ba2k sqft608 Harpeth Pkwy E, Nashville, TN 37221For SaleMLS ID #3593559, Blair Blaylock Teasdale. RealTracs MLS as distributed by MLS GRID
- $549,0004 bd2 ba1.8k sqft318 Binkley Dr, Nashville, TN 37211For SaleMLS ID #3528519, Gary Oakes. RealTracs MLS as distributed by MLS GRID
- $574,9994 bd2 ba2.1k sqft222 Blackman Rd, Nashville, TN 37211For SaleMLS ID #3499633, David Collyer. RealTracs MLS as distributed by MLS GRID
- $600,0004 bd3 ba2.7k sqft2707 Jones Ave, Nashville, TN 37207For SaleMLS ID #3526051, Christian Boyd. RealTracs MLS as distributed by MLS GRID
- $598,0003 bd2 ba1.6k sqft1207 Kenwood Dr, Nashville, TN 37216For SaleMLS ID #3516554, Betsy Sullivan. RealTracs MLS as distributed by MLS GRID
- $600,0004 bd5 ba3.1k sqft1332 S Dickerson Rd, Goodlettsville, TN 37072For SaleMLS ID #3593671, Chelsea Hawkins. RealTracs MLS as distributed by MLS GRID
- $659,9003 bd3 ba2.6k sqft225 Andover Way, Nashville, TN 37221For SaleMLS ID #3598402, Shauna W. Brooks. RealTracs MLS as distributed by MLS GRID
- $589,0003 bd2 ba1.4k sqft2605 Brittany Ct, Nashville, TN 37206For SaleMLS ID #3541459, Emily Twardowski. RealTracs MLS as distributed by MLS GRID
