Welcome to this classic Chicago brick bungalow offering timeless character and comfortable living. This home features 3 bedrooms, 2 full bathrooms, and a 2-car detached garage, along with a functional floor plan filled with natural light and a number of recent improvements throughout. Enjoy spacious living areas that provide flexibility for everyday living and entertaining. Outside, the property offers attractive curb appeal and outdoor space. Conveniently located near Avalon Park, Chicago State University, schools, shopping, restaurants, public transportation, Metra service, and major expressways, making commuting throughout the city easy. Whether you're looking for your next home or a great investment opportunity, this property offers exceptional value.
New
$269,900
8741 S Kimbark Ave, Chicago, IL 60619
3beds
1,223sqft
Single Family Residence
Built in 1951
4,375 Square Feet Lot
$-- Zestimate®
$221/sqft
$-- HOA
What's special
Classic chicago brick bungalowAttractive curb appealOutdoor space
- 2 days |
- 135 |
- 4 |
Zillow last checked:
Listing updated:
Listed by:
Christopher Lobrillo, SRES 630-802-4411,
Grandview Realty, LLC,
Lynda Sanchez-Werner 630-673-8004,
Grandview Realty, LLC
Source: MRED as distributed by MLS GRID,MLS#: 12727481
Facts & features
Interior
Bedrooms & bathrooms
- Bedrooms: 3
- Bathrooms: 2
- Full bathrooms: 2
Rooms
- Room types: Other Room
Primary bedroom
- Features: Flooring (Hardwood)
- Level: Main
- Area: 130 Square Feet
- Dimensions: 13X10
Bedroom 2
- Features: Flooring (Hardwood)
- Level: Main
- Area: 120 Square Feet
- Dimensions: 12X10
Bedroom 3
- Features: Flooring (Hardwood)
- Level: Main
- Area: 120 Square Feet
- Dimensions: 12X10
Dining room
- Features: Flooring (Hardwood)
- Level: Main
- Area: 144 Square Feet
- Dimensions: 12X12
Kitchen
- Features: Flooring (Other)
- Level: Main
- Area: 98 Square Feet
- Dimensions: 14X7
Living room
- Features: Flooring (Hardwood)
- Level: Main
- Area: 247 Square Feet
- Dimensions: 19X13
Other
- Features: Flooring (Other)
- Level: Main
- Area: 70 Square Feet
- Dimensions: 10X7
Heating
- Natural Gas
Cooling
- Central Air
Appliances
- Included: Range, Microwave, Dishwasher, Refrigerator, Stainless Steel Appliance(s)
Features
- Basement: Partially Finished,Full
Interior area
- Total structure area: 0
- Total interior livable area: 1,223 sqft
Property
Parking
- Total spaces: 2
- Parking features: Yes, Detached, Garage
- Garage spaces: 2
Accessibility
- Accessibility features: No Disability Access
Features
- Stories: 1
Lot
- Size: 4,375 Square Feet
- Dimensions: 35x125
Details
- Parcel number: 25022030180000
- Special conditions: None
- Other equipment: Ceiling Fan(s), Sump Pump
Construction
Type & style
- Home type: SingleFamily
- Property subtype: Single Family Residence
Materials
- Vinyl Siding, Brick
Condition
- New construction: No
- Year built: 1951
Utilities & green energy
- Electric: Circuit Breakers
- Sewer: Public Sewer
- Water: Public
Community & HOA
HOA
- Services included: None
Location
- Region: Chicago
Financial & listing details
- Price per square foot: $221/sqft
- Tax assessed value: $138,000
- Annual tax amount: $1,207
- Date on market: 8/13/2026
- Ownership: Fee Simple
Estimated market value
Not available
Estimated sales range
Not available
Not available
Price history
| Date | Event | Price |
|---|---|---|
| 8/13/2026 | Listed for sale | $269,900+86.1%$221/sqft |
Source: MRED as distributed by MLS GRID #12727481 Report a problem | ||
| 6/25/2026 | Sold | $145,000$119/sqft |
Source: Public Record Report a problem | ||
Public tax history
| Year | Property taxes | Tax assessment |
|---|---|---|
| 2024 | $1,207 +6.3% | $13,800 +15% |
| 2023 | $1,135 +6.7% | $11,999 |
| 2022 | $1,064 -1.2% | $11,999 |
| 2021 | $1,077 -30.4% | $11,999 -8.6% |
| 2020 | $1,547 -0.7% | $13,131 -10% |
| 2019 | $1,558 +1.9% | $14,591 |
| 2018 | $1,529 -16.1% | $14,591 -4.9% |
| 2017 | $1,822 -18% | $15,348 |
| 2016 | $2,222 +11.5% | $15,348 |
| 2015 | $1,993 +5.1% | $15,348 +5.1% |
| 2014 | $1,897 +3.1% | $14,602 |
| 2013 | $1,840 -0.9% | $14,602 |
| 2012 | $1,857 -6.3% | $14,602 -7.8% |
| 2011 | $1,982 +19.3% | $15,834 |
| 2010 | $1,661 +15% | $15,834 |
| 2009 | $1,444 +3.7% | $15,834 -9.1% |
| 2008 | $1,392 +2.3% | $17,413 |
| 2007 | $1,360 +1.7% | $17,413 |
| 2006 | $1,338 -6.3% | $17,413 +49.1% |
| 2005 | $1,427 +2.8% | $11,680 |
| 2004 | $1,388 +2.9% | $11,680 |
| 2003 | $1,349 -4.6% | $11,680 +9.3% |
| 2002 | $1,413 +8% | $10,690 |
| 2001 | $1,308 +10.6% | $10,690 |
| 2000 | $1,183 +0% | $10,690 +15.5% |
| 1999 | $1,183 | $9,258 |
Find assessor info on the county website
Monthly payment
Est. payment
Payment breakdown
Explore the cost of this home by adjusting the details. Changes won't be saved.Climate risks
Neighborhood: Calumet Heights
Nearby schools
GreatSchools rating
- 4/10Mcdowell Elementary SchoolGrades: PK-5Distance: 0.2 mi
- 4/10Ashe Elementary SchoolGrades: PK-8Distance: 0.5 mi
- 1/10Bowen High SchoolGrades: 9-12Distance: 1.8 mi
Schools provided by the listing agent
- District: 299
Source: MRED as distributed by MLS GRID. This data may not be complete. We recommend contacting the local school district to confirm school assignments for this home.
- $240,8005 bd2 ba1.2k sqft8737 S Kimbark Ave, Chicago, IL 60619Off Market
- $173,6004 bd2 ba1.3k sqft8743 S Kimbark Ave, Chicago, IL 60619Off Market
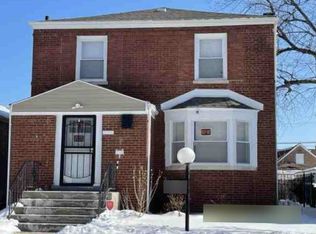
- $261,3003 bd3 ba2k sqft8733 S Kimbark Ave, Chicago, IL 60619Off Market

- $173,1004 bd1 ba1.2k sqft8747 S Kimbark Ave, Chicago, IL 60619Off Market
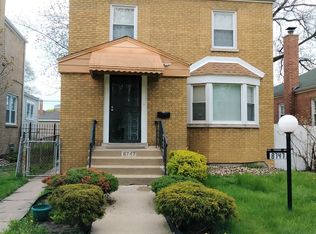
- $159,9002 bd1 ba996 sqft8751 S Kimbark Ave, Chicago, IL 60619Off Market
- $254,9003 bd2 ba1.5k sqft8729 S Kimbark Ave, Chicago, IL 60619Off Market
- $---- bd1 ba-- sqft51 S Kimbark Ave, Chicago, IL 60619Off Market
- $292,7003 bd2 ba1k sqft8727 S Kimbark Ave, Chicago, IL 60619Off Market
A local agent can set up tours, give advice and negotiate with sellers.
Similar homes
- $--3 bd2 ba1.4k sqft537 E 89th St, Chicago, IL 60619Auction
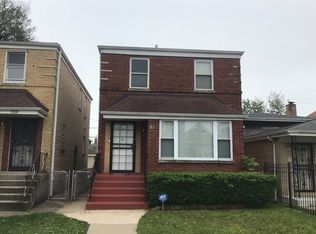 Auction.com 2
 - $--4 bd1 ba1.7k sqft9427 S Champlain Ave, Chicago, IL 60619Auction
 ServiceLink Auction
 - $--3 bd2 ba1.1k sqft8907 S Bennett Ave, Chicago, IL 60617Auction
 Auction.com 2
 - $250,0004 bd3 ba1.1k sqft11343 S Green St, Chicago, IL 60643New
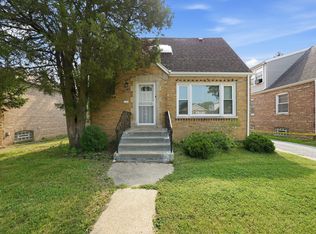 MLS ID #12733382, Aaron Gaines, Keller Williams Preferred Realty. MRED as distributed by MLS GRID
 - $--3 bd2 ba1.3k sqft9011 S Phillips Ave, Chicago, IL 60617AuctionAuction.com 2
- $--3 bd2 ba1.3k sqft81 E 89th St, Chicago, IL 60619AuctionServiceLink Auction
- $--3 bd1 ba1.3k sqft7421 S Vernon Ave, Chicago, IL 60619AuctionAuction.com 2
- $--3 bd2 ba1k sqft9616 S Forest Ave, Chicago, IL 60628AuctionAuction.com 2
- $159,9003 bd1 ba1.2k sqft9118 S Ellis Ave, Chicago, IL 60619ActiveMLS ID #12721978, Jennifer Upshaw, L. Upshaw Realty. MRED as distributed by MLS GRID
- $--3 bd2 ba1.2k sqft9131 S Wallace St, Chicago, IL 60620AuctionAuction.com 2
- $--3 bd2 ba1.2k sqft543 Muskegon Ave, Calumet City, IL 60409AuctionAuction.com 2
- $--3 bd2 ba1.2k sqft615 Calhoun Ave, Calumet City, IL 60409AuctionAuction.com 2
- $--3 bd4 ba1.2k sqft7439 S Wentworth Ave, Chicago, IL 60621AuctionAuction.com 2
- $--3 bd2 ba855 sqft12210 S Lafayette Ave, Chicago, IL 60628AuctionAuction.com 2
- $--3 bd1 ba1.1k sqft6112 S Hermitage Ave, Chicago, IL 60636AuctionAuction.com 2
- $--4 bd3 ba1.7k sqft10600 S King Dr, Chicago, IL 60628AuctionAuction.com 2
- $--3 bd1 ba1.2k sqft7623 S Wood St, Chicago, IL 60620AuctionAuction.com 2
- $--3 bd1 ba1.2k sqft8244 S Kingston Ave, Chicago, IL 60617AuctionAuction.com 1
- $--3 bd1 ba1k sqft3108 E 130th St, Chicago, IL 60633AuctionAuction.com 2
- $--3 bd1 ba1.1k sqft6607 S Maplewood Ave, Chicago, IL 60629AuctionAuction.com 2
