[ Spacious Brick Ranch on 2.72 Acres with Heated Shop ]
Welcome to this well-maintained 1979 brick ranch nestled on 2.72 acres in the Riverside Subdivision, located approximately 5 miles southwest of Mattoon on Lake Road. Offering 1,940 square feet of living space, this 3-bedroom, 2-full-bath home combines timeless craftsmanship with practical updates and plenty of room to expand.
The home features beautiful oak woodwork throughout, six-panel solid wood doors, replacement windows, new entrance doors, and fresh interior paint. The inviting living room features a wood-burning fireplace, while all three bedrooms offer ceiling fans. One of the bathrooms features a walk-in tub, and both bathrooms have high-profile toilets.
The kitchen has received a partial remodel with solid-surface countertops, a new sink, dishwasher, laminate flooring, and a convenient pantry providing additional storage.
A new water heater installed in 2024 adds peace of mind, while the home also offers 200-amp electrical service, a generator, and sump pump.
Enjoy the outdoors from the 10' x 10' patio with an awning, providing a comfortable covered area for relaxing, entertaining, or enjoying the peaceful surroundings.
The 1,456-square-foot unfinished basement provides an excellent opportunity to create additional living space, a recreation room, home office, or workshop area. An attached 2.5-car garage provides convenient everyday parking and storage.
For hobbyists, contractors, collectors, or anyone needing additional workspace, the property includes an impressive 30' x 40' pole building equipped with electricity and water, along with a heated and insulated shop.
The property is serviced by Clearwater, Coles-Moultrie Electric Cooperative, and Ameren Illinois natural gas, providing established utility services.
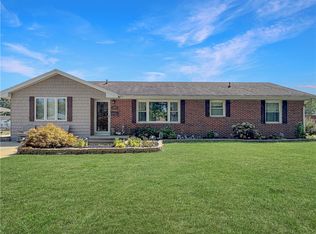
With its spacious acreage, solid brick construction, generous basement, attached garage, covered patio, pantry, and versatile outbuilding, this property offers a unique combination of country living, usable space, and convenient access to Mattoon. Come see the possibilities this well-appointed ranch has to offer!
For sale
$349,900
4114 Lake Rd, Mattoon, IL 61938
3beds
1,940sqft
Single Family Residence
Built in 1979
2.72 Acres Lot
$-- Zestimate®
$180/sqft
$-- HOA
What's special
Wood-burning fireplaceSpacious acreageSolid brick constructionVersatile outbuildingCovered patioNew entrance doorsBeautiful oak woodwork throughout
- 4 days
- 661
- 28
Zillow last checked:
Listing updated:
Listed by:
Thomas Hildebrand 217-258-4663,
Coldwell Banker Classic Real Estate
Source: CIBR,MLS#: 6260464 Originating MLS: Central Illinois Board Of REALTORS
Originating MLS: Central Illinois Board Of REALTORSFacts & features
Interior
Bedrooms & bathrooms
- Bedrooms: 3
- Bathrooms: 2
- Full bathrooms: 2
Primary bedroom
- Description: Flooring: Carpet
- Level: Main
- Dimensions: 15.3 x 13.7
Bedroom
- Description: Flooring: Carpet
- Level: Main
- Dimensions: 13.7 x 11.6
Bedroom
- Description: Flooring: Carpet
- Level: Main
- Dimensions: 12.6 x 9.2
Family room
- Description: Flooring: Carpet
- Level: Main
- Dimensions: 22 x 20.4
Other
- Description: Flooring: Tile
- Level: Main
- Dimensions: 9.8 x 7.8
Other
- Description: Flooring: Laminate
- Level: Main
- Dimensions: 7.8 x 7
Kitchen
- Description: Flooring: Laminate
- Level: Main
- Dimensions: 16.2 x 13.5
Laundry
- Description: Flooring: Laminate
- Level: Main
- Dimensions: 5.8 x 5.8
Living room
- Description: Flooring: Carpet
- Level: Main
- Dimensions: 19.3 x 13.6
Heating
- Forced Air, Gas
Cooling
- Central Air
Appliances
- Included: Built-In, Dishwasher, Disposal, Gas Water Heater, Microwave, Range, Refrigerator
- Laundry: Main Level
Features
- Attic, Fireplace, Jetted Tub, Bath in Primary Bedroom, Main Level Primary, Pantry, Pull Down Attic Stairs, Walk-In Closet(s), Workshop
- Windows: Replacement Windows
- Basement: Unfinished,Crawl Space,Partial,Sump Pump
- Attic: Pull Down Stairs
- Number of fireplaces: 1
- Fireplace features: Family/Living/Great Room, Wood Burning
Interior area
- Total structure area: 1,940
- Total interior livable area: 1,940 sqft
- Finished area above ground: 1,940
- Finished area below ground: 0
Property
Parking
- Total spaces: 2.5
- Parking features: Attached, Garage
- Attached garage spaces: 2.5
Features
- Levels: One
- Stories: 1
- Patio & porch: Front Porch, Patio
- Exterior features: Workshop
Lot
- Size: 2.72 Acres
Details
- Additional structures: Outbuilding
- Parcel number: 07101855000
- Zoning: RES
- Special conditions: None
- Other equipment: Generator
Construction
Type & style
- Home type: SingleFamily
- Architectural style: Ranch
- Property subtype: Single Family Residence
Materials
- Brick
- Foundation: Basement, Crawlspace
- Roof: Shingle
Condition
- Year built: 1979
Utilities & green energy
- Electric: Generator
- Sewer: Septic Tank
- Water: Public
Community & HOA
Community
- Security: Smoke Detector(s)
- Subdivision: Riverside Sub #2
Location
- Region: Mattoon
Financial & listing details
- Price per square foot: $180/sqft
- Tax assessed value: $184,056
- Annual tax amount: $2,350
- Date on market: 8/31/2026
- Road surface type: Asphalt, Concrete
Estimated market value
Not available
Estimated sales range
Not available
Not available
Price history
| Date | Event | Price |
|---|---|---|
| 8/31/2026 | Listed for sale | $349,900+80.4%$180/sqft |
Source:  CIBR #6260464 Report a problem CIBR #6260464 Report a problem | ||
| 2/2/2017 | Sold | $194,000-7.6%$100/sqft |
Source: Public Record Report a problem | ||
| 9/7/2016 | Listed for sale | $210,000-8.3%$108/sqft |
Source: Coldwell Banker Classic Real Estate #6161061 Report a problem | ||
| 7/2/2016 | Listing removed | $229,000$118/sqft |
Source: Coldwell Banker Classic Real Estate #6161061 Report a problem | ||
| 5/9/2016 | Price change | $229,000-11.9%$118/sqft |
Source: Coldwell Banker Classic Real Estate #6161061 Report a problem | ||
| 3/23/2016 | Listed for sale | $259,900$134/sqft |
Source: Coldwell Banker Classic Real Estate #6161061 Report a problem | ||
Public tax history
| Year | Property taxes | Tax assessment |
|---|---|---|
| 2024 | $2,502 -4.3% | $61,352 +12% |
| 2023 | $2,615 +0.8% | $54,778 +1.7% |
| 2022 | $2,594 -4.8% | $53,873 +8.9% |
| 2021 | $2,725 -0.5% | $49,484 |
| 2020 | $2,740 -1.9% | $49,484 |
| 2019 | $2,794 -21.1% | $49,484 |
| 2018 | $3,542 | $49,484 |
| 2017 | $3,542 +1.8% | $49,484 |
| 2016 | $3,478 +26% | $49,484 |
| 2015 | $2,759 | $49,484 |
| 2014 | $2,759 | $49,484 |
| 2013 | $2,759 | $49,484 |
| 2011 | -- | $49,484 |
| 2010 | -- | $49,484 |
| 2009 | -- | $49,484 +7.2% |
| 2006 | -- | $46,176 |
Find assessor info on the county website
Monthly payment
Est. payment
Payment breakdown
Explore the cost of this home by adjusting the details. Changes won't be saved.Climate risks
Neighborhood: 61938
Nearby schools
Schools provided by the listing agent
- District: Mattoon Dist. 2
Source: CIBR. This data may not be complete. We recommend contacting the local school district to confirm school assignments for this home.
Similar homes
- $339,9004 bd3 ba2.1k sqft2029 E County Road 250n, Mattoon, IL 61938For Sale
 MLS ID #6260518, Andrew Dole. CIBR
 - $339,0003 bd2 ba1.5k sqft2 Mitchell Ave, Mattoon, IL 61938For Sale By Owner

- $264,9003 bd2 ba2.1k sqft1507 Bell Ave, Mattoon, IL 61938For Sale
 MLS ID #6260701, Toby Ferris. CIBR
 - $380,0003 bd2 ba1.7k sqft728 County Road 1675e, Sullivan, IL 61951For Sale
 MLS ID #6260489, Matt Forcum. CIBR
