Check out this this very well-maintained 3-bedroom, 1.5-bath home on Lower Beaver that offers a comfortable layout complimented by amazing features throughout. The beautiful kitchen shines with quartz countertops, a modern backsplash, and smart shelving that adds both style and practical storage. The three bedrooms are on the main level with an updated full bath. Downstairs, the finished basement is highlighted by an extensive, high-end theatre room, perfect for movie nights, game days, or relaxing at home. Appreciate the bright, inviting feel with abundant natural light, updated fixtures, and overhead lighting for a unique touch. Outside, enjoy the fully fenced yard with two large planter beds, plus a deck with a covered awning that extends your living space. A two-car garage adds to your space. Located with easy access to Beaverdale, parks, and local shops, this home blends comfort with convenience. Schedule your showing today and check out the unique style to this home before it is gone!
Sold for $252,000
Zestimate®
$252,000
4114 Lower Beaver Rd, Des Moines, IA 50310
3beds
1,149sqft
Single Family Residence
Built in 1956
9,801 Square Feet Lot
$252,000 Zestimate®
$219/sqft
$1,571 Estimated rent
Home value
$252,000
$239,000 - $265,000
$1,571/mo
Zestimate® history
Owner options
List your home for rent
$1,571/mo
Rent Zestimate®
Find your next renter with Zillow Rental Manager. Plus, with online applications, you can quickly screen prospective tenants – for free.
$1,571/mo
Rent Zestimate®
Refinance and save
$1,707/mo
Est. payment
Refinancing to a lower rate could help reduce your monthly payments and save thousands over the life of the loan.
$1,707/mo
Est. payment
Explore your selling options
Work with a Zillow partner agent
Leverage their expertise and Zillow's premium Showcase listings to get your home seen by more buyers.
Get startedList with your own agent
Get your home in front of millions of buyers by listing it on Zillow.
Learn how to do itSell it yourself
Take full control of how buyers see your home on Zillow by listing For Sale by Owner (FSBO).
List your homeWhat's special
Finished basementComfortable layoutModern backsplashUpdated fixturesAbundant natural lightOverhead lightingBright inviting feel
Zillow last checked:
Listing updated:
Listed by:
Matt Cole 515-276-2872,
RE/MAX Concepts
Bought with:
Mark Charter
Agency Iowa
Source: DMMLS,MLS#: 739315 Originating MLS: Des Moines Area Association of REALTORS
Originating MLS: Des Moines Area Association of REALTORSFacts & features
Interior
Bedrooms & bathrooms
- Bedrooms: 3
- Bathrooms: 2
- Full bathrooms: 1
- 1/2 bathrooms: 1
- Main level bedrooms: 3
Heating
- Forced Air, Gas, Natural Gas
Cooling
- Central Air
Appliances
- Included: Dryer, Dishwasher, Microwave, Refrigerator, Stove, Washer
Features
- Basement: Partially Finished
Interior area
- Total structure area: 1,149
- Total interior livable area: 1,149 sqft
- Finished area below ground: 560
Property
Parking
- Total spaces: 2
- Parking features: Detached, Garage, Two Car Garage
- Garage spaces: 2
Features
- Stories: 1
- Fencing: Chain Link
Lot
- Size: 9,801 Square Feet
- Dimensions: 65 x 161.4
- Features: Rectangular Lot
Details
- Parcel number: 10010660000000
- Zoning: Res
Construction
Type & style
- Home type: SingleFamily
- Architectural style: Ranch
- Property subtype: Single Family Residence
Materials
- Brick, Wood Siding
- Foundation: Block
- Roof: Asphalt,Shingle
Condition
- Year built: 1956
Utilities & green energy
- Sewer: Public Sewer
- Water: Public
Community & HOA
HOA
- Has HOA: No
Location
- Region: Des Moines
Financial & listing details
- Price per square foot: $219/sqft
- Tax assessed value: $224,500
- Annual tax amount: $4,232
- Date on market: 4/27/2026
- Cumulative days on market: 7 days
- Listing terms: Cash,Conventional,FHA,VA Loan
- Road surface type: Concrete
Price history
| Date | Event | Price |
|---|---|---|
| 6/18/2026 | Sold | $252,000-3.1%$219/sqft |
Source:  DMMLS #739315 Report a problem DMMLS #739315 Report a problem | ||
| 5/8/2026 | Pending sale | $260,000$226/sqft |
Source: DMMLS #739315 Report a problem | ||
| 4/27/2026 | Listed for sale | $260,000+43.3%$226/sqft |
Source: DMMLS #739315 Report a problem | ||
| 4/17/2019 | Sold | $181,500-1.9%$158/sqft |
Source: DMMLS #574753 Report a problem | ||
| 1/19/2019 | Pending sale | $185,000$161/sqft |
Source: Keller Williams Realty Greater Des Moines #574753 Report a problem | ||
| 1/7/2019 | Listed for sale | $185,000$161/sqft |
Source: Keller Williams Realty GDM #574753 Report a problem | ||
Public tax history
| Year | Property taxes | Tax assessment |
|---|---|---|
| 2025 | $3,886 +2.2% | $224,500 +10.2% |
| 2024 | $3,804 -5.2% | $203,800 |
| 2023 | $4,014 +0.8% | $203,800 +19.7% |
| 2022 | $3,984 +2.1% | $170,300 |
| 2021 | $3,902 -3.7% | $170,300 +8.9% |
| 2020 | $4,054 +16.5% | $156,400 |
| 2019 | $3,480 +1.2% | $156,400 +10.7% |
| 2018 | $3,438 | $141,300 |
| 2017 | $3,438 +12.8% | $141,300 +10.6% |
| 2016 | $3,048 | $127,700 |
| 2015 | $3,048 +8.9% | $127,700 +5% |
| 2014 | $2,798 | $121,600 |
| 2013 | -- | $121,600 -0.3% |
| 2012 | -- | $122,000 |
| 2011 | -- | $122,000 -1.7% |
| 2010 | -- | $124,100 |
| 2009 | -- | $124,100 |
| 2008 | -- | $124,100 |
| 2007 | -- | $124,100 +1.5% |
| 2006 | -- | $122,300 |
| 2005 | -- | $122,300 +15.2% |
| 2003 | -- | $106,170 +3.5% |
| 2002 | -- | $102,580 |
| 2001 | -- | $102,580 |
Find assessor info on the county website
Neighborhood: Lower Beaver
Nearby homes
- $231,7003 bd1 ba1k sqft4118 Lower Beaver Rd, Des Moines, IA 50310Off Market
- $236,2003 bd1 ba1k sqft4108 Lower Beaver Rd, Des Moines, IA 50310Off Market
- $238,9003 bd2 ba1.2k sqft4124 Lower Beaver Rd, Des Moines, IA 50310Off Market
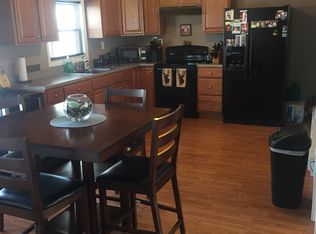
- $215,2003 bd1 ba1.2k sqft3411 Shawnee Pl, Des Moines, IA 50310Off Market
- $242,6003 bd1 ba1k sqft3501 Shawnee Pl, Des Moines, IA 50310Off Market
- $258,7003 bd2 ba1.3k sqft4113 Ardmore Rd, Des Moines, IA 50310Off Market
- $280,9003 bd2 ba1.4k sqft4107 Ardmore Rd, Des Moines, IA 50310Off Market
- $228,7003 bd2 ba1.1k sqft3405 Shawnee Pl, Des Moines, IA 50310Off Market
Nearby schools
GreatSchools rating
- 3/10Samuelson Elementary SchoolGrades: K-5Distance: 0.5 mi
- 5/10Meredith Middle SchoolGrades: 6-8Distance: 0.9 mi
- 3/10Hoover High SchoolGrades: 9-12Distance: 0.9 mi
Schools provided by the listing agent
- District: Des Moines Independent
Source: DMMLS. This data may not be complete. We recommend contacting the local school district to confirm school assignments for this home.


Get pre-qualified for a loan
At Zillow Home Loans, we can pre-qualify you in as little as 5 minutes with no impact to your credit score.An equal housing lender. NMLS #10287.
Sell for more on Zillow
Get a Zillow Showcase℠ listing at no additional cost and you could sell for .
$252,000
2% more
+$5,040
With Zillow Showcase(estimated)
$257,040
- Iowa
- Polk County
- Des Moines
- 50310
- Lower Beaver
- 4114 Lower Beaver Rd
Nearby cities
Nearby neighborhoods
Nearby zip codes
Other Des Moines Topics
