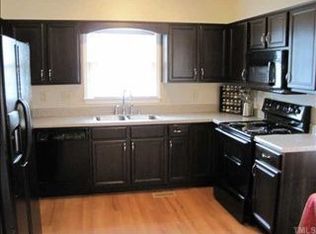
Welcome to Popes Crossing! This freshly painted, attractive 3-bedroom, 2-bath single-story home offers easy, single-level living in an established Durham community. The open floor plan flows seamlessly with living room, dining area, and kitchen under a dramatic cathedral ceiling with pleasant views from front windows. The kitchen features granite countertops, a generous peninsula with bar seating, and a brand-new range and microwave. Glass doors open to a deck overlooking a generous, fully fenced lot — perfect for entertaining, pets, and play. A brand-new HVAC system means one of the home's biggest ticket items is already taken care of. Three bedrooms and two full baths complete this solid home with room for your personal vision. Location is everything — stroll to beautiful Clark Lake just down the street, and everyday errands couldn't be easier with Wegmans right down the street, plus other major grocery stores and shopping minutes away. Enjoy quick access to I-40, Durham, and Chapel Hill. Solid single-family living with meaningful outdoor space in a highly convenient location! Welcome to Popes Crossing! This freshly painted, attractive 3-bedroom, 2-bath single-story home offers easy, single-level living in an established Durham community. The open floor plan flows seamlessly with living room, dining area, and kitchen under a dramatic cathedral ceiling with pleasant views from front windows. The kitchen features granite countertops, a generous peninsula with bar seating, and a brand-new range and microwave. Glass doors open to a deck overlooking a generous, fully fenced lot — perfect for entertaining, pets, and play. A brand-new HVAC system means one of the home's biggest ticket items is already taken care of. Three bedrooms and two full baths complete this solid home with room for your personal vision. Location is everything — stroll to beautiful Clark Lake just down the street, and everyday errands couldn't be easier with Wegmans right down the street, plus other major grocery stores and shopping minutes away. Enjoy quick access to I-40, Durham, and Chapel Hill. Solid single-family living with meaningful outdoor space in a highly convenient location!
Pending
Price cut: $10K (10/1)
$335,000
4114 Olde Coach Rd, Durham, NC 27707
3beds
1,230sqft
Single Family Residence
Built in 1987
8,276 Square Feet Lot
$331,000 Zestimate®
$272/sqft
$28/mo HOA
What's special
Freshly paintedOpen floor planGranite countertopsBrand-new range and microwaveMeaningful outdoor space
- 48 days
- 490
- 52
Zillow last checked:
Listing updated:
Listed by:
Kim Crowley 919-745-7984,
EXP Realty LLC,
Stephanie Gilmore 919-395-5116,
EXP Realty LLC
Source: Doorify MLS,MLS#: 10192506
Facts & features
Interior
Bedrooms & bathrooms
- Bedrooms: 3
- Bathrooms: 2
- Full bathrooms: 2
- Main level bedrooms: 3
Primary bedroom
- Level: Main
Heating
- Forced Air, Natural Gas
Cooling
- Central Air
Features
- Flooring: Carpet
- Common walls with other units/homes: No Common Walls
Interior area
- Total structure area: 1,230
- Total interior livable area: 1,230 sqft
- Finished area above ground: 1,230
- Finished area below ground: 0
Property
Features
- Levels: One
- Stories: 1
- Exterior features: Fenced Yard
Lot
- Size: 8,276 Square Feet
Details
- Parcel number: 140988
- Zoning: PDR
- Special conditions: Standard
Construction
Type & style
- Home type: SingleFamily
- Architectural style: Ranch
- Property subtype: Single Family Residence
Materials
- Brick, Masonite
- Foundation: Raised, Crawlspace
- Roof: Shingle,Architectural Shingle
Condition
- New construction: No
- Year built: 1987
Utilities & green energy
- Sewer: Public Sewer
- Water: Public
- Utilities for property: Cable Available, Electricity Available, Natural Gas Available, Phone Available, Water Available
Community & HOA
Community
- Subdivision: Popes Crossing
HOA
- Has HOA: Yes
- Services included: Unknown
- HOA fee: $336 annually
- HOA name: Pope's Crossing HOA
- HOA phone: 919-967-6408
Location
- Region: Durham
Financial & listing details
- Price per square foot: $272/sqft
- Tax assessed value: $373,757
- Annual tax amount: $2,562
- Date on market: 9/16/2026
- Listing agreement: Exclusive Right To Sell
- Listing terms: Cash,Conventional,FHA,VA Loan
Estimated market value
$331,000
$314,000 - $348,000
$1,950/mo
Price history
| Date | Event | Price |
|---|---|---|
| 10/13/2026 | Pending sale | $335,000$272/sqft |
Source:  Doorify MLS #10192506 Report a problem | ||
| 10/1/2026 | Price change | $335,000-2.9%$272/sqft |
Source: Doorify MLS #10192506 Report a problem | ||
| 9/25/2026 | Price change | $345,000-5.5%$280/sqft |
Source: Doorify MLS #10192506 Report a problem | ||
| 9/16/2026 | Listed for sale | $365,000+84.3%$297/sqft |
Source: Doorify MLS #10192506 Report a problem | ||
| 9/13/2024 | Listing removed | $2,200$2/sqft |
Source: Zillow Rentals Report a problem | ||
| 7/14/2024 | Listed for rent | $2,200+69.2%$2/sqft |
Source: Zillow Rentals Report a problem | ||
| 9/24/2017 | Listing removed | $1,300$1/sqft |
Source: Red Door Company #2142244 Report a problem | ||
| 9/20/2017 | Price change | $1,300-5.5%$1/sqft |
Source: Red Door Company #2142244 Report a problem | ||
| 8/25/2017 | Price change | $1,375-5.2%$1/sqft |
Source: Red Door Company #2142244 Report a problem | ||
| 7/28/2017 | Listed for rent | $1,450$1/sqft |
Source: Red Door Company #2142244 Report a problem | ||
| 7/20/2017 | Sold | $198,000+13.1%$161/sqft |
Source: Public Record Report a problem | ||
| 4/18/2016 | Listing removed | $1,450+11.5%$1/sqft |
Source: Red Door Company Report a problem | ||
| 9/23/2014 | Listing removed | $1,300$1/sqft |
Source: Red Door Company Report a problem | ||
| 8/29/2014 | Listed for rent | $1,300$1/sqft |
Source: Red Door Company Report a problem | ||
| 4/15/2010 | Sold | $175,000-1.1%$142/sqft |
Source: Public Record Report a problem | ||
| 3/9/2010 | Listed for sale | $176,900+9.2%$144/sqft |
Source: The Home Team #1711598 Report a problem | ||
| 5/19/2006 | Sold | $162,000+18.7%$132/sqft |
Source: Public Record Report a problem | ||
| 10/26/2000 | Sold | $136,500+6.6%$111/sqft |
Source: Public Record Report a problem | ||
| 1/29/1999 | Sold | $128,000$104/sqft |
Source: Public Record Report a problem | ||
Public tax history
| Year | Property taxes | Tax assessment |
|---|---|---|
| 2025 | $2,610 +19% | $373,757 +74.9% |
| 2024 | $2,194 +3.6% | $213,706 |
| 2023 | $2,119 +13% | $213,706 |
| 2022 | $1,874 | $213,706 |
| 2021 | $1,874 +2.3% | $213,706 |
| 2020 | $1,832 +1.2% | $213,706 |
| 2019 | $1,810 +10.1% | $213,706 +28.1% |
| 2018 | $1,645 -0.2% | $166,846 |
| 2017 | $1,649 +2.9% | $166,846 |
| 2016 | $1,603 | $166,846 +5.9% |
| 2015 | $1,603 +2.3% | $157,575 |
| 2014 | $1,568 | $157,575 |
| 2013 | -- | $157,575 |
| 2012 | -- | $157,575 |
| 2011 | $1,349 | $157,575 |
| 2010 | $1,349 +4.6% | $157,575 |
| 2009 | $1,289 | $157,575 |
| 2008 | $1,289 +1.8% | $157,575 +14.3% |
| 2007 | $1,267 0% | $137,839 |
| 2006 | $1,267 | $137,839 |
| 2005 | $1,267 +2.1% | $137,839 |
| 2004 | $1,241 | $137,839 |
| 2003 | -- | $137,839 |
| 2002 | $1,129 +24.5% | $137,839 +55% |
| 2000 | $907 | $88,900 |
Find assessor info on the county website
Monthly payment
Est. payment
Payment breakdown
Explore the cost of this home by adjusting the details. Changes won't be saved.Climate risks
Neighborhood: 27707
Nearby schools
Schools provided by the listing agent
- Elementary: Durham - Creekside Elementary
- Middle: Durham - Sherwood Githens Middle
- High: Durham - Charles E Jordan Sr High School
Source: Doorify MLS. This data may not be complete. We recommend contacting the local school district to confirm school assignments for this home.


Similar homes
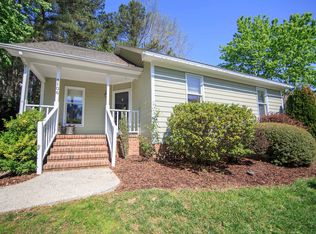
- $375,0003 bd2 ba1.4k sqft4009 Olde Coach Rd, Durham, NC 27707For Sale
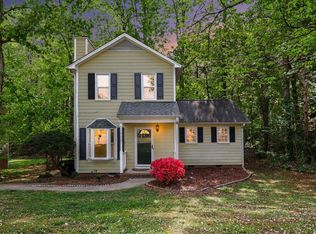
 MLS ID #10160116, David Gillett. Doorify MLS
- $380,0003 bd3 ba1.5k sqft508 Brighton Rd, Durham, NC 27707For Sale
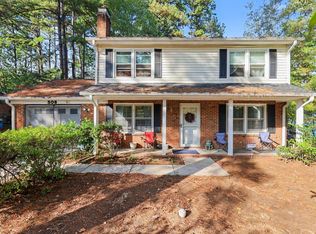 MLS ID #10200965, Galen Durant. Doorify MLS
- $315,0002 bd2 ba1k sqft4128 Pin Oak Dr, Durham, NC 27707For Sale
 MLS ID #10196437, Andrew Jared Dames. Doorify MLS
- $327,0003 bd3 ba1.4k sqft29 Grapevine Trl, Durham, NC 27707For Sale
 MLS ID #10193428, Amy Gretenstein. Doorify MLS
- $325,0003 bd2 ba1.3k sqft600 Forge Rd, Durham, NC 27713For SaleMLS ID #10193125, Julie McGee. Doorify MLS
- $390,0003 bd2 ba1.4k sqft3919 Brixton Ln, Durham, NC 27707For SaleMLS ID #10176878, Norris Sena. Doorify MLS
- $449,5003 bd2 ba1.4k sqft2712 Bexley Ave, Durham, NC 27707For SaleMLS ID #10199391, Chad Meredith. Doorify MLS
- $260,0002 bd2 ba1k sqft4 Crystal Oaks Ct, Durham, NC 27707For SaleMLS ID #10187936, Jill Strickland. Doorify MLS
- $299,9003 bd2 ba1.2k sqft925 Fleming Dr, Durham, NC 27705For SaleMLS ID #10192216, Phillip Bradrick. Doorify MLS
- $339,0003 bd3 ba1.4k sqft104 Mossbark Ln, Chapel Hill, NC 27514For SaleMLS ID #10199491, Reginald Newberne. Doorify MLS
- $315,8003 bd2 ba1.3k sqft1217 Clinton Rd, Durham, NC 27703For SaleMLS ID #10190775, Jaki J Dysart. Doorify MLS
- $345,0003 bd2 ba1k sqft703 E Maynard Ave, Durham, NC 27704For SaleMLS ID #10199564, Laura Johnson. Doorify MLS
- $359,0003 bd2 ba1.3k sqft135 Emerald Cir, Durham, NC 27713For SaleMLS ID #10193187, Richard Callahan. Doorify MLS
- $350,0003 bd2 ba1.2k sqft3902 Booker Ave, Durham, NC 27713For SaleMLS ID #10172942, Dana Ellington. Doorify MLS
- $415,0003 bd2 ba1.5k sqft3116 Stanford Dr, Durham, NC 27707For SaleMLS ID #10183991, Ryan Euliss. Doorify MLS
- $362,0003 bd2 ba1.2k sqft111 Emerald Cir, Durham, NC 27713For SaleMLS ID #10189535, Casey Mako. Doorify MLS
- $369,0003 bd2 ba1.4k sqft305 McGregor Dr #B, Chapel Hill, NC 27514For SaleMLS ID #10198220, Claudio Nunes. Doorify MLS
- $400,0003 bd2 ba1.4k sqft5701 Lake Elton Rd, Durham, NC 27713For SaleMLS ID #10196681, Angie Cole. Doorify MLS
- $285,0003 bd2 ba1.1k sqft2 Tumlin Ct, Durham, NC 27703For SaleMLS ID #10200546, Tonya Denise Headen. Doorify MLS
- $325,0003 bd3 ba1.5k sqft1603 Oak Grove Pkwy, Durham, NC 27703For SaleMLS ID #10196238, Everett Stevenson. Doorify MLS
