Skip main navigation
Closed
  • $440,000

    4114 Rigsby Ln, Charleston, SC 29414

    4beds
    1,986sqft
    Townhouse
    Built in 2019
    2,613 Square Feet Lot
    $447,400 Zestimate®
    $222/sqft
    $3,705 Estimated rent

    Home value

    $447,400

    $425,000 - $470,000

    $3,705/mo

    Zestimate® history
    Loading
    Loading...

    Owner options

    List your home for rent

    $3,705/mo

    Rent Zestimate®

    Find your next renter with Zillow Rental Manager. Plus, with online applications, you can quickly screen prospective tenants – for free.

    Learn more

    $3,705/mo

    Rent Zestimate®

    Refinance and save

    $2,518/mo

    Est. payment

    Refinancing to a lower rate could help reduce your monthly payments and save thousands over the life of the loan.

    See today's rates

    $2,518/mo

    Est. payment

    Explore your selling options

    Work with a Zillow partner agent

    Leverage their expertise and Zillow's premium Showcase listings to get your home seen by more buyers.

    Get started

    List with your own agent

    Get your home in front of millions of buyers by listing it on Zillow.

    Learn how to do it

    Sell it yourself

    Take full control of how buyers see your home on Zillow by listing For Sale by Owner (FSBO).

    List your home

    What's special

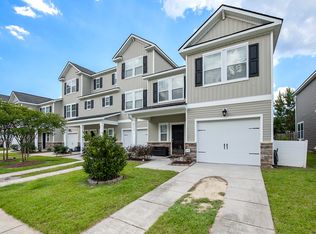
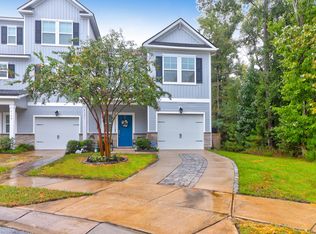
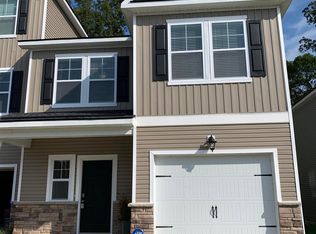
    The West Ashley Townhome that keeps on GIVING! Let's start off with the fact that this FOUR bedroom and four FULL bath home, has one of the lowest HOA costs of any attached home you will find, period! That's immediate savings for you from day one. Built in 2019, the home is in IMMACULATE condition, saving you even more on costly repairs associated with older units. Once inside, you will quickly see everything this home offers, from the welcoming foyer with a custom built-in entry cabinet, to the sparkling floors and gorgeous stairway treads. Making your way up, you will find the open floor plan on the main/middle level complete with lots of natural light, kitchen island, tons of counter space, stainless steel appliances, a LARGE pantry, spacious eat-in dining,AND a cozy screened in balcony overlooking your own private backyard...And the giving is just getting started folks!! Before heading up to the top level, you have a well-appointed bedroom right next to the first of FOUR full baths! On the third floor is the primary bedroom with tray ceiling, windows facing the private wooded lot and a LARGE modern en-suite with tile floors, two separate vanities, shower/tub combo, and walk-in closet...Amazing! The THIRD bedroom is on the front side of this level, providing privacy to both bedrooms and located right beside the third full bath. Before heading back down, notice the tiled laundry room conveniently located right by the primary bedroom and equipped with cabinets for all your storage needs. Speaking of storage, besides the large closets in various locations, this townhome has a 1 car garage with PLENTY of space for everything. In addition to the garage, the first level rounds out this long list of giving with yet one more full bathroom and the FOURTH bedroom. This spacious room downstairs makes for the perfect guest suite, space for a roommate to help offset your mortgage, or that bonus room you've always wanted. But before leaving, you cannot miss the private fenced backyard and upgraded SUNROOM in the back. No more swatting mosquitoes or having the rain cancel your morning porch coffee time! This covered porch is equipped with Ez Breeze windows, which allow you to convert your screen porch into a sunroom in seconds--welcome to Lowcountry porch life ALL year long! With an unmatched location close to West Ashley High School, I-526, great restaurants, four grocery stores, hospitals, and all that downtown and local beaches have to offer, this is easily the BEST townhome on the market right now!

    Zillow last checked:

    Listing updated:

    Listed by:

    Carolina One Real Estate 843-779-8660

    Bought with:

    Carolina One Real Estate

    Carolina One Real Estate

    Source: CTMLS,MLS#: 26016435MLS Logo

    Facts & features

    Interior

    Bedrooms & bathrooms
    • Bedrooms: 4
    • Bathrooms: 4
    • Full bathrooms: 4
    Rooms
    • Room types: Bonus Room, Family Room, Living/Dining Combo, Office, Sun Room, Bonus, Eat-In-Kitchen, Family, Formal Living, Foyer, Laundry, Pantry, Study, Sun
    Heating
    • Central
    Cooling
    • Central Air
    Appliances
    • Laundry: Washer Hookup, Laundry Room
    Features
    • Ceiling - Smooth, High Ceilings, Kitchen Island, Walk-In Closet(s), Eat-in Kitchen, Formal Living, Entrance Foyer, Pantry
    • Flooring: Carpet, Ceramic Tile, Laminate
    • Has fireplace: No
    Interior area
    • Total structure area: 1,986
    • Total interior livable area: 1,986 sqft

    Property

    Parking
    • Total spaces: 1
    • Parking features: Garage
    • Garage spaces: 1
    Features
    • Levels: Three Or More
    • Stories: 3
    • Patio & porch: Screened
    • Exterior features: Balcony
    • Fencing: Partial,Back Yard,Wood
    Lot
    • Size: 2,613 Square Feet
    • Features: Interior Lot, Level
    Details
    • Parcel number: 3060100096

    Construction

    Type & style
    • Home type: Townhouse
    • Property subtype: Townhouse
    • Attached to another structure: Yes
    Materials
    • Vinyl Siding
    • Foundation: Raised
    • Roof: Architectural
    Condition
    • New construction: No
    • Year built: 2019

    Utilities & green energy

    • Sewer: Public Sewer
    • Water: Public
    • Utilities for property: Charleston Water Service, Dominion Energy

    Community & HOA

    Community
    • Features: Lawn Maint Incl, Trash
    • Subdivision: Ashley Park
    Location
    • Region: Charleston

    Financial & listing details

    • Price per square foot: $222/sqft
    • Tax assessed value: $392,700
    • Annual tax amount: $1,717
    • Date on market: 6/5/2026
    • Listing terms: Any

    Price history

    DateEventPrice
    8/12/2026Sold$440,000-2.2%$222/sqft
    Source: CTMLS #26016435 Report a problem
    6/5/2026Listed for sale$450,000+71.6%$227/sqft
    Source: CTMLS #26016435 Report a problem
    5/23/2019Sold$262,235$132/sqft
    Source: Public Record Report a problem

    Public tax history

    YearProperty taxesTax assessment
    2025$1,717 +14.9%$12,520 +15%
    2024$1,494 +3.6%$10,890
    2023$1,442 +8.6%$10,890 +3.8%
    2022$1,328 -4.5%$10,490
    2021$1,391 -3.5%$10,490
    2020$1,441 $10,490 +682.8%
    2019$1,441 $1,340
    2017$1,441 --
    Find assessor info on the county website

    Neighborhood: 29414

    Nearby schools

    GreatSchools rating
    Schools provided by the listing agent
    • Elementary: Springfield
    • Middle: C E Williams
    • High: West Ashley

    Source: CTMLS. This data may not be complete. We recommend contacting the local school district to confirm school assignments for this home.

    Get a cash offer in 3 minutes
    Find out how much your home could sell for in as little as 3 minutes with a no-obligation cash offer.
    Estimated market value
    $447,400
    Get a cash offer in 3 minutes
    Find out how much your home could sell for in as little as 3 minutes with a no-obligation cash offer.
    Estimated market value
    $447,400