Personal Interest -Listing agent is related to the seller. Here is a great, low maintenance 2-bedroom, 1.5 bathroom townhome in close proximity to downtown Chattanooga, Hamilton Place, local Hixson amenities, top restaurants, shopping, and parks.
This spacious home features an open-concept living room and kitchen. The main level boasts hardwood flooring, a half bath, a laundry room, and a kitchen equipped with stainless steel appliances, a spacious breakfast counter, and ample room for a dining table.
The upper level includes a full bath and two generously sized, carpeted bedrooms. The primary bedroom features a large walk-in closet, while the second bedroom offers two large closets.
Additional updates and features include:
- A newly installed HVAC unit
- Fresh interior and exterior paint in select areas
- Outdoor living space options, including a large front porch and a back deck for grilling out
- Lots of storage space
Make your appointment today before you miss this opportunity. TV stand/Fire place display in living room will not remain with property.
For sale
$249,500
4114 Watson Rd, Chattanooga, TN 37415
2beds
1,208sqft
Townhouse
Built in 2002
2,613 Square Feet Lot
$241,400 Zestimate®
$207/sqft
$-- HOA
What's special
Half bathLarge front porchLots of storage spaceSpacious breakfast counterLaundry roomHardwood flooring
- 18 days
- 184
- 5
Likely to sell faster than
Zillow last checked:
Listing updated:
Listed by:
Anthony D Fears 423-488-1164,
United Real Estate Experts 423-771-7611
Source: Greater Chattanooga Realtors,MLS#: 1543938
Facts & features
Interior
Bedrooms & bathrooms
- Bedrooms: 2
- Bathrooms: 2
- Full bathrooms: 1
- 1/2 bathrooms: 1
Primary bedroom
- Level: Second
Bedroom
- Level: Second
Bathroom
- Description: Full Bathroom
- Level: Second
Other
- Description: Bathroom Half
- Level: First
Laundry
- Level: First
Living room
- Level: First
Heating
- Central, Natural Gas
Cooling
- Central Air, Electric
Appliances
- Included: Dishwasher, Electric Range, Free-Standing Electric Range, Gas Water Heater, Microwave, Water Heater
- Laundry: Electric Dryer Hookup, Laundry Room, Washer Hookup
Features
- Breakfast Bar, Open Floorplan, Walk-In Closet(s), Tub/shower Combo
- Flooring: Carpet, Hardwood, Tile
- Windows: Vinyl Frames
- Basement: Crawl Space
- Has fireplace: No
Interior area
- Total structure area: 1,208
- Total interior livable area: 1,208 sqft
- Finished area above ground: 1,208
Property
Parking
- Parking features: Concrete, Driveway, Off Street
Features
- Levels: Two
- Stories: 2
- Patio & porch: Deck, Porch
- Exterior features: Balcony, None
- Pool features: None
- Spa features: None
- Fencing: None
Lot
- Size: 2,613 Square Feet
- Dimensions: 18.83 x 146.03
- Features: Sloped
Details
- Additional structures: None
- Parcel number: 109m C 027.01
- Other equipment: None
Construction
Type & style
- Home type: Townhouse
- Architectural style: A-Frame
- Property subtype: Townhouse
Materials
- Brick, Other, Vinyl Siding
- Foundation: Block
- Roof: Shingle
Condition
- New construction: No
- Year built: 2002
Utilities & green energy
- Sewer: Public Sewer
- Water: Public
- Utilities for property: Electricity Available, Sewer Connected, Underground Utilities
Community & HOA
Community
- Features: None
- Security: Smoke Detector(s), Security System
- Subdivision: Buquos Corrected Addn
HOA
- Has HOA: No
Location
- Region: Chattanooga
Financial & listing details
- Price per square foot: $207/sqft
- Tax assessed value: $204,600
- Annual tax amount: $1,762
- Date on market: 10/3/2026
- Listing terms: Cash,Conventional,FHA,VA Loan
- Road surface type: Asphalt
Estimated market value
$241,400
$229,000 - $253,000
$1,613/mo
Price history
| Date | Event | Price |
|---|---|---|
| 10/3/2026 | Listed for sale | $249,500+72.1%$207/sqft |
Source: Greater Chattanooga Realtors #1543938 Report a problem | ||
| 1/8/2021 | Sold | $145,000+3.6%$120/sqft |
Source: Greater Chattanooga Realtors #1327968 Report a problem | ||
| 1/8/2021 | Pending sale | $140,000$116/sqft |
Source:  Keller Williams #1327968 Report a problem | ||
| 12/31/2020 | Contingent | $140,000$116/sqft |
Source:  Keller Williams via MLS #1327968 Report a problem | ||
| 12/3/2020 | Pending sale | $140,000$116/sqft |
Source: Keller Williams Realty #1327968 Report a problem | ||
| 11/30/2020 | Listed for sale | $140,000+55.7%$116/sqft |
Source: Keller Williams Realty #1327968 Report a problem | ||
| 5/1/2015 | Sold | $89,900-10%$74/sqft |
Source: Public Record Report a problem | ||
| 1/22/2009 | Listing removed | $99,900$83/sqft |
Source: Go Smart Solutions, LLC #1109816 Report a problem | ||
| 11/26/2008 | Listed for sale | $99,900+11.6%$83/sqft |
Source: Go Smart Solutions, LLC #1109816 Report a problem | ||
| 5/5/2005 | Sold | $89,500$74/sqft |
Source: Public Record Report a problem | ||
Public tax history
| Year | Property taxes | Tax assessment |
|---|---|---|
| 2025 | $775 -1.4% | $51,150 +45.5% |
| 2024 | $786 | $35,150 |
| 2023 | $786 | $35,150 |
| 2022 | $786 | $35,150 |
| 2021 | $786 +9.2% | $35,150 +34.9% |
| 2020 | $720 | $26,050 |
| 2019 | $720 | $26,050 |
| 2018 | $720 -50% | $26,050 |
| 2017 | $1,440 +4.2% | $26,050 |
| 2016 | $1,382 | -- |
| 2015 | $1,382 | $24,975 |
| 2014 | $1,382 +9.1% | -- |
| 2013 | $1,267 | $24,975 |
| 2012 | $1,267 | $24,975 |
| 2011 | $1,267 | $24,975 |
| 2010 | $1,267 +7.9% | $24,975 |
| 2009 | $1,175 | $24,975 +11.5% |
| 2008 | -- | $22,400 |
| 2007 | -- | $22,400 |
| 2006 | -- | $22,400 |
| 2005 | -- | $22,400 +3.1% |
| 2004 | -- | $21,725 |
| 2003 | -- | $21,725 +769% |
| 2002 | -- | $2,500 |
Find assessor info on the county website
Monthly payment
Est. payment
Payment breakdown
Explore the cost of this home by adjusting the details. Changes won't be saved.Climate risks
Neighborhood: 37415
Nearby schools
Schools provided by the listing agent
- Elementary: DuPont Elementary
- Middle: Red Bank Middle
- High: Red Bank High School
Source: Greater Chattanooga Realtors. This data may not be complete. We recommend contacting the local school district to confirm school assignments for this home.


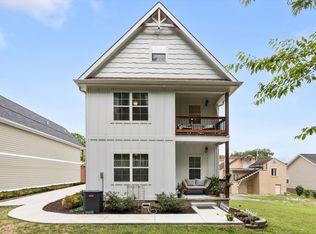
Similar homes
- $310,0003 bd2 ba1.1k sqft532 Lupton Dr, Chattanooga, TN 37415For Sale
 MLS ID #1544444, Eric Tidmore. Greater Chattanooga Realtors
- $269,0003 bd2 ba1.5k sqft286 Sims Dr, Chattanooga, TN 37415For Sale
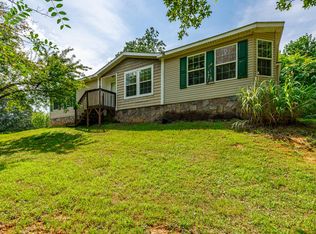 MLS ID #1540885, Megan Bosinger. Greater Chattanooga Realtors
- $249,0003 bd2 ba1.3k sqft9141 Westminister Circle Dr, Chattanooga, TN 37416For Sale
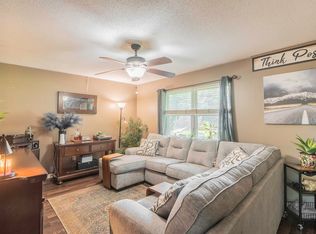 MLS ID #1540713, Eric Tidmore. Greater Chattanooga Realtors
- $248,0003 bd2 ba1.3k sqft108 S Seminole Dr, Chattanooga, TN 37411For Sale
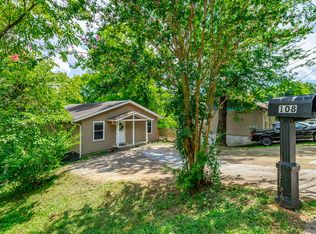 MLS ID #1541147, Scott Blackmon. Greater Chattanooga Realtors
- $269,9002 bd2 ba1.4k sqft6690 Hickory Brook Rd, Chattanooga, TN 37421For Sale
 MLS ID #3248740, Hope Bridges. RealTracs MLS as distributed by MLS GRID
