Charming 1930s stone bungalow in West Nashville, just minutes from Belle Meade and Sylvan Park, is a rare blend of vintage charm and modern comfort. The stone exterior sets the tone, while inside, original hardwood floors flow throughout a thoughtfully updated interior. The gourmet kitchen shines with marble countertops and stainless steel appliances, and the recently renovated marble bathrooms feature Waterworks fixtures. Recent improvements to the home include: new roof in 2020, waterproofing basement, 2 HVAC units replaced in last 5 years, upgrade to tankless water heater, new copper plumbing - including new line from street - and full-house water filtration system. A 1,000 sq ft unfinished basement adds flexible storage or expansion potential. The large, fenced-in backyard offers additional parking and a private retreat just steps away from Publix, the Villages of Belle Meade and the greenway.
Active
$850,000
170 Kenner Ave, Nashville, TN 37205
3beds
1,575sqft
Single Family Residence, Residential
Built in 1938
7,840 Square Feet Lot
$-- Zestimate®
$540/sqft
$-- HOA
What's special
Stone exteriorLarge fenced-in backyardStainless steel appliancesPrivate retreatRecently renovated marble bathroomsWaterworks fixturesGourmet kitchen
- 1 day |
- 363 |
- 30 |
Zillow last checked:
Listing updated:
Listed by:
Grace Oneal Clayton 615-305-1426,
Fridrich & Clark Realty 615-327-4800,
Margaret (Marie) Young 770-500-7933,
Fridrich & Clark Realty
Source: RealTracs MLS as distributed by MLS GRID,MLS#: 3510914
Facts & features
Interior
Bedrooms & bathrooms
- Bedrooms: 3
- Bathrooms: 2
- Full bathrooms: 2
- Main level bedrooms: 2
Bedroom 1
- Features: Full Bath
- Level: Full Bath
Bedroom 2
- Area: 132 Square Feet
- Dimensions: 12x11
Bedroom 3
- Area: 132 Square Feet
- Dimensions: 12x11
Primary bathroom
- Features: Primary Bedroom
- Level: Primary Bedroom
Dining room
- Features: Combination
- Level: Combination
Kitchen
- Features: Eat-in Kitchen
- Level: Eat-in Kitchen
Living room
- Area: 221 Square Feet
- Dimensions: 17x13
Heating
- Central
Cooling
- Central Air
Appliances
- Included: Electric Oven, Built-In Gas Range, Trash Compactor, Dishwasher, Disposal, Dryer, Refrigerator, Stainless Steel Appliance(s), Washer, Water Purifier
Features
- Bookcases
- Flooring: Wood, Tile
- Basement: Unfinished
- Number of fireplaces: 1
- Fireplace features: Gas
Interior area
- Total structure area: 1,575
- Total interior livable area: 1,575 sqft
- Finished area above ground: 1,575
Property
Parking
- Parking features: Aggregate
Features
- Levels: One
- Stories: 2
- Patio & porch: Porch, Covered, Deck, Patio
- Fencing: Back Yard
Lot
- Size: 7,840 Square Feet
- Dimensions: 50 x 167
Details
- Parcel number: 11604004400
- Special conditions: Standard
Construction
Type & style
- Home type: SingleFamily
- Architectural style: Cottage
- Property subtype: Single Family Residence, Residential
Materials
- Stone
Condition
- New construction: No
- Year built: 1938
Utilities & green energy
- Sewer: Public Sewer
- Water: Public
- Utilities for property: Water Available
Community & HOA
Community
- Subdivision: Kenner Manor
HOA
- Has HOA: No
Location
- Region: Nashville
Financial & listing details
- Price per square foot: $540/sqft
- Tax assessed value: $696,300
- Annual tax amount: $4,898
- Date on market: 8/14/2026
- Date available: 01/01/1938
Estimated market value
Not available
Estimated sales range
Not available
Not available
Price history
| Date | Event | Price |
|---|---|---|
| 8/14/2026 | Listed for sale | $850,000+112.5%$540/sqft |
Source:  RealTracs MLS as distributed by MLS GRID #3510914 Report a problem RealTracs MLS as distributed by MLS GRID #3510914 Report a problem | ||
| 6/25/2014 | Sold | $400,000+61.3%$254/sqft |
Source: Public Record Report a problem | ||
| 4/10/2012 | Sold | $248,000-5.3%$157/sqft |
Source: Public Record Report a problem | ||
| 3/4/2012 | Pending sale | $262,000$166/sqft |
Source: Reliant Realty #1332647 Report a problem | ||
| 2/17/2012 | Price change | $262,000-8.1%$166/sqft |
Source: Reliant Realty #1332647 Report a problem | ||
| 1/26/2012 | Price change | $285,000-3.4%$181/sqft |
Source: Reliant Realty #1332647 Report a problem | ||
| 1/20/2012 | Listed for sale | $295,000+58.4%$187/sqft |
Source: Reliant Realty #1332647 Report a problem | ||
| 11/5/2001 | Sold | $186,200+56.5%$118/sqft |
Source: Public Record Report a problem | ||
| 1/29/1997 | Sold | $119,000$76/sqft |
Source: Public Record Report a problem | ||
Public tax history
| Year | Property taxes | Tax assessment |
|---|---|---|
| 2025 | $4,898 +14.2% | $174,075 +32% |
| 2024 | $4,290 | $131,850 |
| 2023 | $4,290 | $131,850 |
| 2022 | $4,290 -1% | $131,850 |
| 2021 | $4,335 -3.2% | $131,850 +24.2% |
| 2020 | $4,481 +33.8% | $106,150 |
| 2019 | $3,349 | $106,150 |
| 2018 | $3,349 0% | $106,150 |
| 2017 | $3,349 | $106,150 +28.5% |
| 2016 | $3,349 -10.2% | $82,625 |
| 2015 | $3,731 | $82,625 |
| 2014 | $3,731 | $82,625 |
| 2013 | -- | $82,625 +22.4% |
| 2012 | -- | $67,500 |
| 2011 | -- | $67,500 -17.8% |
| 2010 | -- | $82,125 |
| 2009 | -- | $82,125 +59.9% |
| 2008 | -- | $51,375 |
| 2007 | -- | $51,375 |
| 2006 | -- | -- |
| 2005 | -- | -- |
| 2004 | -- | -- |
| 2003 | -- | -- |
| 2002 | -- | -- |
| 2001 | -- | -- |
| 2000 | -- | -- |
Find assessor info on the county website
Monthly payment
Est. payment
Payment breakdown
Explore the cost of this home by adjusting the details. Changes won't be saved.Climate risks
Neighborhood: 37205
Nearby schools
GreatSchools rating
- 9/10Julia Green Elementary SchoolGrades: K-5Distance: 1.4 mi
- 8/10John T. Moore Middle SchoolGrades: 6-8Distance: 2.8 mi
- 6/10Hillsboro High SchoolGrades: 9-12Distance: 2.1 mi
Schools provided by the listing agent
- Elementary: Julia Green Elementary
- Middle: John Trotwood Moore Middle
- High: Hillsboro Comp High School
Source: RealTracs MLS as distributed by MLS GRID. This data may not be complete. We recommend contacting the local school district to confirm school assignments for this home.
- $1,042,2003 bd4 ba2.8k sqft168 Kenner Ave, Nashville, TN 37205Off Market
- $626,2003 bd2 ba1.6k sqft172 Kenner Ave, Nashville, TN 37205Off Market
- $1,027,0005 bd3 ba2.5k sqft166 Kenner Ave, Nashville, TN 37205Off Market
- $590,0003 bd2 ba1.3k sqft174 Kenner Ave, Nashville, TN 37205Sold

- $642,9002 bd1 ba1.6k sqft162 Kenner Ave, Nashville, TN 37205Off Market
- $955,0003 bd3 ba2.2k sqft176 Kenner Ave, Nashville, TN 37205Sold
- $1,061,1005 bd3 ba3.7k sqft160 Kenner Ave, Nashville, TN 37205Off Market
- $1,029,9004 bd3 ba2.7k sqft178 Kenner Ave, Nashville, TN 37205Off Market
A local agent can set up tours, give advice and negotiate with sellers.
A local lender can help you make sure your offer is ready when you are.
Similar homes
- $899,9003 bd2 ba2k sqft118B Blackburn Ave, Nashville, TN 37205For Sale
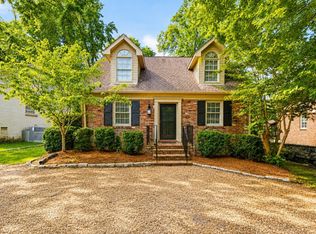
 MLS ID #3190372, Courtney Cooper Jenrath. RealTracs MLS as distributed by MLS GRID
 - $1,099,0003 bd3 ba2.3k sqft135 Kenner Ave, Nashville, TN 37205For Sale
 MLS ID #3318531, Jeremy Hundley. RealTracs MLS as distributed by MLS GRID
 - $798,0005 bd2 ba2.2k sqft2313 Sunset Pl, Nashville, TN 37212For Sale
 MLS ID #2971586, David Blalock. RealTracs MLS as distributed by MLS GRID
 - $790,0004 bd3 ba2.2k sqft4213 Dakota Ave, Nashville, TN 37209For Sale
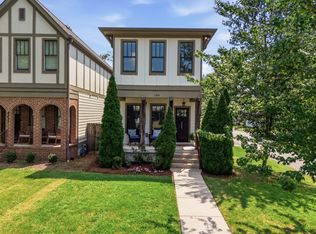 MLS ID #3510765, Wendy Monday. RealTracs MLS as distributed by MLS GRID
 - $685,0003 bd2 ba1.4k sqft5640 Stoneway Trl, Nashville, TN 37209For SaleMLS ID #3288469, John Googe. RealTracs MLS as distributed by MLS GRID
- $575,0003 bd4 ba2k sqft1208 Watts Ter, Nashville, TN 37209For SaleMLS ID #3512739, Kristin Sanchez. RealTracs MLS as distributed by MLS GRID
- $749,0003 bd3 ba2.3k sqft814 Kendall Dr, Nashville, TN 37209For SaleMLS ID #3500785, Sutton Lipman Costanza. RealTracs MLS as distributed by MLS GRID
- $799,0002 bd3 ba1.8k sqft4116 Ridgefield Dr, Nashville, TN 37205For SaleMLS ID #3305445, Dana Griscom. RealTracs MLS as distributed by MLS GRID
- $995,0002 bd2 ba1.8k sqft3804 Central Ave, Nashville, TN 37205For SaleMLS ID #3224677, William (Jake) Griffin. RealTracs MLS as distributed by MLS GRID
- $849,0002 bd1 ba1k sqft2500 Sharondale Dr, Nashville, TN 37215For SaleMLS ID #3230769, Tammy D. Simmons. RealTracs MLS as distributed by MLS GRID
- $825,0002 bd2 ba1.4k sqft1820 Lombardy Ave, Nashville, TN 37215For SaleMLS ID #3223257, Leo Bermudez. RealTracs MLS as distributed by MLS GRID
- $799,0003 bd2 ba1.6k sqft4403 Nevada Ave, Nashville, TN 37209For SaleMLS ID #3211153, Addison Daws. RealTracs MLS as distributed by MLS GRID
- $749,0003 bd2 ba1.4k sqft226 54th Ave N, Nashville, TN 37209For SaleMLS ID #3255971, Jackson Carroll. RealTracs MLS as distributed by MLS GRID
- $895,0002 bd2 ba1.6k sqft2908 Westmoreland Dr, Nashville, TN 37212For SaleMLS ID #3264014, Lisa Davis. RealTracs MLS as distributed by MLS GRID
- $799,9004 bd3 ba2.1k sqft3516 Hillsdale Ave, Nashville, TN 37205For SaleMLS ID #3220448, Heather Warmbrod. RealTracs MLS as distributed by MLS GRID
- $675,0003 bd3 ba2.1k sqft694 Timber Ln, Nashville, TN 37215For SaleMLS ID #3246640, Emily Lowe, Broker. RealTracs MLS as distributed by MLS GRID
- $749,0002 bd2 ba2.1k sqft205 31st Ave N APT 209, Nashville, TN 37203For SaleMLS ID #3510229, Heather Rolapp. RealTracs MLS as distributed by MLS GRID
- $875,0004 bd3 ba2.1k sqft3902 Park Ave, Nashville, TN 37209For Sale By Owner
- $710,0002 bd2 ba1.8k sqft110 31st Ave N APT 102, Nashville, TN 37203For SaleMLS ID #3512505, Brenda Wilson-Lowery. RealTracs MLS as distributed by MLS GRID
- $825,0002 bd3 ba1.8k sqft110 31st Ave N APT 404, Nashville, TN 37203For SaleMLS ID #3501226, Kevin M. Hackney. RealTracs MLS as distributed by MLS GRID
