Fully renovated in 2025 and exceptionally maintained, this ground-floor condo is move-in ready with extensive updates throughout. New LVP flooring, paint, interior doors, molding, Sheetrock ceilings, lighting, fans, and faucets. The kitchen features brand-new cabinets, quartz countertops, and appliances, with the refrigerator included. The renovated bathroom offers a subway tile shower, quartz countertop, and new vanity.
Two covered patios and a working wood-burning fireplace add to the appeal, while the ground-floor location provides easy access to parking and the rear grassy area. Three upgraded chandeliers, all-white draperies and rods, the Ring security system on all doors and windows, and the front-door keypad are all included.
The community is well maintained with weekly landscaping and brand-new roofs on all buildings. The 2019 HVAC and water heater were inspected and serviced in early 2026.
Used as a second home by the current retired owners, the condo has been lightly lived in and is in excellent condition.
Active
$339,000
151 Hillsboro Pl, Nashville, TN 37215
2beds
1,187sqft
Apartment, Residential, Condominium
Built in 1984
-- sqft lot
$-- Zestimate®
$286/sqft
$553/mo HOA
What's special
Working wood-burning fireplaceRear grassy areaExtensive updates throughoutWeekly landscapingRenovated bathroomTwo covered patiosAll-white draperies and rods
- 1 day |
- 156 |
- 3 |
Zillow last checked:
Listing updated:
Listed by:
Rachel Smith 618-593-8545,
Benchmark Realty, LLC 615-432-2919
Source: RealTracs MLS as distributed by MLS GRID,MLS#: 3511006
Facts & features
Interior
Bedrooms & bathrooms
- Bedrooms: 2
- Bathrooms: 2
- Full bathrooms: 2
- Main level bedrooms: 2
Bedroom 1
- Features: Suite
- Level: Suite
- Area: 240 Square Feet
- Dimensions: 12x20
Bedroom 2
- Area: 132 Square Feet
- Dimensions: 12x11
Dining room
- Area: 120 Square Feet
- Dimensions: 10x12
Kitchen
- Features: Eat-in Kitchen
- Level: Eat-in Kitchen
- Area: 130 Square Feet
- Dimensions: 10x13
Living room
- Area: 216 Square Feet
- Dimensions: 12x18
Heating
- Central
Cooling
- Central Air
Appliances
- Included: Oven, Dishwasher, Microwave, Refrigerator, Stainless Steel Appliance(s)
Features
- Ceiling Fan(s), Extra Closets
- Flooring: Wood, Tile
- Basement: None
- Number of fireplaces: 1
- Fireplace features: Living Room, Wood Burning
Interior area
- Total structure area: 1,187
- Total interior livable area: 1,187 sqft
- Finished area above ground: 1,187
Property
Parking
- Total spaces: 1
- Parking features: Assigned, Concrete, Parking Lot
- Uncovered spaces: 1
Features
- Levels: One
- Stories: 1
- Patio & porch: Patio, Covered
Lot
- Size: 1,306 Square Feet
Details
- Parcel number: 117030C15100CO
- Special conditions: Standard
Construction
Type & style
- Home type: Condo
- Property subtype: Apartment, Residential, Condominium
- Attached to another structure: Yes
Materials
- Brick, Wood Siding
Condition
- New construction: No
- Year built: 1984
Utilities & green energy
- Sewer: Public Sewer
- Water: Public
- Utilities for property: Water Available
Community & HOA
Community
- Subdivision: Hillsboro Place
HOA
- Has HOA: Yes
- Services included: Maintenance Structure, Maintenance Grounds, Insurance, Trash
- HOA fee: $553 monthly
Location
- Region: Nashville
Financial & listing details
- Price per square foot: $286/sqft
- Tax assessed value: $335,700
- Annual tax amount: $2,362
- Date on market: 8/14/2026
Estimated market value
Not available
Estimated sales range
Not available
Not available
Price history
| Date | Event | Price |
|---|---|---|
| 8/14/2026 | Listed for sale | $339,000+4.3%$286/sqft |
Source:  RealTracs MLS as distributed by MLS GRID #3511006 Report a problem RealTracs MLS as distributed by MLS GRID #3511006 Report a problem | ||
| 8/29/2025 | Sold | $325,000-3%$274/sqft |
Source: RealTracs MLS as distributed by MLS GRID #2945975 Report a problem | ||
| 8/11/2025 | Contingent | $335,000$282/sqft |
Source: RealTracs MLS as distributed by MLS GRID #2945975 Report a problem | ||
| 7/24/2025 | Listed for sale | $335,000-4.3%$282/sqft |
Source: RealTracs MLS as distributed by MLS GRID #2945975 Report a problem | ||
| 7/10/2025 | Listing removed | $349,999$295/sqft |
Source: RealTracs MLS as distributed by MLS GRID #2819477 Report a problem | ||
| 6/13/2025 | Price change | $349,999-7.9%$295/sqft |
Source: RealTracs MLS as distributed by MLS GRID #2819477 Report a problem | ||
| 5/2/2025 | Price change | $379,999-5%$320/sqft |
Source: RealTracs MLS as distributed by MLS GRID #2819477 Report a problem | ||
| 4/17/2025 | Listed for sale | $399,999+60%$337/sqft |
Source: RealTracs MLS as distributed by MLS GRID #2819477 Report a problem | ||
| 5/28/2024 | Sold | $250,000$211/sqft |
Source: RealTracs MLS as distributed by MLS GRID #2646543 Report a problem | ||
| 5/4/2024 | Pending sale | $250,000$211/sqft |
Source: RealTracs MLS as distributed by MLS GRID #2646543 Report a problem | ||
| 4/24/2024 | Listed for sale | $250,000$211/sqft |
Source: RealTracs MLS as distributed by MLS GRID #2646543 Report a problem | ||
Public tax history
| Year | Property taxes | Tax assessment |
|---|---|---|
| 2025 | $2,362 +2.4% | $83,925 +18.5% |
| 2024 | $2,305 | $70,850 |
| 2023 | $2,305 | $70,850 |
| 2022 | $2,305 -1% | $70,850 |
| 2021 | $2,330 +3.5% | $70,850 +32.9% |
| 2020 | $2,251 +33.8% | $53,325 |
| 2019 | $1,682 | $53,325 |
| 2018 | $1,682 0% | $53,325 |
| 2017 | $1,682 | $53,325 +27.6% |
| 2016 | $1,682 -10.8% | $41,775 |
| 2015 | $1,887 | $41,775 |
| 2014 | $1,887 | $41,775 |
| 2013 | -- | $41,775 -7.2% |
| 2012 | -- | $45,000 |
| 2011 | -- | $45,000 |
| 2010 | -- | $45,000 |
| 2009 | -- | $45,000 +24.1% |
| 2008 | -- | $36,275 |
| 2007 | -- | $36,275 |
| 2006 | -- | -- |
| 2005 | -- | -- |
| 2004 | -- | -- |
| 2003 | -- | -- |
| 2002 | -- | -- |
| 2001 | -- | -- |
| 2000 | -- | -- |
Find assessor info on the county website
Monthly payment
Est. payment
Payment breakdown
Explore the cost of this home by adjusting the details. Changes won't be saved.Climate risks
Neighborhood: Hillsboro Station
Nearby schools
GreatSchools rating
- 7/10Waverly-Belmont Elementary SchoolGrades: K-5Distance: 1.2 mi
- 8/10John T. Moore Middle SchoolGrades: 6-8Distance: 1.7 mi
- 6/10Hillsboro High SchoolGrades: 9-12Distance: 1 mi
Schools provided by the listing agent
- Elementary: Waverly-Belmont Elementary School
- Middle: John Trotwood Moore Middle
- High: Hillsboro Comp High School
Source: RealTracs MLS as distributed by MLS GRID. This data may not be complete. We recommend contacting the local school district to confirm school assignments for this home.
- $321,4002 bd2 ba1.1k sqft155 Hillsboro Pl, Nashville, TN 37215Off Market
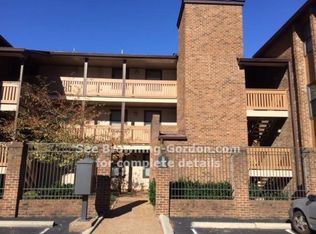
- $299,5002 bd2 ba1.1k sqft159 Hillsboro Pl, Nashville, TN 37215Off Market
- $306,9002 bd2 ba1.1k sqft150 Hillsboro Pl, Nashville, TN 37215Off Market

- $323,3002 bd2 ba1.1k sqft158 Hillsboro Pl, Nashville, TN 37215Off Market

- $296,6002 bd2 ba1.1k sqft152 Hillsboro Pl, Nashville, TN 37215Off Market
- $319,6002 bd2 ba1.2k sqft156 Hillsboro Pl, Nashville, TN 37215Off Market
- $340,6002 bd2 ba1.2k sqft160 Hillsboro Pl, Nashville, TN 37215Off Market
- $--2 bd2 ba1.2k sqft160 Hillsboro Pl #160, Nashville, TN 37215Off Market
A local agent can set up tours, give advice and negotiate with sellers.
A local lender can help you make sure your offer is ready when you are.
Similar homes
- $339,5003 bd3 ba1.6k sqft1900 Richard Jones Rd APT V10, Nashville, TN 37215For Sale

 MLS ID #3207875, Gary Ashton. RealTracs MLS as distributed by MLS GRID
 - $350,0003 bd3 ba1.6k sqft1900 Richard Jones Rd APT V7, Nashville, TN 37215For Sale
 MLS ID #3251801, Nick Shuford | Principal Broker & Auctioneer. RealTracs MLS as distributed by MLS GRID
 - $315,0002 bd2 ba1.1k sqft2116 Hobbs Rd APT G6, Nashville, TN 37215For Sale
 MLS ID #3166864, Jason Cox. RealTracs MLS as distributed by MLS GRID
 - $249,0001 bd1 ba1.1k sqft3000 Hillsboro Pike APT 55, Nashville, TN 37215For Sale
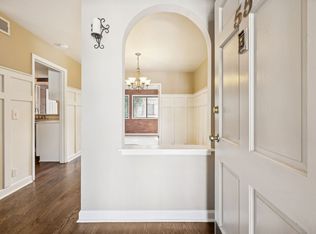 MLS ID #3185434, Suzanne McMillan. RealTracs MLS as distributed by MLS GRID
 - $489,9992 bd3 ba1.3k sqft2018 Stokes Ln, Nashville, TN 37215For SaleMLS ID #3255620, Carol Carnahan. RealTracs MLS as distributed by MLS GRID
- $325,0003 bd1 ba914 sqft204B Lutie St, Nashville, TN 37210For SaleMLS ID #3314700, Callie Hughes McCombs. RealTracs MLS as distributed by MLS GRID
- $315,0001 bd1 ba1k sqft4487 Post Pl APT 60, Nashville, TN 37205For SaleMLS ID #3305824, Talia Aldrich. RealTracs MLS as distributed by MLS GRID
- $250,0002 bd1 ba1k sqft7003 Lenox Village Dr #5, Nashville, TN 37211For SaleMLS ID #3510265, Dalton LaFrance. RealTracs MLS as distributed by MLS GRID
- $329,9002 bd2 ba1k sqft837 Brentwood Point, Brentwood, TN 37027For SaleMLS ID #3500978, Brandon Carver. RealTracs MLS as distributed by MLS GRID
- $245,0002 bd1 ba988 sqft7003 Lenox Village Dr APT B9, Nashville, TN 37211For SaleMLS ID #3512710, Jack Patrick. RealTracs MLS as distributed by MLS GRID
- $425,0002 bd2 ba1.1k sqft323 Boxmere Pl, Nashville, TN 37215For SaleMLS ID #3214285, Josh Anderson. RealTracs MLS as distributed by MLS GRID
- $495,0002 bd2 ba1.3k sqft534 Armistead Pl, Nashville, TN 37215For SaleMLS ID #3302298, Megan Smithwick. RealTracs MLS as distributed by MLS GRID
- $360,0002 bd2 ba1k sqft200 Royal Oaks Blvd APT C1, Franklin, TN 37067For SaleMLS ID #3499586, Timothy Fischer. RealTracs MLS as distributed by MLS GRID
- $199,0001 bd1 ba623 sqft2025 Woodmont Blvd APT 347, Nashville, TN 37215For SaleMLS ID #3233986, Shawnna Simpson. RealTracs MLS as distributed by MLS GRID
- $469,9002 bd2 ba1.1k sqft1939 Capers Ave, Nashville, TN 37212For SaleMLS ID #3245563, Catherine Hawkins. RealTracs MLS as distributed by MLS GRID
- $365,0003 bd2 ba1.5k sqft940 Millstream Dr, Nashville, TN 37218For SaleMLS ID #3312754, Mikey Watkins. RealTracs MLS as distributed by MLS GRID
- $399,9003 bd2 ba1.7k sqft209 Pebble Brk, Nashville, TN 37221For SaleMLS ID #3298480, Laura Stewart. RealTracs MLS as distributed by MLS GRID
- $329,9003 bd2 ba1.4k sqft968 Todd Preis Dr, Nashville, TN 37221For SaleMLS ID #3336186, Gharib Haji. RealTracs MLS as distributed by MLS GRID
- $282,0002 bd2 ba1.1k sqft6820 Highway 70 S APT 203, Nashville, TN 37221For SaleMLS ID #3280950, Shira Sturm. RealTracs MLS as distributed by MLS GRID
- $228,0001 bd1 ba716 sqft243 Summit Ridge Dr, Nashville, TN 37215For SaleMLS ID #3245287, Julia Osgood. RealTracs MLS as distributed by MLS GRID
