Charming, move-in-ready cottage in the highly desirable Belmont-Hillsboro neighborhood, conveniently located near Belmont University, 12South, shopping, dining and entertainment. This 3-bedroom, 2-bath home features hardwood floors and two bedrooms on the main level, plus a spacious third bedroom and dedicated office area upstairs. Recent improvements include fresh interior paint, new upstairs carpet, a new mini-split HVAC system upstairs and a new front door. Major updates completed in 2020 include 200-amp electrical service, updated plumbing, two renovated bathrooms, all-new windows and a new dishwasher. Relax or entertain on the inviting side porch. Attractively priced and ready for its next owner!
Active
$625,000
2942 Primrose Cir, Nashville, TN 37212
3beds
1,370sqft
Single Family Residence, Residential
Built in 1941
5,227 Square Feet Lot
$-- Zestimate®
$456/sqft
$-- HOA
What's special
Fresh interior paintAll-new windowsDedicated office area upstairsTwo renovated bathroomsSpacious third bedroomNew dishwasherHardwood floors
- 2 days |
- 233 |
- 16 |
Zillow last checked:
Listing updated:
Listed by:
Ashley Boykin 615-957-2850,
Coldwell Banker Southern Realty 615-465-3700
Source: RealTracs MLS as distributed by MLS GRID,MLS#: 3510834
Facts & features
Interior
Bedrooms & bathrooms
- Bedrooms: 3
- Bathrooms: 2
- Full bathrooms: 2
- Main level bedrooms: 2
Bedroom 1
- Area: 168 Square Feet
- Dimensions: 14x12
Bedroom 2
- Area: 121 Square Feet
- Dimensions: 11x11
Primary bathroom
- Features: Ceramic
- Level: Ceramic
Dining room
- Area: 100 Square Feet
- Dimensions: 10x10
Living room
- Area: 165 Square Feet
- Dimensions: 15x11
Recreation room
- Features: Second Floor
- Level: Second Floor
- Area: 198 Square Feet
- Dimensions: 18x11
Heating
- Central, Natural Gas
Cooling
- Central Air, Electric
Appliances
- Included: Gas Oven, Gas Range, Dishwasher, Dryer, Microwave, Refrigerator, Washer
Features
- Ceiling Fan(s), Walk-In Closet(s)
- Flooring: Carpet, Wood
- Basement: Partial,Unfinished
- Number of fireplaces: 1
Interior area
- Total structure area: 1,370
- Total interior livable area: 1,370 sqft
- Finished area above ground: 1,370
Property
Parking
- Parking features: Driveway, Gravel, On Street
- Has uncovered spaces: Yes
Features
- Levels: Two
- Stories: 2
- Patio & porch: Patio, Covered
- Fencing: Back Yard
Lot
- Size: 5,227 Square Feet
- Dimensions: 65 x 85
Details
- Parcel number: 11704035000
- Special conditions: Standard
Construction
Type & style
- Home type: SingleFamily
- Property subtype: Single Family Residence, Residential
Materials
- Frame
Condition
- New construction: No
- Year built: 1941
Utilities & green energy
- Sewer: Public Sewer
- Water: Public
- Utilities for property: Electricity Available, Natural Gas Available, Water Available
Community & HOA
Community
- Subdivision: Belmont Terrace Annex
HOA
- Has HOA: No
Location
- Region: Nashville
Financial & listing details
- Price per square foot: $456/sqft
- Tax assessed value: $565,400
- Annual tax amount: $3,978
- Date on market: 8/14/2026
- Electric utility on property: Yes
Estimated market value
Not available
Estimated sales range
Not available
Not available
Price history
| Date | Event | Price |
|---|---|---|
| 8/14/2026 | Listed for sale | $625,000+59.2%$456/sqft |
Source:  RealTracs MLS as distributed by MLS GRID #3510834 Report a problem RealTracs MLS as distributed by MLS GRID #3510834 Report a problem | ||
| 5/22/2020 | Sold | $392,500$286/sqft |
Source: RealTracs MLS as distributed by MLS GRID #2144829 Report a problem | ||
| 4/29/2020 | Listed for sale | $392,500+25.4%$286/sqft |
Source: Crye-Leike, Inc., REALTORS #2144829 Report a problem | ||
| 7/31/2015 | Sold | $313,000+30.2%$228/sqft |
Source: RealTracs MLS as distributed by MLS GRID #1628232 Report a problem | ||
| 2/13/2015 | Sold | $240,400+9.8%$175/sqft |
Source: Public Record Report a problem | ||
| 1/2/2012 | Listing removed | $219,000$160/sqft |
Source: Village Real Estate Services #1299757 Report a problem | ||
| 9/24/2011 | Price change | $219,000-2.6%$160/sqft |
Source: Village Real Estate Services #1299757 Report a problem | ||
| 8/19/2011 | Listed for sale | $224,900+77.2%$164/sqft |
Source: Village Real Estate Services #1299757 Report a problem | ||
| 5/8/1996 | Sold | $126,900$93/sqft |
Source: Public Record Report a problem | ||
Public tax history
| Year | Property taxes | Tax assessment |
|---|---|---|
| 2025 | $3,978 +24.4% | $141,350 +43.8% |
| 2024 | $3,198 | $98,275 |
| 2023 | $3,198 | $98,275 |
| 2022 | $3,198 -1% | $98,275 |
| 2021 | $3,231 -17.4% | $98,275 +6% |
| 2020 | $3,913 +33.8% | $92,700 |
| 2019 | $2,925 | $92,700 |
| 2018 | $2,925 | $92,700 |
| 2017 | $2,925 | $92,700 +48.7% |
| 2016 | $2,925 +3.9% | $62,325 |
| 2015 | $2,815 | $62,325 |
| 2014 | $2,815 | $62,325 |
| 2013 | -- | $62,325 +4.7% |
| 2012 | -- | $59,525 |
| 2011 | -- | $59,525 |
| 2010 | -- | $59,525 |
| 2009 | -- | $59,525 +56.6% |
| 2008 | -- | $38,000 |
| 2007 | -- | $38,000 |
| 2006 | -- | -- |
| 2005 | -- | -- |
| 2004 | -- | -- |
| 2003 | -- | -- |
| 2002 | -- | -- |
| 2001 | -- | -- |
| 2000 | -- | -- |
Find assessor info on the county website
Monthly payment
Est. payment
Payment breakdown
Explore the cost of this home by adjusting the details. Changes won't be saved.Climate risks
Neighborhood: Bellmont Hillsboro
Nearby schools
GreatSchools rating
- 7/10Waverly-Belmont Elementary SchoolGrades: K-5Distance: 0.9 mi
- 8/10John T. Moore Middle SchoolGrades: 6-8Distance: 1.7 mi
- 6/10Hillsboro High SchoolGrades: 9-12Distance: 1.1 mi
Schools provided by the listing agent
- Elementary: Waverly-Belmont Elementary School
- Middle: John Trotwood Moore Middle
- High: Hillsboro Comp High School
Source: RealTracs MLS as distributed by MLS GRID. This data may not be complete. We recommend contacting the local school district to confirm school assignments for this home.
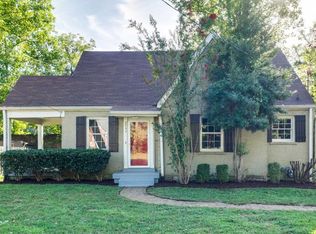
- $630,6003 bd2 ba1.5k sqft2944 Primrose Cir, Nashville, TN 37212Off Market
- $700,0003 bd2 ba1.7k sqft2940 Primrose Cir, Nashville, TN 37212Off Market
- $575,0003 bd2 ba1.2k sqft2946 Primrose Cir, Nashville, TN 37212Sold

- $607,4003 bd1 ba1.5k sqft2938 Primrose Cir, Nashville, TN 37212Off Market
- $1,004,3003 bd3 ba2.6k sqft2961 Primrose Cir, Nashville, TN 37212Off Market
- $660,6003 bd2 ba1.6k sqft2950 Primrose Cir, Nashville, TN 37212Off Market
- $508,4003 bd2 ba1.2k sqft2934 Primrose Cir, Nashville, TN 37212Off Market
- $562,9003 bd1 ba1.3k sqft2943A Primrose Cir, Nashville, TN 37212Off Market
A local agent can set up tours, give advice and negotiate with sellers.
A local lender can help you make sure your offer is ready when you are.
Similar homes
- $815,0004 bd2 ba1.8k sqft1706 Gale Ln, Nashville, TN 37212For Sale

 MLS ID #3510810, Dan Lane. RealTracs MLS as distributed by MLS GRID
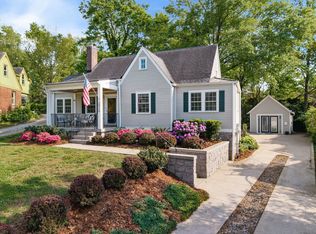
 - $875,0003 bd2 ba1.5k sqft2926 Primrose Cir, Nashville, TN 37212For Sale
 MLS ID #3260030, Caroline Rosenberg. RealTracs MLS as distributed by MLS GRID
 - $839,9003 bd3 ba1.9k sqft1200B Cedar Ln, Nashville, TN 37212For Sale
 MLS ID #3502112, Holly Baxter. RealTracs MLS as distributed by MLS GRID
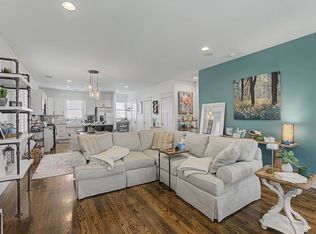
 - $679,9993 bd4 ba1.8k sqft803 Lancaster Way, Nashville, TN 37212For Sale
 MLS ID #3327023, Colleen Curran. RealTracs MLS as distributed by MLS GRID
 - $615,0003 bd1 ba996 sqft1221 14th Ave S, Nashville, TN 37212For SaleMLS ID #3134571, Christina Barclay. RealTracs MLS as distributed by MLS GRID
- $700,0003 bd2 ba1.7k sqft1704 15th Ave S, Nashville, TN 37212For SaleMLS ID #3278668, Brenda Humphrey. RealTracs MLS as distributed by MLS GRID
- $775,0004 bd3 ba1.8k sqft2025 Beech Ave, Nashville, TN 37204For SaleMLS ID #3512844, Kathryn "Grace" Hogue. RealTracs MLS as distributed by MLS GRID
- $498,0002 bd3 ba1.5k sqft129 Matthew Ln #129, Nashville, TN 37215For SaleMLS ID #3513207, Karen Morgan, Broker,CRS,GRI. RealTracs MLS as distributed by MLS GRID
- $699,0003 bd2 ba1.8k sqft101 Bonnie Briar Ln, Nashville, TN 37212For SaleMLS ID #3285677, Maile Stover. RealTracs MLS as distributed by MLS GRID
- $719,9003 bd2 ba1.6k sqft1019 Battlefield Dr, Nashville, TN 37204For SaleMLS ID #3288587, Robby Stone. RealTracs MLS as distributed by MLS GRID
- $550,0003 bd1 ba1k sqft1105 Summit Ave, Nashville, TN 37203For SaleMLS ID #3501366, Ryan Stonehouse. RealTracs MLS as distributed by MLS GRID
- $615,0003 bd3 ba1.5k sqft143 Gale Park Ln, Nashville, TN 37204For SaleMLS ID #3261949, Marie Luther. RealTracs MLS as distributed by MLS GRID
- $475,0002 bd3 ba1.4k sqft122 Matthew Ln, Nashville, TN 37215For SaleMLS ID #3510301, Whitney Musser. RealTracs MLS as distributed by MLS GRID
- $379,0003 bd2 ba1.5k sqft3000 Hillsboro Pike APT 86, Nashville, TN 37215For SaleMLS ID #3205361, Caroline Smith. RealTracs MLS as distributed by MLS GRID
- $339,0002 bd2 ba1.1k sqft151 Hillsboro Pl, Nashville, TN 37215For SaleMLS ID #3511006, Rachel Smith. RealTracs MLS as distributed by MLS GRID
- $649,9003 bd4 ba1.6k sqft2003 Convent Pl APT 6, Nashville, TN 37212For SaleMLS ID #3150070, Ralph Pearson. RealTracs MLS as distributed by MLS GRID
- $695,0003 bd2 ba1.4k sqft1903 Hillside Ave, Nashville, TN 37203For SaleMLS ID #3303449, Catherine Languido. RealTracs MLS as distributed by MLS GRID
- $489,9001 bd1 ba848 sqft1711 18th Ave S APT A3, Nashville, TN 37212For SaleMLS ID #3511267, Nathan Matwijec. RealTracs MLS as distributed by MLS GRID
- $799,9002 bd2 ba1.1k sqft2105 18th Ave S, Nashville, TN 37212For SaleMLS ID #3245320, Cindy Denson. RealTracs MLS as distributed by MLS GRID
- $675,0003 bd1 ba1k sqft2510 White Ave, Nashville, TN 37204For SaleMLS ID #3205630, Kristin Terry Coode. RealTracs MLS as distributed by MLS GRID
