Investor Alert — No HOA! Generating over $80,000 annually, this newly renovated, fully furnished property on over a full acre features two units, plus a converted basement - all with private entrances, offering flexibility for short- or long-term rentals. The larger unit has stairwell access to become a large 5-bedroom unit or can remain separate for additional income. Ideal for investors or owner-occupants looking to live in one unit while generating rental income from the others. Conveniently located near BNA, approximately 10 minutes from Downtown Nashville and Nissan Stadium, with easy interstate access. Features include Ring camera access, Sensi app-controlled HVAC, and timed exterior lighting. Owner-occupied STRP eligible.
Active
$899,900
340 Lawndale Dr, Nashville, TN 37217
7beds
5baths
3,645sqft
Multi Family
Built in 1965
-- sqft lot
$-- Zestimate®
$247/sqft
$-- HOA
What's special
Fully furnished propertyNewly renovatedOver a full acreTimed exterior lightingSensi app-controlled hvac
- 3 days |
- 99 |
- 8 |
Likely to sell faster than
Zillow last checked:
Listing updated:
Listed by:
Malia B. Irvine 731-819-7322,
Keller Williams Realty 615-822-8585
Source: RealTracs MLS as distributed by MLS GRID,MLS#: 3509955
Facts & features
Interior
Bedrooms & bathrooms
- Bedrooms: 7
- Bathrooms: 5
Heating
- Central
Cooling
- Ceiling Fan(s), Central Air
Appliances
- Laundry: Individual, Electric Dryer Hookup, Washer Hookup
Features
- Flooring: Concrete, Wood, Tile
Interior area
- Total structure area: 3,645
- Total interior livable area: 3,645 sqft
- Finished area above ground: 2,380
- Finished area below ground: 1,265
Property
Parking
- Total spaces: 7
- Parking features: Concrete, Driveway
- Uncovered spaces: 7
Features
- Levels: Two
- Stories: 2
Lot
- Size: 1.07 Acres
- Dimensions: 205 x 227
Details
- Parcel number: 11904008900
- Zoning: Rs15
- Special conditions: Owner Agent
Construction
Type & style
- Home type: MultiFamily
- Property subtype: Multi Family
- Attached to another structure: Yes
Materials
- Brick
- Roof: Shingle
Condition
- New construction: No
- Year built: 1965
Utilities & green energy
- Sewer: Public Sewer
- Water: Public
- Utilities for property: Water Available
Community & HOA
Community
- Subdivision: Glencliff Estates
HOA
- Has HOA: No
Location
- Region: Nashville
Financial & listing details
- Price per square foot: $247/sqft
- Tax assessed value: $617,300
- Annual tax amount: $4,343
- Date on market: 8/12/2026
- Inclusions: Appliances, Furniture, Negotiable
- Total actual rent: 6730
Estimated market value
Not available
Estimated sales range
Not available
Not available
Price history
| Date | Event | Price |
|---|---|---|
| 8/12/2026 | Listed for sale | $899,900+0.1%$247/sqft |
Source:  RealTracs MLS as distributed by MLS GRID #3509955 Report a problem RealTracs MLS as distributed by MLS GRID #3509955 Report a problem | ||
| 7/27/2024 | Listing removed | -- |
Source: RealTracs MLS as distributed by MLS GRID #2683036 Report a problem | ||
| 7/24/2024 | Listed for sale | $899,000+116.6%$247/sqft |
Source: RealTracs MLS as distributed by MLS GRID #2683036 Report a problem | ||
| 1/5/2024 | Sold | $415,000+5.1%$114/sqft |
Source: Public Record Report a problem | ||
| 7/28/2023 | Listing removed | -- |
Source: RealTracs MLS as distributed by MLS GRID #2512967 Report a problem | ||
| 4/28/2023 | Pending sale | $395,000$108/sqft |
Source: RealTracs MLS as distributed by MLS GRID #2512967 Report a problem | ||
| 4/27/2023 | Listed for sale | $395,000+19.7%$108/sqft |
Source: RealTracs MLS as distributed by MLS GRID #2512967 Report a problem | ||
| 4/20/2023 | Listing removed | -- |
Source: RealTracs MLS as distributed by MLS GRID #2473390 Report a problem | ||
| 1/7/2023 | Pending sale | $330,000$91/sqft |
Source: RealTracs MLS as distributed by MLS GRID #2473390 Report a problem | ||
| 1/6/2023 | Listed for sale | $330,000-59.5%$91/sqft |
Source: RealTracs MLS as distributed by MLS GRID #2473390 Report a problem | ||
| 5/1/1995 | Sold | $815,000$224/sqft |
Source: Public Record Report a problem | ||
Public tax history
| Year | Property taxes | Tax assessment |
|---|---|---|
| 2025 | $4,343 +50.7% | $154,325 +74.2% |
| 2024 | $2,882 | $88,575 |
| 2023 | $2,882 -4.3% | $88,575 -4.3% |
| 2022 | $3,012 -38.1% | $92,575 -37.5% |
| 2021 | $4,870 +46.1% | $148,120 +87.5% |
| 2020 | $3,335 +33.8% | $79,000 |
| 2019 | $2,492 | $79,000 |
| 2018 | $2,492 | $79,000 |
| 2017 | $2,492 | $79,000 +44.7% |
| 2016 | $2,492 +1.1% | $54,600 |
| 2015 | $2,466 | $54,600 |
| 2014 | $2,466 | $54,600 |
| 2013 | -- | $54,600 -24% |
| 2012 | -- | $71,800 |
| 2011 | -- | $71,800 |
| 2010 | -- | $71,800 |
| 2009 | -- | $71,800 +16.6% |
| 2008 | -- | $61,560 |
| 2007 | -- | $61,560 |
| 2006 | -- | -- |
| 2005 | -- | -- |
| 2004 | -- | -- |
| 2003 | -- | -- |
| 2002 | -- | -- |
| 2001 | -- | -- |
| 2000 | -- | -- |
Find assessor info on the county website
Monthly payment
Est. payment
Payment breakdown
Explore the cost of this home by adjusting the details. Changes won't be saved.Climate risks
Neighborhood: East Thompson
Nearby schools
GreatSchools rating
- 8/10Glengarry Elementary SchoolGrades: PK-5Distance: 1 mi
- 3/10Wright Middle SchoolGrades: 6-8Distance: 1.8 mi
- 3/10Glencliff Comp High SchoolGrades: 9-12Distance: 1.4 mi
Schools provided by the listing agent
- Elementary: Glengarry Elementary
- Middle: Wright Middle
- High: Glencliff High School
Source: RealTracs MLS as distributed by MLS GRID. This data may not be complete. We recommend contacting the local school district to confirm school assignments for this home.
- $563,7004 bd2 ba2.1k sqft408 E Thompson Ln, Nashville, TN 37211Off Market
- $263,3315 bd2 ba3k sqft336 Lawndale Dr, Nashville, TN 37217Sold
- $367,1003 bd1 ba1.2k sqft410 E Thompson Ln, Nashville, TN 37211Off Market
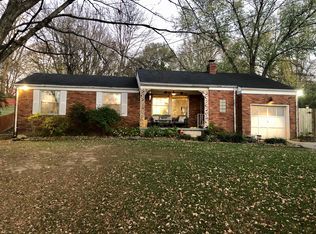
- $494,0003 bd1 ba2.1k sqft343 Lawndale Dr, Nashville, TN 37217Off Market
- $417,0004 bd2 ba1.4k sqft335 E Thompson Ln, Nashville, TN 37211Off Market
- $415,0004 bd1 ba3k sqft337 E Thompson Ln, Nashville, TN 37211Off Market
- $595,0003 bd2 ba2.3k sqft334 Lawndale Dr, Nashville, TN 37217Sold
- $1,040,6004 bd3 ba3.1k sqft339 Lawndale Dr, Nashville, TN 37217Off Market
A local agent can set up tours, give advice and negotiate with sellers.
Similar homes
- $850,0005 bd3 ba2k sqft30 E Thompson Ln, Nashville, TN 37211For Sale

 MLS ID #3306402, Deborah M. Maddux. RealTracs MLS as distributed by MLS GRID
 - $998,0006 bd5 ba3.9k sqft3829 Burrus St, Nashville, TN 37216For Sale
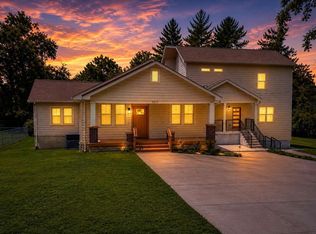 MLS ID #3512699, Jerel Myles. RealTracs MLS as distributed by MLS GRID
 - $900,0008 bd-- ba3k sqft4008 Hutson Ave, Nashville, TN 37216For Sale
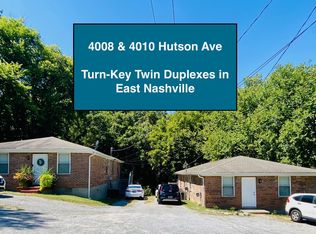 MLS ID #2986863, Annie Saber. RealTracs MLS as distributed by MLS GRID
 - $489,9004 bd3 ba1.9k sqft877 Kipling Dr, Nashville, TN 37217For Sale
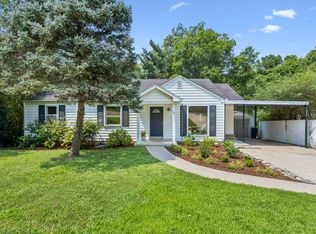 MLS ID #3335377, Brooke Seraphine. RealTracs MLS as distributed by MLS GRID
 - $525,0004 bd2 ba1.9k sqft608 Vinson Dr, Nashville, TN 37217For SaleMLS ID #3263962, Penny Tenpenny. RealTracs MLS as distributed by MLS GRID
- $899,9007 bd3 ba2.7k sqft721 Old Hickory Blvd, Madison, TN 37115For SaleMLS ID #3264237, Bob Tucker. RealTracs MLS as distributed by MLS GRID
- $765,0004 bd3 ba3k sqft1113 Berwick Trl, Madison, TN 37115For SaleMLS ID #3264307, Rachel Gallaher. RealTracs MLS as distributed by MLS GRID
- $749,9004 bd4 ba2.6k sqft207 Overcrest Ct, Nashville, TN 37211For SaleMLS ID #3264133, Jeff Mackie. RealTracs MLS as distributed by MLS GRID
- $750,0004 bd3 ba2.6k sqft801 Joyce Ln, Nashville, TN 37216For SaleMLS ID #3316389, Alice Charron. RealTracs MLS as distributed by MLS GRID
- $749,9004 bd3 ba2.8k sqft3506 Golf St, Nashville, TN 37216For SaleMLS ID #3304741, Ian Ratliff. RealTracs MLS as distributed by MLS GRID
- $699,9004 bd3 ba2.5k sqft297 Clovernook Dr, Nashville, TN 37210For SaleMLS ID #3207836, Lauren Kabbes. RealTracs MLS as distributed by MLS GRID
- $990,0004 bd3 ba2.1k sqft4425 Prescott Rd, Nashville, TN 37204For SaleMLS ID #3231435, Ron Hodges. RealTracs MLS as distributed by MLS GRID
- $719,9005 bd3 ba2.5k sqft2632 Windemere Dr, Nashville, TN 37214For SaleMLS ID #3231318, Jennifer Moss. RealTracs MLS as distributed by MLS GRID
- $459,9004 bd3 ba2.4k sqft4041 Windwood Ln, Nashville, TN 37214For SaleMLS ID #3510543, Allene Shannon. RealTracs MLS as distributed by MLS GRID
- $1,000,0004 bd4 ba2.9k sqft1518 Kirkwood Ave, Nashville, TN 37212For SaleMLS ID #3336083, Gary Ashton. RealTracs MLS as distributed by MLS GRID
- $749,9004 bd3 ba3.4k sqft221 Rising Sun Ln, Old Hickory, TN 37138For SaleMLS ID #3309200, Judy Hughes. RealTracs MLS as distributed by MLS GRID
- $570,0004 bd4 ba2.6k sqft5005 Suter Dr, Nashville, TN 37211For SaleMLS ID #3244820, Mitzi Gentry. RealTracs MLS as distributed by MLS GRID
- $499,9004 bd3 ba2k sqft4028 Yoest Dr, Nashville, TN 37207For SaleMLS ID #3243797, Phil Hopewell. RealTracs MLS as distributed by MLS GRID
- $1,325,0004 bd4 ba3.6k sqft5161 Granny White Pike, Nashville, TN 37220For SaleMLS ID #3335294, Reed Sircy. RealTracs MLS as distributed by MLS GRID
- $1,118,0005 bd3 ba2.9k sqft6112 Pinehurst Dr, Nashville, TN 37215For SaleMLS ID #3304678, Karen Albright. RealTracs MLS as distributed by MLS GRID
