Excellent turnkey investment opportunity in Nashville! This all-brick duplex features two well-maintained units, each offering 2 bedrooms, 1.5 bathrooms, and an inviting, functional layout designed for comfortable everyday living. Each side features an open kitchen with ample cabinet and storage space, laminate flooring throughout the main level, and carpeted bedrooms upstairs.
Outside, the property offers a fully fenced backyard with plenty of outdoor space, while the spacious driveway and parking area provide ample off-street parking. Both units are currently vacant and ready to be filled, giving the next owner the flexibility to place tenants and begin generating income right away. With durable all-brick construction, inviting layouts, generous parking, and a move-in-ready setup, this property is an excellent opportunity for investors looking to add a turnkey, income-producing asset to their portfolio. Conveniently located with easy access to Downtown Nashville, major roadways, shopping, dining, and everyday conveniences, 2516 Glenrose Avenue is ready for its next owner.
Active
$425,000
2516 Glenrose Ave, Nashville, TN 37210
4beds
2,112sqft
Single Family Residence, Residential
Built in 1971
4,791 Square Feet Lot
$-- Zestimate®
$201/sqft
$-- HOA
What's special
Durable all-brick constructionAll-brick duplexFully fenced backyardInviting functional layoutCarpeted bedrooms upstairsOpen kitchenAmple off-street parking
- 3 days |
- 154 |
- 18 |
Likely to sell faster than
Zillow last checked:
Listing updated:
Listed by:
Courtney Lovell 678-438-9861,
Onward Real Estate 615-656-8599,
Madison White 615-707-0790,
Onward Real Estate
Source: RealTracs MLS as distributed by MLS GRID,MLS#: 3510704
Facts & features
Interior
Bedrooms & bathrooms
- Bedrooms: 4
- Bathrooms: 4
- Full bathrooms: 2
- 1/2 bathrooms: 2
Heating
- Electric
Cooling
- Electric
Appliances
- Included: Electric Oven, Electric Range, Refrigerator
- Laundry: Electric Dryer Hookup, Washer Hookup
Features
- Flooring: Carpet, Laminate, Tile
- Basement: Crawl Space
Interior area
- Total structure area: 2,112
- Total interior livable area: 2,112 sqft
- Finished area above ground: 2,112
Property
Parking
- Total spaces: 4
- Parking features: Open
- Uncovered spaces: 4
Features
- Levels: One
- Stories: 2
- Fencing: Back Yard
Lot
- Size: 4,791 Square Feet
- Dimensions: 50 x 106
Details
- Parcel number: 11907012200
- Special conditions: Standard
Construction
Type & style
- Home type: SingleFamily
- Property subtype: Single Family Residence, Residential
Materials
- Brick
Condition
- New construction: No
- Year built: 1971
Utilities & green energy
- Sewer: Public Sewer
- Water: Public
- Utilities for property: Electricity Available, Water Available
Community & HOA
Community
- Subdivision: Glenrose Acres
HOA
- Has HOA: No
Location
- Region: Nashville
Financial & listing details
- Price per square foot: $201/sqft
- Tax assessed value: $361,600
- Annual tax amount: $2,544
- Date on market: 8/12/2026
- Electric utility on property: Yes
Estimated market value
Not available
Estimated sales range
Not available
Not available
Price history
| Date | Event | Price |
|---|---|---|
| 8/12/2026 | Listed for sale | $425,000+229.5%$201/sqft |
Source:  RealTracs MLS as distributed by MLS GRID #3510704 Report a problem RealTracs MLS as distributed by MLS GRID #3510704 Report a problem | ||
| 8/14/2009 | Listing removed | $129,000$61/sqft |
Source: The Realty Association #1082274 Report a problem | ||
| 8/2/2009 | Listed for sale | $129,000+17.3%$61/sqft |
Source: The Realty Association #1082274 Report a problem | ||
| 3/24/2003 | Sold | $110,000+69.2%$52/sqft |
Source: Public Record Report a problem | ||
| 12/6/2002 | Sold | $65,000$31/sqft |
Source: Public Record Report a problem | ||
Public tax history
| Year | Property taxes | Tax assessment |
|---|---|---|
| 2025 | $2,544 +55.1% | $90,400 +79.4% |
| 2024 | $1,640 | $50,400 |
| 2023 | $1,640 | $50,400 |
| 2022 | $1,640 -1% | $50,400 |
| 2021 | $1,657 +22.4% | $50,400 +57.1% |
| 2020 | $1,354 +33.8% | $32,075 |
| 2019 | $1,012 | $32,075 |
| 2018 | $1,012 | $32,075 |
| 2017 | $1,012 | $32,075 -0.5% |
| 2016 | $1,012 -30.5% | $32,250 |
| 2015 | $1,456 | $32,250 |
| 2014 | $1,456 | $32,250 -37.5% |
| 2013 | -- | $51,600 +11% |
| 2012 | -- | $46,480 |
| 2011 | -- | $46,480 -10.3% |
| 2010 | -- | $51,840 |
| 2009 | -- | $51,840 +8.5% |
| 2008 | -- | $47,800 +60% |
| 2007 | -- | $29,875 |
| 2006 | -- | -- |
| 2005 | -- | -- |
| 2004 | -- | -- |
| 2003 | -- | -- |
| 2002 | -- | -- |
| 2001 | -- | -- |
| 2000 | -- | -- |
Find assessor info on the county website
Monthly payment
Est. payment
Payment breakdown
Explore the cost of this home by adjusting the details. Changes won't be saved.Climate risks
Neighborhood: 37210
Nearby schools
GreatSchools rating
- 7/10John B Whitsitt Elementary SchoolGrades: PK-5Distance: 0.5 mi
- 5/10Cameron College PrepGrades: 5-8Distance: 2.9 mi
- 3/10Glencliff Comp High SchoolGrades: 9-12Distance: 1.1 mi
Schools provided by the listing agent
- Elementary: John B. Whitsitt Elementary
- Middle: Cameron College Preparatory
- High: Glencliff High School
Source: RealTracs MLS as distributed by MLS GRID. This data may not be complete. We recommend contacting the local school district to confirm school assignments for this home.
- $337,700-- bd-- ba2.1k sqft2514 Glenrose Ave, Nashville, TN 37210Off Market
- $203,6002 bd2 ba1k sqft2514 Glenrose Ave #A, Nashville, TN 37210Off Market
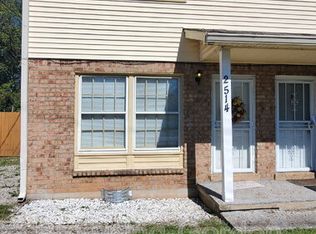
- $204,1002 bd2 ba1k sqft2514 Glenrose Ave #B, Nashville, TN 37210Off Market

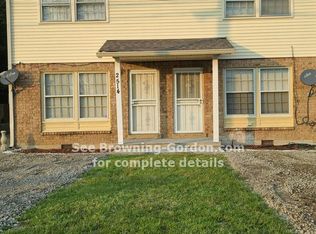
- $194,9002 bd1 ba1k sqft2514B Glenrose Ave, Nashville, TN 37210Off Market
- $220,0004 bd-- ba1.4k sqft2520 Glenrose Ave, Nashville, TN 37210Sold
- $343,0004 bd2 ba2.1k sqft2510 Glenrose Ave, Nashville, TN 37210Off Market
- $300,0004 bd4 ba2.1k sqft2512 Glenrose Ave, Nashville, TN 37210Sold
- $318,7004 bd4 ba1.4k sqft2522A Glenrose Ave, Nashville, TN 37210Off Market
A local agent can set up tours, give advice and negotiate with sellers.
A local lender can help you make sure your offer is ready when you are.
Similar homes
- $400,0003 bd2 ba1.1k sqft60 Lutie St, Nashville, TN 37210For Sale

 MLS ID #3510885, Jessica Joy Tammaro. RealTracs MLS as distributed by MLS GRID
 - $395,0003 bd2 ba1.4k sqft925 Havenhill Dr, Nashville, TN 37217For Sale
 MLS ID #3512598, Lindsay Bennett. RealTracs MLS as distributed by MLS GRID
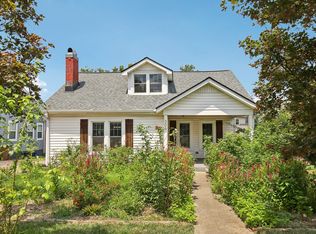
 - $495,0003 bd3 ba1.7k sqft306 Valeria St, Nashville, TN 37210For Sale
 MLS ID #3510286, Jacqueline McDonald. RealTracs MLS as distributed by MLS GRID
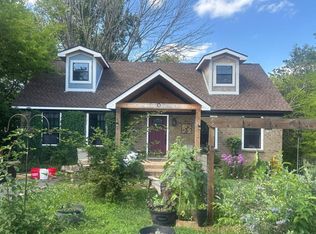
 - $--3 bd1 ba1.9k sqft18 Peachtree St, Nashville, TN 37210Auction
 Auction.com 2
 - $430,0004 bd3 ba2k sqft76 E Thompson Ln, Nashville, TN 37211For SaleMLS ID #3314693, Ana Galvan. RealTracs MLS as distributed by MLS GRID
- $279,9003 bd2 ba1k sqft6 Lutie St, Nashville, TN 37210For SaleMLS ID #3505886, Daniel Sun. RealTracs MLS as distributed by MLS GRID
- $410,0003 bd2 ba2.3k sqft1219 Saturn Dr, Nashville, TN 37217For SaleMLS ID #3501489, J. Chris Hill. RealTracs MLS as distributed by MLS GRID
- $439,5003 bd2 ba1.2k sqft80 Jonell Dr, Nashville, TN 37210For SaleMLS ID #3277207, Stacey B Watts. RealTracs MLS as distributed by MLS GRID
- $439,9002 bd2 ba1.3k sqft60 Jay St, Nashville, TN 37210For SaleMLS ID #3312670, Beth Oertel. RealTracs MLS as distributed by MLS GRID
- $439,9004 bd3 ba2k sqft504 McDonald Dr, Nashville, TN 37217For SaleMLS ID #3271972, Jimmy DeLoach. RealTracs MLS as distributed by MLS GRID
- $450,0003 bd2 ba1.4k sqft62 Peachtree St, Nashville, TN 37210For SaleMLS ID #3271997, Katina Thornton. RealTracs MLS as distributed by MLS GRID
- $449,0003 bd2 ba1.5k sqft366 Wimpole Dr, Nashville, TN 37211For SaleMLS ID #3242295, Oswaldo Negron. RealTracs MLS as distributed by MLS GRID
- $399,9004 bd2 ba1.8k sqft1216 Vultee Blvd, Nashville, TN 37217For SaleMLS ID #3319242, Abdelaziz Haroon. RealTracs MLS as distributed by MLS GRID
- $457,5003 bd2 ba1.3k sqft93 Jay St, Nashville, TN 37210For SaleMLS ID #3234195, Kristee Dickson. RealTracs MLS as distributed by MLS GRID
- $417,0004 bd3 ba1.5k sqft3614 Floral Dr, Nashville, TN 37211SoldMLS ID #3260603, Jaden Ismael Porto. RealTracs MLS as distributed by MLS GRID
- $440,0004 bd2 ba2.1k sqft529 Jasmin Dr, Nashville, TN 37211For SaleMLS ID #3221071, Hagan Stone. RealTracs MLS as distributed by MLS GRID
- $400,0004 bd2 ba1.7k sqft3308 Marcus Dr, Nashville, TN 37211For SaleMLS ID #3260680, Chelsea Smith. RealTracs MLS as distributed by MLS GRID
- $459,0003 bd2 ba1.7k sqft3115 Southlake Dr, Nashville, TN 37211For SaleMLS ID #3303392, Abby Murphy. RealTracs MLS as distributed by MLS GRID
- $410,0004 bd2 ba1.4k sqft746 Greymont Dr, Nashville, TN 37217For SaleMLS ID #3230421, Ryan Rucker. RealTracs MLS as distributed by MLS GRID
- $364,9003 bd3 ba1.6k sqft900 Spence Enclave Ct, Nashville, TN 37210For SaleMLS ID #3509966, Matt Pollard. RealTracs MLS as distributed by MLS GRID
