Skip main navigation
Sold for $243,000
  • $243,000

    4115 Afton Rd, Afton, TN 37616

    3beds
    1,404sqft
    Single Family Residence, Manufactured Home, Residential
    Built in 2003
    0.46 Acres Lot
    $243,000 Zestimate®
    $173/sqft
    $-- Estimated rent

    Home value

    $243,000

    $231,000 - $255,000

    Not available

    Zestimate® history
    Loading
    Loading...

    Owner options

    List your home for rent

    Find your next renter with Zillow Rental Manager. Plus, with online applications, you can quickly screen prospective tenants – for free.

    Learn more
    Refinance and save

    $1,503/mo

    Est. payment

    Refinancing to a lower rate could help reduce your monthly payments and save thousands over the life of the loan.

    See today's rates

    $1,503/mo

    Est. payment

    Explore your selling options

    Work with a Zillow partner agent

    Leverage their expertise and Zillow's premium Showcase listings to get your home seen by more buyers.

    Get started

    List with your own agent

    Get your home in front of millions of buyers by listing it on Zillow.

    Learn how to do it

    Sell it yourself

    Take full control of how buyers see your home on Zillow by listing For Sale by Owner (FSBO).

    List your home

    What's special

    Desirable split-bedroom floor planFresh paint throughoutVery own backyardSpacious kitchenWalk in closetLaundry roomTile flooring
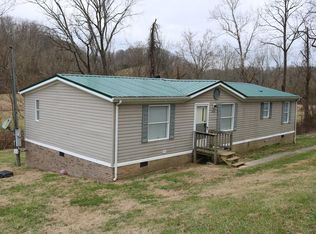
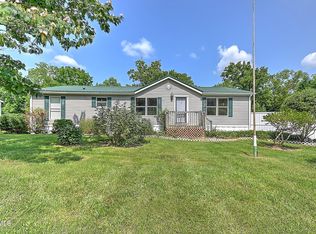
    Welcome home to this beautifully updated 3-bedroom, 2-bath home offering over 1,400 square feet of comfortable living space! Inside, you'll find gorgeous hardwood and luxury vinyl plank flooring, a spacious living room with a cozy fireplace, and a desirable split-bedroom floor plan. The private primary suite features a large soaking tub, separate shower, walk in closet, and plenty of room to unwind. The spacious kitchen boasts tile flooring, abundant cabinet and countertop space, most major appliances, and a dining area just steps away. Laundry room. An additional bonus room provides the perfect space for a home office, playroom, hobby room, or flex space to fit your needs. Two additional generously sized bedrooms complete the interior. Recent updates include fresh paint throughout, a new heat pump, new vanities and toilets, new light fixtures, and much more, making this home truly move-in ready. Step outside to enjoy the large covered back porch overlooking your own peaceful bubbling creek--an ideal setting for grilling, entertaining, or simply relaxing in the beauty of your very own backyard. Situated on a large 0.46-acre lot, the property also features a concrete driveway and a permanent foundation. The home has been de-titled with the state and is permanently affixed to the property. Located just a couple of miles from the city limits in a quiet neighborhood with great neighbors, this property offers the perfect combination of country charm and everyday convenience. Don't miss this wonderful opportunity! Owner is also the agent.

    Zillow last checked:

    Listing updated:

    Listed by:

    Shannon Hinkle 423-329-2732,

    Action Real Estate

    Bought with:

    Non Member

    Non Member - Sales

    Source: Lakeway Area AOR,MLS#: 712404MLS Logo

    Facts & features

    Interior

    Bedrooms & bathrooms
    • Bedrooms: 3
    • Bathrooms: 2
    • Full bathrooms: 2
    • Main level bathrooms: 2
    • Main level bedrooms: 3
    Primary bedroom
    • Level: Main
    Bedroom 2
    • Level: Main
    Bedroom 3
    • Level: Main
    Primary bathroom
    • Level: Main
    Bathroom 2
    • Level: Main
    Dining room
    • Level: Main
    Kitchen
    • Level: Main
    Laundry
    • Level: Main
    Living room
    • Level: Main
    Office
    • Level: Main
    Heating
    • Heat Pump
    Cooling
    • Ceiling Fan(s), Heat Pump
    Appliances
    • Included: Dishwasher, Electric Range, Electric Water Heater, Range Hood, Refrigerator
    • Laundry: Electric Dryer Hookup, Laundry Room, Main Level, Washer Hookup
    Features
    • Ceiling Fan(s), Soaking Tub, Vaulted Ceiling(s), Walk-In Closet(s), Other, See Remarks
    • Flooring: Hardwood, Luxury Vinyl, Tile
    • Windows: Blinds, Double Pane Windows
    • Has basement: No
    • Number of fireplaces: 1
    • Fireplace features: Living Room, Metal
    Interior area
    • Total interior livable area: 1,404 sqft
    • Finished area above ground: 1,404
    • Finished area below ground: 0

    Property

    Features
    • Levels: One
    • Stories: 1
    • Patio & porch: Covered, Deck, Rear Porch, See Remarks
    • Pool features: None
    • On waterfront: Yes
    • Waterfront features: Creek, Waterfront
    • Body of water: Other
    Lot
    • Size: 0.46 Acres
    • Dimensions: 134 x 136
    • Features: Cleared, Gentle Sloping, Level, Waterfront, See Remarks
    Details
    • Parcel number: 055 09813 000

    Construction

    Type & style
    • Home type: MobileManufactured
    • Architectural style: Ranch
    • Property subtype: Single Family Residence, Manufactured Home, Residential
    • Attached to another structure: Yes
    Materials
    • Block, Vinyl Siding
    • Foundation: Block, Permanent, Pillar/Post/Pier
    Condition
    • Updated/Remodeled
    • New construction: No
    • Year built: 2003

    Utilities & green energy

    • Sewer: Septic Tank
    • Water: Public
    • Utilities for property: Electricity Connected, Water Connected

    Community & HOA

    Community
    • Subdivision: None
    HOA
    • Has HOA: No
    • Amenities included: Laundry
    Location
    • Region: Afton

    Financial & listing details

    • Price per square foot: $173/sqft
    • Tax assessed value: $149,800
    • Annual tax amount: $617
    • Date on market: 7/31/2026
    • Electric utility on property: Yes
    • Road surface type: Paved

    Price history

    DateEventPrice
    8/21/2026Sold$243,000+3.4%$173/sqft
    Source: Lakeway Area AOR #712404 Report a problem
    8/1/2026Pending sale$235,000$167/sqft
    Source: TVRMLS #9998938 Report a problem
    7/31/2026Listed for sale$235,000+900%$167/sqft
    Source: TVRMLS #9998938 Report a problem
    12/6/2013Sold$23,500-14.5%$17/sqft
    Source: Public Record Report a problem
    11/1/2013Price change$27,500-16.4%$20/sqft
    Source: CENTURY 21 Masengill-McCrary Realtors #553408 Report a problem
    10/1/2013Price change$32,900-17.5%$23/sqft
    Source: CRYE-LEIKE RON MANN REAL ESTATE #552429 Report a problem
    8/29/2013Listed for sale$39,900-30.6%$28/sqft
    Source: CRYE-LEIKE RON MANN REAL ESTATE #552429 Report a problem
    8/2/2013Sold$57,473-60.4%$41/sqft
    Source: Public Record Report a problem
    11/5/2003Sold$145,000$103/sqft
    Source: Public Record Report a problem

    Public tax history

    YearProperty taxesTax assessment
    2025$618 $37,450
    2024$618 -0.1%$37,450 -0.1%
    2023$619 +80.4%$37,500 +120.3%
    2022$343 $17,025
    2021$343 $17,025
    2020$343 $17,025
    2019$343 -1%$17,025 -1%
    2018$346 +0.1%$17,200 +19.7%
    2017$346 +21.8%$14,375
    2016$284 +5.5%$14,375
    2015$269 $14,375
    2014$269 -11.7%$14,375
    2013$305 $14,375 -19.4%
    2012$305 +13.5%$17,825 +0.1%
    2010$268 $17,814
    2009$268 +0.4%$17,814 +0.4%
    2008$267 $17,739
    2007-- $17,739 +0.6%
    2006$344 $17,629
    2005$344 $17,629
    2004$344 +429%$17,629 +428.9%
    2002$65 $3,333 -68.9%
    2001-- $10,712 -75%
    2000-- $42,846
    Find assessor info on the county website

    Neighborhood: 37616

    Nearby schools

    GreatSchools rating
    Schools provided by the listing agent
    • Elementary: Chuckey
    • Middle: Chuckey Doak
    • High: Chuckey Doak

    Source: Lakeway Area AOR. This data may not be complete. We recommend contacting the local school district to confirm school assignments for this home.