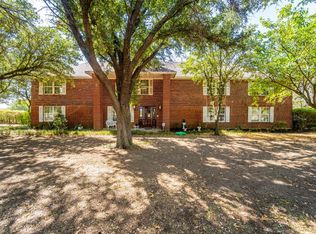
This ranch-style home sits on 2 heavily treed acres surrounded by open fields. You’ll enjoy breathtaking and breezy sunsets while living your best Texas lifestyle with a gorgeous pool, covered cabana, air-conditioned shed or doghouse and large shop with lights and electric. This home is set graciously back from the street with an elegant driveway and pipe fencing around the entire back yard, which includes the vast play set. The owner of this slice of heaven can have the unique opportunity to live quietly in country luxury while operating a business in the large shop. Enjoy living and entertaining inside and out while surrounded by 65+ trees that provide privacy and shade and no water bill due to the private well system. Property includes an aerobic septic system, gas heater (propane tank) and electric appliances throughout. Buyer's Agency Commission increased to 4%!!
Sold
Price Unknown
4115 Hampton Rd, Denton, TX 76207
4beds
2,838sqft
Single Family Residence
Built in 1994
2 Acres Lot
$-- Zestimate®
$--/sqft
$-- Estimated rent
Home value
Not available
Estimated sales range
Not available
Not available
Zestimate® history
Owner options
List your home for rent
Find your next renter with Zillow Rental Manager. Plus, with online applications, you can quickly screen prospective tenants – for free.
Refinance and save
Refinancing to a lower rate could help reduce your monthly payments and save thousands over the life of the loan.
Explore your selling options
Work with a Zillow partner agent
Leverage their expertise and Zillow's premium Showcase listings to get your home seen by more buyers.
Get startedList with your own agent
Get your home in front of millions of buyers by listing it on Zillow.
Learn how to do itSell it yourself
Take full control of how buyers see your home on Zillow by listing For Sale by Owner (FSBO).
List your homeWhat's special
Large shopElectric appliancesCovered cabanaElegant drivewayPropane tankGorgeous poolGas heater
Zillow last checked:
Listing updated:
Listed by:
Yulia Burt 0805260 4697444281,
VIP Realty 214-295-4888,
Yulia Burt 469-744-4281
Bought with:
Non-Mls Member
NON MLS
Source: NTREIS,MLS#: 20395120
Facts & features
Interior
Bedrooms & bathrooms
- Bedrooms: 4
- Bathrooms: 3
- Full bathrooms: 3
Primary bedroom
- Features: Dual Sinks, Garden Tub/Roman Tub, Linen Closet, Sitting Area in Primary, Separate Shower, Walk-In Closet(s)
- Level: Second
- Dimensions: 21 x 18
Bedroom
- Level: First
- Dimensions: 12 x 12
Bedroom
- Level: First
- Dimensions: 13 x 11
Bedroom
- Level: First
- Dimensions: 13 x 11
Primary bathroom
- Level: Second
- Dimensions: 9 x 7
Breakfast room nook
- Features: Eat-in Kitchen
- Level: First
- Dimensions: 10 x 9
Den
- Level: First
- Dimensions: 19 x 10
Dining room
- Level: First
- Dimensions: 11 x 10
Other
- Features: Built-in Features, Separate Shower, Tile Counters
- Level: First
- Dimensions: 7 x 5
Other
- Features: Built-in Features, Linen Closet, Separate Shower
- Level: First
- Dimensions: 12 x 6
Kitchen
- Features: Built-in Features, Eat-in Kitchen, Kitchen Island
- Level: First
- Dimensions: 22 x 17
Living room
- Features: Built-in Features
- Level: First
- Dimensions: 21 x 16
Utility room
- Features: Built-in Features, Utility Sink
- Level: First
- Dimensions: 9 x 6
Heating
- Central, Propane
Cooling
- Central Air, Ceiling Fan(s), Electric, Other
Appliances
- Included: Some Gas Appliances, Convection Oven, Dishwasher, Electric Cooktop, Electric Range, Disposal, Indoor Grill, Microwave, Plumbed For Gas, Vented Exhaust Fan
- Laundry: Electric Dryer Hookup
Features
- High Speed Internet, Cable TV, Wired for Sound
- Flooring: Carpet, Ceramic Tile, Wood
- Has basement: No
- Number of fireplaces: 1
- Fireplace features: Gas Log, Gas Starter, Masonry
Interior area
- Total interior livable area: 2,838 sqft
Property
Parking
- Total spaces: 2
- Parking features: Assigned, Circular Driveway, Garage, Garage Door Opener, Outside, Oversized
- Attached garage spaces: 2
- Has uncovered spaces: Yes
Features
- Levels: Two
- Stories: 2
- Patio & porch: Covered, Deck
- Exterior features: Deck, Other, Storage
- Pool features: Cabana, Gunite, Other, Pool, Water Feature
- Fencing: Pipe
Lot
- Size: 2 Acres
- Features: Acreage, Back Yard, Lawn, Landscaped, Many Trees, Sprinkler System
Details
- Parcel number: R173011
Construction
Type & style
- Home type: SingleFamily
- Architectural style: Traditional,Detached
- Property subtype: Single Family Residence
Materials
- Brick
- Foundation: Slab
- Roof: Shingle
Condition
- Year built: 1994
Utilities & green energy
- Sewer: Aerobic Septic, Septic Tank
- Water: Well
- Utilities for property: Natural Gas Available, Septic Available, Separate Meters, Water Available, Cable Available
Community & HOA
Community
- Security: Carbon Monoxide Detector(s), Fire Alarm, Smoke Detector(s), Security Lights
- Subdivision: Wm Bryan
HOA
- Has HOA: No
Location
- Region: Denton
Financial & listing details
- Tax assessed value: $638,230
- Annual tax amount: $7,783
- Date on market: 2/1/2024
- Cumulative days on market: 111 days
- Exclusions: TV's and Yard Art
- Road surface type: Gravel
Price history
| Date | Event | Price |
|---|---|---|
| 1/31/2024 | Sold | -- |
Source: NTREIS #20395120 Report a problem | ||
| 12/5/2023 | Pending sale | $699,499$246/sqft |
Source: NTREIS #20395120 Report a problem | ||
| 11/22/2023 | Contingent | $699,499$246/sqft |
Source: NTREIS #20395120 Report a problem | ||
| 9/30/2023 | Price change | $699,499-3.5%$246/sqft |
Source: NTREIS #20395120 Report a problem | ||
| 8/3/2023 | Listed for sale | $724,950$255/sqft |
Source: NTREIS #20395120 Report a problem | ||
Public tax history
| Year | Property taxes | Tax assessment |
|---|---|---|
| 2024 | $7,611 +19.1% | $456,385 +14.8% |
| 2023 | $6,392 -11.3% | $397,544 +8.4% |
| 2022 | $7,206 +6.4% | $366,639 +10.7% |
| 2021 | $6,776 -4.3% | $331,179 -1.5% |
| 2020 | $7,084 -2.7% | $336,313 +0.2% |
| 2019 | $7,277 -4.1% | $335,724 +0.1% |
| 2018 | $7,587 +4.3% | $335,387 -1.6% |
| 2017 | $7,274 | $340,753 +9.5% |
| 2016 | $7,274 +16.9% | $311,239 +9.5% |
| 2015 | $6,221 | $284,333 +9.7% |
| 2014 | $6,221 | $259,239 +10.1% |
| 2013 | $6,221 | $235,497 -0.9% |
| 2012 | -- | $237,594 -2.3% |
| 2011 | -- | $243,283 +0.6% |
| 2010 | -- | $241,760 +7% |
| 2009 | -- | $225,974 +8.4% |
| 2007 | $3,897 -5.8% | $208,481 -0.4% |
| 2006 | $4,138 -2.1% | $209,315 -1.6% |
| 2005 | $4,226 | $212,651 -10.6% |
| 2004 | -- | $237,923 +9.5% |
| 2003 | -- | $217,187 +5.4% |
| 2002 | -- | $206,077 +23.9% |
| 2001 | -- | $166,290 |
Find assessor info on the county website
Neighborhood: 76207
Nearby homes
- $532,9004 bd3 ba1.7k sqft4109 Hampton Rd, Denton, TX 76207Off Market
- $409,0003 bd2 ba2k sqft4007 Hampton Rd, Denton, TX 76207Off Market
- $639,5005 bd3 ba3.3k sqft2013 N Lariat Rd, Denton, TX 76207Off Market
- $--4 bd3 ba3.3k sqft4001 Hampton Rd, Denton, TX 76207Sold
- $522,0004 bd3 ba3k sqft2007 N Lariat Rd, Denton, TX 76207Off Market
- $--4 bd3 ba3k sqft2001 N Lariat Rd, Denton, TX 76207Sold
- $348,7003 bd3 ba1.9k sqft3919 Hampton Rd, Denton, TX 76207Off Market
- $769,8493 bd2 ba2.6k sqft2006 N Lariat Rd, Denton, TX 76207Off Market
Nearby schools
GreatSchools rating
- 5/10Evers Park Elementary SchoolGrades: PK-5Distance: 3.5 mi
- 5/10Calhoun Middle SchoolGrades: 6-8Distance: 2.9 mi
- 5/10Denton High SchoolGrades: 9-12Distance: 1.8 mi
Schools provided by the listing agent
- Elementary: Evers Park
- Middle: Calhoun
- High: Denton
- District: Denton ISD
Source: NTREIS. This data may not be complete. We recommend contacting the local school district to confirm school assignments for this home.
- Texas
- Denton County
- Denton
- 76207
- 4115 Hampton Rd
