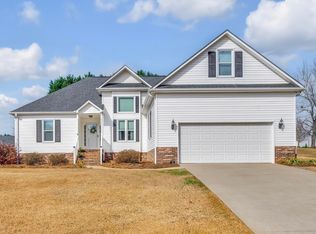
Back on the market due to no fault of the seller and a huge drop from the original price of $398,000. This one has unbelievable panoramic views of the Blue Ridge mountains and amazing sunsets. I'm not sure you will find a home with better views than this one in this price range. Pictures don't do it justice, you have to see it in person. Other than the views, this property is unique in that it is setup to be used as a single family home or mutli-family. The upstairs has 2 bedrooms, a large open kitchen with a beautiful granite countertop island, a large living room and a deck that stretches the full length of the home. This deck is where you can sit and enjoy the mountain views. Downstairs is an additional 2 bedrooms, a living area and a kitchenette. The two car garage is heated and cooled as well and can easily be turned into additional living space. There is a laundry room upstairs and downstairs in the garage. Each living space is setup with its own HVAC unit and utilities. The perfect place for house hacking. Live in one level and rent out the other level. Or parents live upstairs and the teenage/adult kids or in-laws live downstairs. So many possibilities. This one is a must see. It is tenant occupied currently, so 24 hour notice is required for showings.
Active
Price cut: $22.1K (9/17)
$364,900
4115 Locust Hill Rd, Taylors, SC 29687
4beds
2,041sqft
Single Family Residence
Built in 2009
0.82 Acres Lot
$362,500 Zestimate®
$179/sqft
$-- HOA
What's special
Large open kitchenBeautiful granite countertop islandAmazing sunsets
- 64 days
- 988
- 91
Zillow last checked:
Listing updated:
Listed by:
Rick Angell 864-414-5188,
Real Broker, LLC
Source: SAR as distributed by MLS GRID,MLS#: 340677
Facts & features
Interior
Bedrooms & bathrooms
- Bedrooms: 4
- Bathrooms: 3
- Full bathrooms: 3
- Main level bathrooms: 1
- Main level bedrooms: 2
Rooms
- Room types: 2nd Kitchen/Kitchenette
Primary bedroom
- Area: 240
- Dimensions: 15X16
Bedroom 2
- Area: 132
- Dimensions: 11X12
Bedroom 3
- Area: 110
- Dimensions: 10X11
Bedroom 4
- Area: 100
- Dimensions: 10X10
Breakfast room
- Level: 7X9
Deck
- Area: 480
- Dimensions: 10x48
Kitchen
- Area: 150
- Dimensions: 10X15
Laundry
- Area: 15
- Dimensions: 3X5
Living room
- Area: 150
- Dimensions: 10X15
Patio
- Area: 480
- Dimensions: 10x48
Heating
- Forced Air, Heat Pump
Cooling
- Central Air, Heat Pump, Electricity
Appliances
- Included: Electric Cooktop, Cooktop, Dishwasher, Disposal, Microwave, Electric Oven, Refrigerator, Electric Water Heater
- Laundry: 2nd Floor, Electric Dryer Hookup, In Garage
Features
- Ceiling Fan(s), Ceiling - Smooth, Open Floorplan
- Flooring: Ceramic Tile, Laminate, Wood
- Has basement: No
- Has fireplace: No
Interior area
- Total interior livable area: 2,041 sqft
- Finished area above ground: 2,041
- Finished area below ground: 0
Property
Parking
- Total spaces: 2
- Parking features: 2 Car Attached, Attached Garage
- Attached garage spaces: 2
Features
- Levels: Two
- Stories: 2
- Patio & porch: Deck, Patio
Lot
- Size: 0.82 Acres
- Dimensions: 147 x 173 x 140 x 173
- Features: Level
- Topography: Level
Details
- Parcel number: 0640050106001
Construction
Type & style
- Home type: SingleFamily
- Architectural style: Traditional
- Property subtype: Single Family Residence
Materials
- Vinyl Siding
- Foundation: Slab
Condition
- New construction: No
- Year built: 2009
Utilities & green energy
- Electric: Duke
- Gas: None
- Sewer: Septic Tank
- Water: Public, Blueridge
Community & HOA
Community
- Features: None
- Security: Smoke Detector(s)
- Subdivision: None
HOA
- Has HOA: No
Location
- Region: Taylors
Financial & listing details
- Price per square foot: $179/sqft
- Tax assessed value: $236,610
- Annual tax amount: $4,202
- Date on market: 8/15/2026
Estimated market value
$362,500
$344,000 - $381,000
$2,305/mo
Price history
| Date | Event | Price |
|---|---|---|
| 10/10/2026 | Listed for sale | $364,900$179/sqft |
Source:  Greater Greenville AOR #1600904 Report a problem Greater Greenville AOR #1600904 Report a problem | ||
| 10/5/2026 | Pending sale | $364,900$179/sqft |
Source: Greater Greenville AOR #1600904 Report a problem | ||
| 9/17/2026 | Price change | $364,900-5.7%$179/sqft |
Source: Greater Greenville AOR #1600904 Report a problem | ||
| 9/10/2026 | Price change | $387,000-2.8%$190/sqft |
Source: Greater Greenville AOR #1600904 Report a problem | ||
| 8/14/2026 | Listed for sale | $398,000+237.3%$195/sqft |
Source: Greater Greenville AOR #1600904 Report a problem | ||
| 4/20/2015 | Sold | $118,000-1.7%$58/sqft |
Source: Agent Provided Report a problem | ||
| 2/12/2015 | Pending sale | $120,000$59/sqft |
Source: Exit Upstate Realty #1280450 Report a problem | ||
| 10/1/2014 | Price change | $120,000-4%$59/sqft |
Source: Wilkinson & Associates ERA Powered #1280450 Report a problem | ||
| 7/16/2014 | Price change | $125,000-3.8%$61/sqft |
Source: Wilkinson & Associates ERA Powered #1280450 Report a problem | ||
| 5/27/2014 | Listed for sale | $130,000+9.2%$64/sqft |
Source: Exit Upstate Realty #1280450 Report a problem | ||
| 5/4/2010 | Sold | $119,000-18.8%$58/sqft |
Source: Public Record Report a problem | ||
| 4/3/2008 | Sold | $146,500+95.3%$72/sqft |
Source: Public Record Report a problem | ||
| 2/13/2008 | Sold | $75,000$37/sqft |
Source: Public Record Report a problem | ||
Public tax history
| Year | Property taxes | Tax assessment |
|---|---|---|
| 2025 | $4,202 +3.5% | $223,220 +15% |
| 2024 | $4,061 +0.3% | $194,110 |
| 2023 | $4,050 +4.2% | $194,110 |
| 2022 | $3,885 +2.4% | $194,110 |
| 2021 | $3,793 -0.8% | $194,110 +4.6% |
| 2020 | $3,824 +0.6% | $185,660 |
| 2019 | $3,801 +2.5% | $185,660 |
| 2018 | $3,708 | $185,660 +1566.6% |
| 2017 | $3,708 +2.2% | $11,140 -94% |
| 2016 | $3,629 +3.1% | $185,660 |
| 2015 | $3,518 +0.6% | $185,660 +0.3% |
| 2014 | $3,496 +4.2% | $185,100 |
| 2013 | $3,354 +4.2% | $185,100 |
| 2012 | $3,220 +2.9% | -- |
| 2011 | $3,130 +69.5% | -- |
| 2010 | $1,847 | -- |
| 2009 | -- | -- |
| 2008 | -- | -- |
| 2007 | -- | -- |
| 2006 | -- | -- |
| 2005 | -- | -- |
| 2004 | -- | -- |
| 2003 | -- | -- |
| 2002 | -- | -- |
| 2001 | -- | -- |
| 2000 | -- | -- |
Find assessor info on the county website
Monthly payment
Est. payment
Payment breakdown
Explore the cost of this home by adjusting the details. Changes won't be saved.Climate risks
Neighborhood: 29687
Nearby schools
Schools provided by the listing agent
- Elementary: 10-Mountain View
- Middle: 8-Blue Ridge
- High: 8-Blue Ridge
Source: SAR as distributed by MLS GRID. This data may not be complete. We recommend contacting the local school district to confirm school assignments for this home.
Similar homes
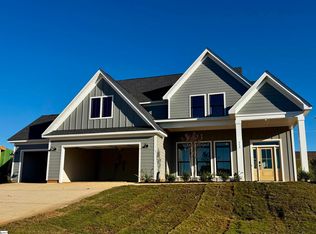
- $350,0004 bd3 ba2.2k sqft3 Dolerite Dr, Taylors, SC 29687For Sale
 MLS ID #1606933, Will Ray, Real Broker Gvl, LLC. Greater Greenville AOR
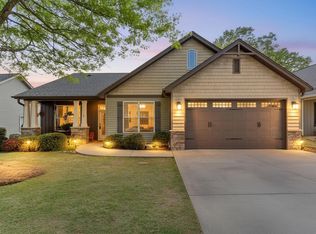
 - $349,0003 bd2 ba1.8k sqft204 Bitternut Ln, Taylors, SC 29687For Sale
 MLS ID #342630, Daniel Hamersky, Howard Hanna Allen Tate - Greer. SAR as distributed by MLS GRID
 - $379,9003 bd2 ba1.8k sqft4 Brooke Lee Cir, Taylors, SC 29687For Sale
 MLS ID #1576790, Faith Ross, BHHS C Dan Joyner - Woodruff Rd. Greater Greenville AOR
 - $365,0004 bd3 ba1.9k sqft15 Willow Bend Dr, Taylors, SC 29687For Sale
 MLS ID #1593932, Tameka Thomason, Re/Max HALO. Greater Greenville AOR
