These units are on 1-year leases with a unique, truly hands-off investment structure. The company leasing the units places and manages its own tenants and covers all property-related expenses and repairs—including water, sewer, garbage and maintenance. From a leaking toilet to a major repair or even roof replacement, the leasing company handles the cost. The seller’s only expenses are property taxes and insurance, making this an ideal opportunity for an investor seeking dependable income without day-to-day maintenance. These modern, zero-step, one-level duplex units feature vaulted ceilings, expansive windows, stylish cabinetry, sleek surfaces, stainless steel appliances, eating bars and electric fireplaces. Each primary suite offers a private bath and generous walk-in closet. Beautiful professional landscaping, fenced private yards and patios complete this exceptional, low-maintenance investment opportunity.
Active
$800,000
4115 S Bowdish Rd, Spokane, WA 99206
6beds
4baths
3,010sqft
MultiFamily
Built in 2005
-- sqft lot
$-- Zestimate®
$266/sqft
$-- HOA
What's special
Electric fireplacesStylish cabinetrySleek surfacesGenerous walk-in closetVaulted ceilingsStainless steel appliancesEating bars
- 95 days
- 140
- 11
Zillow last checked:
Listing updated:
Listed by:
Shane Delaney 509-879-2683,
Coldwell Banker Tomlinson
Source: SMLS as distributed by MLS GRID,MLS#: 202620783
Facts & features
Interior
Bedrooms & bathrooms
- Bedrooms: 6
- Bathrooms: 4
Primary bedroom
- Description: Wlkin Clst,Full Bath,1st Flr
Dining room
- Description: Informal,Kit Eat Sp
Family room
- Description: Outside Ent,Great room,1st Flr
Heating
- Natural Gas, Forced Air
Cooling
- Central Air
Appliances
- Included: Free-Standing Range, Dishwasher, Refrigerator, Microwave
Features
- Windows: Vinyl Frames
- Basement: Crawl Space,None
- Has fireplace: No
Interior area
- Total structure area: 3,010
- Total interior livable area: 3,010 sqft
Video & virtual tour
Property
Parking
- Total spaces: 3
- Parking features: Attached, Garage Door Opener
- Garage spaces: 2
- Carport spaces: 1
- Covered spaces: 3
Features
- Levels: One
- Stories: 1
- Fencing: Fenced Yard
- Has view: Yes
- View description: Mountain(s), Territorial
Lot
- Size: 0.56 Acres
- Features: Sprinkler - Automatic, Level, Oversized Lot
Details
- Parcel number: 45333.9163
Construction
Type & style
- Home type: MultiFamily
- Architectural style: Ranch
Materials
- Masonite
- Roof: Composition
Condition
- Year built: 2005
Community & HOA
HOA
- Amenities included: None
Location
- Region: Spokane
Financial & listing details
- Price per square foot: $266/sqft
- Tax assessed value: $648,300
- Annual tax amount: $6,943
- Date on market: 7/10/2026
- Listing terms: Conventional,Cash
- Road surface type: Paved
Estimated market value
Not available
Estimated sales range
Not available
Not available
Price history
| Date | Event | Price |
|---|---|---|
| 7/10/2026 | Listed for sale | $800,000+190.9%$266/sqft |
Source:  SMLS as distributed by MLS GRID #202620783 Report a problem SMLS as distributed by MLS GRID #202620783 Report a problem | ||
| 2/27/2021 | Listing removed | -- |
Source: Owner Report a problem | ||
| 5/5/2020 | Listing removed | $1,675$1/sqft |
Source: Owner Report a problem | ||
| 4/24/2020 | Listed for rent | $1,675+13.6%$1/sqft |
Source: Owner Report a problem | ||
| 5/26/2018 | Listing removed | $1,475 |
Source: Owner Report a problem | ||
| 5/25/2018 | Listed for rent | $1,475+11.3% |
Source: Owner Report a problem | ||
| 9/6/2016 | Listing removed | $1,325+17.8% |
Source: Owner Report a problem | ||
| 2/12/2016 | Listing removed | $1,125 |
Source: Owner Report a problem | ||
| 2/4/2016 | Price change | $1,125+4.7% |
Source: Owner Report a problem | ||
| 1/20/2016 | Listed for rent | $1,075 |
Source: Owner Report a problem | ||
| 1/29/2015 | Listing removed | $1,075 |
Source: Owner Report a problem | ||
| 1/5/2015 | Listed for rent | $1,075 |
Source: Owner Report a problem | ||
| 10/28/2005 | Sold | $275,000+554.8%$91/sqft |
Source: Public Record Report a problem | ||
| 2/16/2005 | Sold | $42,000$14/sqft |
Source: Public Record Report a problem | ||
Public tax history
| Year | Property taxes | Tax assessment |
|---|---|---|
| 2025 | $6,943 -5.2% | $648,300 -5.5% |
| 2024 | $7,323 +10.4% | $686,050 -0.7% |
| 2023 | $6,633 +18.5% | $690,600 +17.4% |
| 2022 | $5,595 +6.2% | $588,100 +26.8% |
| 2021 | $5,270 +8.5% | $463,800 +17% |
| 2020 | $4,856 +10.3% | $396,300 +5.7% |
| 2019 | $4,400 | $374,900 +19.9% |
| 2018 | $4,400 -0.5% | $312,700 +9.4% |
| 2017 | $4,421 +11.3% | $285,800 +3.5% |
| 2016 | $3,971 +4.2% | $276,100 +5.7% |
| 2015 | $3,811 | $261,160 |
| 2014 | $3,811 | $261,160 |
| 2013 | $3,811 +2.2% | -- |
| 2011 | $3,728 -7.3% | -- |
| 2010 | $4,020 | -- |
| 2009 | $4,020 +8.5% | -- |
| 2008 | $3,706 | -- |
| 2007 | $3,706 +966.5% | $301,940 |
| 2005 | $347 | -- |
Find assessor info on the county website
Monthly payment
Est. payment
Payment breakdown
Explore the cost of this home by adjusting the details. Changes won't be saved.Climate risks
Neighborhood: 99206
Nearby schools
Schools provided by the listing agent
- District: Central Valley
Source: SMLS as distributed by MLS GRID. This data may not be complete. We recommend contacting the local school district to confirm school assignments for this home.
- $549,6004 bd3 ba2.7k sqft4209 S Bowdish Rd, Spokane Valley, WA 99206Off Market
- $406,6003 bd2 ba1.4k sqft4117 S Bowdish Rd, Spokane Valley, WA 99206Off Market
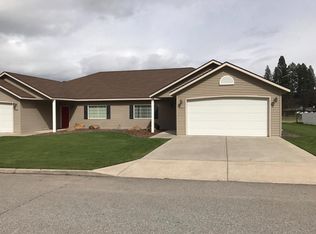
- $574,9003 bd3 ba2k sqft11401 E Sundown Dr, Spokane Valley, WA 99206Off Market
- $383,8002 bd2 ba1k sqft11404 E Sundown Dr, Spokane, WA 99206Off Market
Similar homes
- $735,0006 bd4 ba3.8k sqft4006 S Sunderland Dr, Spokane, WA 99206For Sale
 MLS ID #202622278, Cynthia Upp, Coldwell Banker Tomlinson. SMLS as distributed by MLS GRID
 - $798,0005 bd4 ba4.2k sqft4810 S Stark Ln, Spokane, WA 99206For Sale
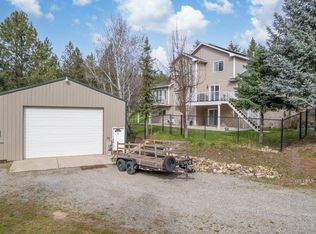 MLS ID #202625041, Lynsey Cantlon, REAL Broker LLC. SMLS as distributed by MLS GRID
 - $739,9005 bd4 ba3.6k sqft11708 E 19th Ave, Spokane, WA 99206For Sale
 MLS ID #202623953, Chris Foster, Windermere Liberty Lake. SMLS as distributed by MLS GRID
 - $679,9006 bd6 ba3k sqft2715 N Boeing Rd, Spokane, WA 99206For Sale
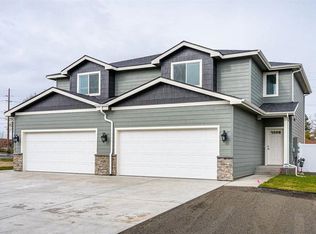 MLS ID #202624927, Amanda Helm, Realty One Group Eclipse. SMLS as distributed by MLS GRID
