Skip main navigation
Sold for $450,000
  • $450,000

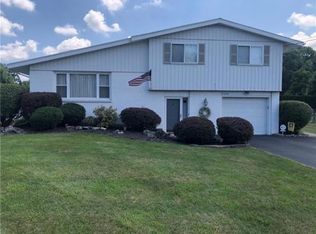
    4116 Bethman Rd, Easton, PA 18045

    5beds
    2,522sqft
    Single Family Residence
    Built in 1959
    0.29 Acres Lot
    $450,400 Zestimate®
    $178/sqft
    $2,955 Estimated rent

    Home value

    $450,400

    $423,000 - $477,000

    $2,955/mo

    Zestimate® history
    Loading
    Loading...

    Owner options

    List your home for rent

    $2,955/mo

    Rent Zestimate®

    Find your next renter with Zillow Rental Manager. Plus, with online applications, you can quickly screen prospective tenants – for free.

    Learn more

    $2,955/mo

    Rent Zestimate®

    Refinance and save

    $2,979/mo

    Est. payment

    Refinancing to a lower rate could help reduce your monthly payments and save thousands over the life of the loan.

    See today's rates

    $2,979/mo

    Est. payment

    Explore your selling options

    Work with a Zillow partner agent

    Leverage their expertise and Zillow's premium Showcase listings to get your home seen by more buyers.

    Get started

    List with your own agent

    Get your home in front of millions of buyers by listing it on Zillow.

    Learn how to do it

    Sell it yourself

    Take full control of how buyers see your home on Zillow by listing For Sale by Owner (FSBO).

    List your home

    What's special

    Upgraded and updated best describe this exceptional ranch home! Featuring a stunning modern kitchen with beautiful quartz countertops and custom cabinetry, stainless steel appliances, and above the cabinet lighting. This home has been thoughtfully renovated throughout. Recent improvements include a new roof, replacement windows, stylish bathrooms, main bath with a heated towel rack. Enjoy new flooring through out the home, custom closets with soft close doors. Recessed lighting adds a bright contemporary feel to the living spaces. The finished lower provides additional living space, including recreation room, two bedrooms, and an outside entrance-- perfect for guests, extended family, or home office. Step outside to a fully fenced in yard, a covered patio and storage shed. 1 year home warranty included.

    Zillow last checked:

    Listing updated:

    Listed by:

    Beth Guadagnino 610-442-6899,

    RE/MAX Real Estate

    Bought with:

    Rebecca L. Francis, AB068880

    BHHS Fox & Roach Center Valley

    Debra L. Protchko, RS344003

    BHHS Fox & Roach Center Valley

    Source: GLVR,MLS#: 779438MLS LogoOriginating MLS: Lehigh Valley MLS

    Facts & features

    Interior

    Bedrooms & bathrooms
    • Bedrooms: 5
    • Bathrooms: 2
    • Full bathrooms: 2
    Primary bedroom
    • Description: double closet, replacement windows, ceiling fan, quiet close closet doors
    • Level: First
    • Dimensions: 15.00 x 12.00
    Bedroom
    • Description: closet organizer,quiet close closet doors
    • Level: First
    • Dimensions: 11.00 x 10.00
    Bedroom
    • Description: quiet close closet doors
    • Level: First
    • Dimensions: 10.00 x 10.00
    Bedroom
    • Description: double closet, recessed lights
    • Level: Lower
    • Dimensions: 16.00 x 14.00
    Bedroom
    • Description: vinyl flooring recessed lights
    • Level: Basement
    • Dimensions: 14.00 x 12.00
    Primary bathroom
    • Description: updated, wave flush accessory
    • Level: First
    • Dimensions: 6.00 x 4.00
    Dining room
    • Level: First
    • Dimensions: 12.00 x 10.00
    Other
    • Description: updated, tiled, heated towel rack, soaking tub
    • Level: First
    • Dimensions: 8.00 x 6.00
    Kitchen
    • Description: quartz counter tops, granite sink, custome cabinets, frame television, filtered water reverse osmosis ceiling fann,
    • Level: First
    • Dimensions: 10.00 x 10.00
    Living room
    • Description: luxury plank vinyl,
    • Level: First
    • Dimensions: 20.00 x 13.00
    Other
    • Description: utility room/laundry room, water softener.
    • Level: Lower
    • Dimensions: 18.00 x 12.00
    Recreation
    • Description: recessed lighting heated and cooled, vinyl flooring
    • Level: Lower
    • Dimensions: 20.00 x 18.00
    Heating
    • Forced Air, Oil
    Cooling
    • Central Air
    Appliances
    • Included: Dishwasher, Electric Oven, Electric Range, Electric Water Heater, Microwave, Refrigerator, Water Softener Owned
    • Laundry: Washer Hookup, Dryer Hookup
    Features
    • Dining Area, Separate/Formal Dining Room
    • Flooring: Ceramic Tile, Luxury Vinyl, Luxury VinylPlank, Vinyl
    • Windows: Replacement Windows
    • Basement: Exterior Entry,Full,Finished,Concrete,Sump Pump
    Interior area
    • Total interior livable area: 2,522 sqft
    • Finished area above ground: 1,272
    • Finished area below ground: 1,250

    Property

    Parking
    • Total spaces: 1
    • Parking features: Attached, Garage, Off Street, Garage Door Opener
    • Attached garage spaces: 1
    Features
    • Stories: 1
    • Patio & porch: Covered, Patio, Porch
    • Exterior features: Fence, Porch, Patio, Shed
    • Fencing: Yard Fenced
    Lot
    • Size: 0.29 Acres
    Details
    • Additional structures: Shed(s)
    • Parcel number: L8SE445A0205
    • Zoning: 05LDR
    • Special conditions: None

    Construction

    Type & style
    • Home type: SingleFamily
    • Architectural style: Ranch
    • Property subtype: Single Family Residence
    Materials
    • Aluminum Siding
    • Foundation: Basement
    • Roof: Asphalt,Fiberglass
    Condition
    • Year built: 1959

    Utilities & green energy

    • Electric: 200+ Amp Service, Circuit Breakers
    • Sewer: Septic Tank
    • Water: Well
    • Utilities for property: Cable Available

    Community & HOA

    Community
    • Security: Closed Circuit Camera(s), Smoke Detector(s)
    • Subdivision: Not in Development
    Location
    • Region: Easton

    Financial & listing details

    • Price per square foot: $178/sqft
    • Tax assessed value: $58,800
    • Annual tax amount: $4,829
    • Date on market: 6/22/2026
    • Ownership type: Fee Simple

    Price history

    DateEventPrice
    7/24/2026Sold$450,000+3.4%$178/sqft
    Source: GLVR #779438 Report a problem
    6/30/2026Pending sale$435,000$172/sqft
    Source: GLVR #779438 Report a problem
    6/25/2026Listed for sale$435,000+132.6%$172/sqft
    Source: GLVR #779438 Report a problem
    8/16/2012Sold$187,000-0.3%$74/sqft
    Source: GLVR #430986 Report a problem
    5/27/2012Listed for sale$187,500$74/sqft
    Source: Connect Realty #430986 Report a problem

    Public tax history

    YearProperty taxesTax assessment
    2025$4,635 +2.7%$58,800
    2024$4,512 -0.3%$58,800
    2023$4,527 $58,800
    2022$4,527 +552.5%$58,800
    2021$694 $58,800
    2020$694 $58,800
    2018$694 $58,800
    2017-- $58,800
    2016-- $58,800
    2015-- $58,800
    2014-- $58,800
    2013-- $58,800
    2012-- $58,800
    2011-- $58,800
    2010-- $58,800
    2004-- $58,800
    2003-- $58,800
    2002-- $58,800
    2000-- $58,800
    Find assessor info on the county website

    Neighborhood: 18045

    Nearby schools

    GreatSchools rating
    Schools provided by the listing agent
    • Elementary: Farmersville
    • Middle: East Hills
    • High: Freedom
    • District: Bethlehem

    Source: GLVR. This data may not be complete. We recommend contacting the local school district to confirm school assignments for this home.

    Get a cash offer in 3 minutes
    Find out how much your home could sell for in as little as 3 minutes with a no-obligation cash offer.
    Estimated market value
    $450,400
    Get a cash offer in 3 minutes
    Find out how much your home could sell for in as little as 3 minutes with a no-obligation cash offer.
    Estimated market value
    $450,400