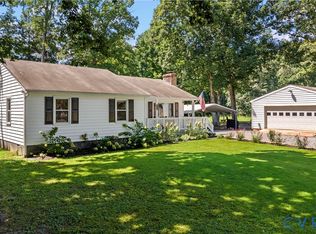
Welcome home to this charming 3-bedroom, 1.5-bath ranch, tucked away on a secluded cul-de-sac in North Chesterfield. The country front porch sets the tone, while freshly painted interiors, new light fixtures, ceiling fans and sun-filled rooms create a bright, inviting atmosphere throughout. Durable laminate flooring in the foyer and kitchen and professionally cleaned wall-to-wall carpet through the rest of the home contribute to the home's move-in ready appeal. The spacious living room is anchored by a wood-burning fireplace with a painted white brick hearth. It is a modern focal point that's perfect for gathering around with family and friends. The thoughtfully refreshed kitchen offers ample cabinet space and room for a cozy café table, making it the perfect spot for morning coffee or casual meals. A convenient ramp from the driveway to the side kitchen door provides easy access and makes bringing in groceries simple and convenient.
Step outside to enjoy the large rear deck overlooking a fully fenced backyard, providing plenty of space for entertaining, gardening, pets, or play. Situated on a level, grassy 0.28-acre lot, this home offers the tranquility of a peaceful neighborhood while remaining just minutes from shopping (Kroger & Food Lion), restaurants, parks, and everyday conveniences. Whether you're purchasing your first home, downsizing, looking to invest, or simply looking for comfortable one-level living, this well-maintained property offers exceptional value in a convenient location. At 1309 square feet, this home has excellent flow and lives large. Don't forget to check out the video walk-through.
Sold for $315,000
Zillow last checked:
Listing updated:
Bought with:
Elmer Diaz, 0225095371
Samson Properties
Source: CVRMLS,MLS#: 2622785 Originating MLS: Central Virginia Regional MLS
Originating MLS: Central Virginia Regional MLSPrice history
| Date | Event | Price |
|---|---|---|
| 10/7/2026 | Sold | $315,000-1.6%$241/sqft |
Source:  CVRMLS #2622785 Report a problem CVRMLS #2622785 Report a problem | ||
| 8/27/2026 | Pending sale | $320,000$244/sqft |
Source: CVRMLS #2622785 Report a problem | ||
| 8/20/2026 | Listed for sale | $320,000$244/sqft |
Source: CVRMLS #2622785 Report a problem | ||
| 8/11/2026 | Listing removed | $320,000$244/sqft |
Source:  Long & Foster Broker Feed #2619702 Report a problem Long & Foster Broker Feed #2619702 Report a problem | ||
| 7/25/2026 | Pending sale | $320,000$244/sqft |
Source: CVRMLS #2619702 Report a problem | ||
| 7/22/2026 | Listed for sale | $320,000+150%$244/sqft |
Source: CVRMLS #2619702 Report a problem | ||
| 9/3/2013 | Sold | $128,000-3.7%$98/sqft |
Source: CVRMLS #1318322 Report a problem | ||
| 7/14/2013 | Listed for sale | $132,950+47.8%$102/sqft |
Source: RE/MAX COMMONWEALTH #1318322 Report a problem | ||
| 1/7/2002 | Sold | $89,950$69/sqft |
Source: Public Record Report a problem | ||
Nearby homes
Get a cash offer in 3 minutes
Find out how much your home could sell for in as little as 3 minutes with a no-obligation cash offer.
Estimated market value
$315,000
