Welcome home to this stunning 3-bedroom, 2.5-bath property offering the perfect blend of comfort, space, and outdoor living! With 2,068 square feet of well-designed living space, this home provides plenty of room for family gatherings and everyday living. Step outside to your own private oasis featuring a beautiful 30-foot swimming pool, perfect for relaxing on warm summer days or entertaining family and friends. The property also includes a spacious 24' x 36' barn, offering endless possibilities for storage, hobbies, a workshop, or livestock. Whether you're enjoying the generous indoor living areas, unwinding by the pool, or taking advantage of the versatile barn space, this property has something for everyone. Don't miss your opportunity to own this incredible home that combines country charm with modern convenience!
For sale
Price cut: $20K (8/24)
$549,900
4116 Hamilton Rd, Lebanon, OH 45036
3beds
2,068sqft
Single Family Residence
Built in 1992
1.5 Acres Lot
$-- Zestimate®
$266/sqft
$-- HOA
What's special
Private oasis
- 126 days
- 491
- 22
Zillow last checked:
Listing updated:
Listed by:
Stephanie Miley 937-763-6633,
Lakeside Real Estate & Auction 937-876-5059
Source: Cincy MLS,MLS#: 1883610 Originating MLS: Cincinnati Area Multiple Listing Service
Originating MLS: Cincinnati Area Multiple Listing Service
Facts & features
Interior
Bedrooms & bathrooms
- Bedrooms: 3
- Bathrooms: 3
- Full bathrooms: 2
- 1/2 bathrooms: 1
Primary bedroom
- Features: Bath Adjoins, Wall-to-Wall Carpet
- Level: Second
- Area: 165
- Dimensions: 15 x 11
Bedroom 2
- Level: Second
- Area: 150
- Dimensions: 15 x 10
Bedroom 3
- Level: Second
- Area: 144
- Dimensions: 12 x 12
Bedroom 4
- Area: 0
- Dimensions: 0 x 0
Bedroom 5
- Area: 0
- Dimensions: 0 x 0
Primary bathroom
- Features: Shower, Tile Floor, Tub
Bathroom 1
- Features: Full
- Level: Second
Bathroom 2
- Features: Full
- Level: Second
Dining room
- Features: Laminate Floor
- Level: First
- Area: 140
- Dimensions: 14 x 10
Family room
- Area: 0
- Dimensions: 0 x 0
Kitchen
- Features: Pantry, Tile Floor, Kitchen Island
- Area: 168
- Dimensions: 12 x 14
Living room
- Features: Walkout, Wall-to-Wall Carpet, Fireplace
- Area: 221
- Dimensions: 17 x 13
Office
- Area: 0
- Dimensions: 0 x 0
Heating
- Gas
Cooling
- Central Air
Appliances
- Included: Dishwasher, Dryer, Oven/Range, Refrigerator, Washer, Gas Water Heater
Features
- Vaulted Ceiling(s)
- Windows: Double Pane Windows
- Basement: Partial,Partially Finished,Walk-Out Access,Wall to Wall Carpet
- Number of fireplaces: 1
- Fireplace features: Gas, Living Room
Interior area
- Total structure area: 2,068
- Total interior livable area: 2,068 sqft
Property
Parking
- Total spaces: 2
- Parking features: Driveway
- Attached garage spaces: 2
- Has uncovered spaces: Yes
Features
- Levels: Two
- Stories: 2
- Has private pool: Yes
- Pool features: Above Ground
Lot
- Size: 1.5 Acres
- Features: 1 to 4.9 Acres
Details
- Parcel number: 1228400019
- Zoning description: Residential
Construction
Type & style
- Home type: SingleFamily
- Architectural style: Traditional
- Property subtype: Single Family Residence
Materials
- Vinyl Siding
- Foundation: Concrete Perimeter
- Roof: Shingle
Condition
- New construction: No
- Year built: 1992
Utilities & green energy
- Gas: Propane
- Sewer: Septic Tank
- Water: Public
Community & HOA
HOA
- Has HOA: No
Location
- Region: Lebanon
Financial & listing details
- Price per square foot: $266/sqft
- Tax assessed value: $311,170
- Annual tax amount: $3,836
- Date on market: 6/17/2026
- Listing terms: No Special Financing
Estimated market value
Not available
Estimated sales range
Not available
Not available
Price history
| Date | Event | Price |
|---|---|---|
| 8/24/2026 | Price change | $549,900-3.5%$266/sqft |
Source:  Cincy MLS #1883610 Report a problem Cincy MLS #1883610 Report a problem | ||
| 6/17/2026 | Listed for sale | $569,900$276/sqft |
Source: Cincy MLS #1883610 Report a problem | ||
Public tax history
| Year | Property taxes | Tax assessment |
|---|---|---|
| 2025 | $3,822 -2.7% | $108,910 |
| 2024 | $3,929 +14.1% | $108,910 +24.8% |
| 2023 | $3,443 +1.2% | $87,240 0% |
| 2022 | $3,402 +7.8% | $87,241 |
| 2021 | $3,156 +5.1% | $87,241 +23% |
| 2020 | $3,002 -0.6% | $70,927 |
| 2019 | $3,019 -3.6% | $70,927 0% |
| 2018 | $3,130 -1.4% | $70,928 +9.5% |
| 2017 | $3,176 -12.9% | $64,768 |
| 2016 | $3,647 -1.8% | $64,768 |
| 2015 | $3,715 +4.2% | $64,768 +9.7% |
| 2014 | $3,565 +13.1% | $59,040 -15.1% |
| 2013 | $3,153 +3.7% | $69,510 |
| 2012 | $3,040 +0.1% | $69,510 +2.3% |
| 2011 | $3,038 +10.7% | $67,980 |
| 2010 | $2,744 -1% | $67,980 |
| 2009 | $2,772 +4.9% | $67,980 |
| 2008 | $2,642 | $67,980 |
| 2007 | -- | $67,980 +7.1% |
| 2006 | -- | $63,490 -2% |
| 2005 | -- | $64,800 |
| 2004 | -- | $64,800 |
| 2003 | -- | $64,800 +10.2% |
| 2002 | -- | $58,800 |
| 2001 | -- | $58,800 |
| 2000 | -- | $58,800 +1.5% |
| 1999 | -- | $57,910 |
Find assessor info on the county website
Monthly payment
Est. payment
Payment breakdown
Explore the cost of this home by adjusting the details. Changes won't be saved.Climate risks
Neighborhood: 45036
Similar homes
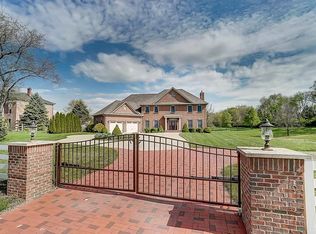
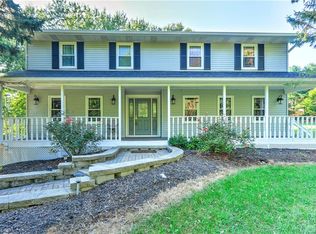
- $560,0003 bd2 ba2.1k sqft2594 Phillips Rd, Lebanon, OH 45036For Sale
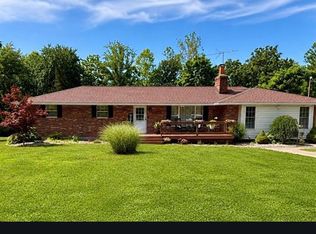
 MLS ID #1879812, Steven Koleno, Beycome Brokerage Realty LLC. Cincy MLS
 - $435,0004 bd3 ba2.8k sqft328 Keeneland Ct, Lebanon, OH 45036For Sale
 MLS ID #1897116, Dawn Isenhower, Keller Williams Seven Hills Re. Cincy MLS
 - $553,0004 bd4 ba2.8k sqft7235 Northgate Dr, Maineville, OH 45039For Sale
 MLS ID #1889752, Brad Felblinger, Redfin Corporation. Cincy MLS
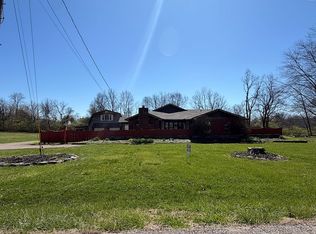
 - $415,0002 bd2 ba2.3k sqft81 Grandview Dr, Lebanon, OH 45036For Sale By Owner
- $400,0004 bd3 ba2.3k sqft1151 Lake Field Dr, Lebanon, OH 45036For SaleMLS ID #1889879, Michael Alford, Coldwell Banker Realty. Cincy MLS
- $405,5553 bd3 ba2k sqft278 Red Cedar Ct, Maineville, OH 45039For Sale
 MLS ID #971438, Barbara Waddell, Irongate Inc.. DABR MLS
 - $370,0003 bd2 ba1.6k sqft1148 Turfway Ct, Lebanon, OH 45036For SaleMLS ID #1892327, Steven Koleno, Beycome Brokerage Realty LLC. Cincy MLS
- $389,0004 bd3 ba1.8k sqft943 Balsam Wood Ln, Lebanon, OH 45036For SaleMLS ID #965294, Chad R Blanton, Coldwell Banker Heritage. DABR MLS
- $475,0004 bd3 ba2.7k sqft7185 Glenn Moor Dr, Liberty Township, OH 45011For SaleMLS ID #1897161, Patrick Tenoever, Sibcy Cline, Inc.. Cincy MLS
- $325,0004 bd2 ba1.3k sqft3337 Crestview Ave, Lebanon, OH 45036For SaleMLS ID #970551, Jennifer Day, RE/MAX Preferred Group. DABR MLS
- $499,0004 bd3 ba2.1k sqft821 Briar Cove Ct, Loveland, OH 45140For SaleMLS ID #1895555, Kristie Morris, Sibcy Cline, Inc.. Cincy MLS
- $429,9004 bd3 ba2.5k sqft7238 Sundance Cir, West Chester, OH 45069For SaleMLS ID #1879485, Michael Postell, Cutler Real Estate. Cincy MLS
- $479,9004 bd4 ba2.2k sqft6509 Michele Ln, Liberty Township, OH 45044For SaleMLS ID #1885470, Brianna Scott, Heart State Realty LLC. Cincy MLS
- $495,0004 bd3 ba2.4k sqft7001 Quellin Blvd, Maineville, OH 45039For SaleMLS ID #1876797, Mukhabbat Nuritdinova, Plum Tree Realty. Cincy MLS
- $479,0004 bd3 ba2.5k sqft9045 Fields Dr, Mason, OH 45040For SaleMLS ID #1889596, Diane Tafuri, Sibcy Cline, Inc.. Cincy MLS
- $455,0003 bd3 ba2.2k sqft6287 Glen Hollow Dr, Liberty Township, OH 45011For SaleMLS ID #1891041, Jonathan M Hardy, Keller Williams Seven Hills Re. Cincy MLS
- $437,0003 bd4 ba2.5k sqft8200 Vadith Ct, West Chester, OH 45069For SaleMLS ID #1894314, Vi Huynh, Howard Hanna Real Estate Serv. Cincy MLS
- $429,0004 bd3 ba2.1k sqft6569 Michele Ln, Liberty Township, OH 45044For SaleMLS ID #1894019, Troy W Salyers, Sibcy Cline, Inc.. Cincy MLS
- $479,9004 bd4 ba3k sqft334 Glensford Ct, Cincinnati, OH 45246For SaleMLS ID #1896490, Aalaya Brown, eXp Realty. Cincy MLS
