Skip main navigation
For sale
  • $400,000

    4116 Pickwick Dr, Raleigh, NC 27613

    4beds
    1,928sqft
    : 
    $2,434/mo
    Get pre-qualified
    Single Family Residence
    Built in 1974
    0.32 Acres Lot
    $391,100 Zestimate®
    $207/sqft
    $-- HOA

    What's special

    Modern paint colorsTwo separate living spacesNew flooringUpdated countertopsDining area
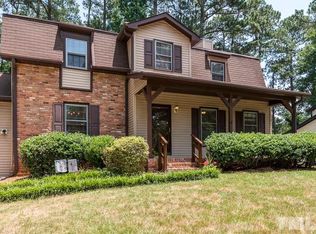
    GREAT LOCATION. GENEROUS SPACE. PRICED FOR POSSIBILITIES. Looking for more space in a great North Raleigh location without paying a premium for someone else's renovations? This 4-bedroom home with more than 1,900 square feet offers an excellent opportunity to make a home your own while building value along the way. Conveniently located near Crabtree Valley Mall, shopping, everyday conveniences, and an outstanding selection of casual and fine dining, The home also offers easy access to major highways for travel throughout Raleigh and the Triangle. Inside, you'll find two separate living spaces, dining area, kitchen and four bedrooms, along with an opportunity to update the home to your own taste. For a larger family the main level Living Room could be converted to a 5th Bedroom by adding a closet. Modern paint colors, new flooring, and updated countertops would make a dramatic transformation — and the home has been priced with these improvements for you to make. Instead of paying more for another owner's choice of finishes, take advantage of this value priced home and choose the colors you enjoy, flooring, and countertops you want to use for cooking and entertaining. If you've been searching for 4 bedrooms, 1,900+ square feet, a desirable North Raleigh location, and a price that leaves room to personalize, this one deserves a closer look.
    10 days
    4,717
    239

    Likely to sell faster than

    Zillow last checked:

    Listing updated:

    Listed by:

    Barbara Wine 919-524-1899,

    Real Estate People, The

    Source: Doorify MLS,MLS#: 10188428MLS Logo

      Facts & features

      Interior

      Bedrooms & bathrooms
      • Bedrooms: 4
      • Bathrooms: 3
      • Full bathrooms: 2
      • 1/2 bathrooms: 1
      Primary bedroom
      • Description: Two Separate Closets
      • Level: Upper
      • Area: 144 Square Feet
      • Dimensions: 12.0 x 12.0
      Bedroom 2
      • Level: Upper
      • Area: 132 Square Feet
      • Dimensions: 12.0 x 11.0
      Bedroom 3
      • Level: Upper
      • Area: 96 Square Feet
      • Dimensions: 12.0 x 8.0
      Bedroom 4
      • Level: Lower
      • Area: 143 Square Feet
      • Dimensions: 13.0 x 11.0
      Family room
      • Level: Lower
      • Area: 264 Square Feet
      • Dimensions: 24.0 x 11.0
      Living room
      • Level: Main
      • Area: 180 Square Feet
      • Dimensions: 15.0 x 12.0
      Heating
      • Forced Air, Natural Gas
      Cooling
      • Central Air
      Appliances
      • Included: Dishwasher, Electric Water Heater, Free-Standing Electric Oven, Free-Standing Electric Range, Free-Standing Refrigerator, Gas Water Heater
      • Laundry: Electric Dryer Hookup, Washer Hookup
      Features
      • Flooring: Carpet, None, Vinyl
      • Number of fireplaces: 1
      • Fireplace features: Wood Burning
      Interior area
      • Total structure area: 1,928
      • Total interior livable area: 1,928 sqft
      • Finished area above ground: 1,239
      • Finished area below ground: 689

      Property

      Parking
      • Total spaces: 1
      • Parking features: Concrete, Driveway, Garage
      • Garage spaces: 1
      • Has uncovered spaces: Yes
      Features
      • Levels: Multi/Split
      • Stories: 1
      • Patio & porch: Patio, Porch
      • Exterior features: Fenced Yard
      Lot
      • Size: 0.32 Acres
      • Dimensions: 90 x 150 x 90 x 150
      • Features: Back Yard, Few Trees, Front Yard, Gentle Sloping
      Details
      • Additional structures: Garage(s)
      • Parcel number: 078720805873000 0083699
      • Zoning: R-4
      • Special conditions: Standard
      • Other equipment: None

      Construction

      Type & style
      • Home type: SingleFamily
      • Architectural style: Traditional
      • Property subtype: Single Family Residence
      Materials
      • Brick, Brick Veneer, Wood Siding
      • Foundation: Slab, Crawlspace
      • Roof: Shingle
      Condition
      • New construction: No
      • Year built: 1974

      Utilities & green energy

      • Sewer: Public Sewer
      • Water: Public

      Community & HOA

      Community
      • Features: None
      • Subdivision: Pickwick Village
      HOA
      • Has HOA: No
      Location
      • Region: Raleigh

      Financial & listing details

      • Price per square foot: $207/sqft
      • Tax assessed value: $418,005
      • Annual tax amount: $3,820
      • Date on market: 8/25/2026
      • Listing agreement: Exclusive Right To Sell
      • Listing terms: Cash,Conventional,FHA,VA Loan
      • Road surface type: Paved

        Estimated market value

        $391,100

        $372,000 - $411,000

        $2,411/mo

        Price history

        DateEventPrice
        8/25/2026Listed for sale$400,000-5.9%$207/sqft
        Source: Doorify MLS #10188428 Report a problem
        10/14/2023Listing removed--
        Source: Doorify MLS #2527237 Report a problem
        8/16/2023Listed for sale$425,000+35316.7%$220/sqft
        Source: Doorify MLS #2527237 Report a problem
        5/29/2015Listing removed$1,400$1/sqft
        Source: Real Estate People, Raleigh, NC Report a problem
        5/12/2015Listed for rent$1,400+8.1%$1/sqft
        Source: Real Estate People, Raleigh, NC Report a problem
        12/16/2013Listing removed$1,295$1/sqft
        Source: Real Estate People, Raleigh, NC Report a problem
        11/28/2013Listed for rent$1,295$1/sqft
        Source: Real Estate People, Raleigh, NC Report a problem
        4/7/2012Listing removed$1,295$1/sqft
        Source: Real Estate People, Raleigh, NC Report a problem
        2/17/2012Listed for rent$1,295+8.4%$1/sqft
        Source: Real Estate People, Raleigh, NC Report a problem
        2/6/2011Listing removed$1,195$1/sqft
        Source: Real Estate People, Raleigh, NC Report a problem
        1/8/2011Listed for rent$1,195$1/sqft
        Source: Real Estate People, Raleigh, NC Report a problem
        6/12/2002Sold$1,200-98.6%$1/sqft
        Source: Doorify MLS #636884 Report a problem
        11/20/1984Sold$85,000$44/sqft
        Source: Agent Provided Report a problem

        Public tax history

        YearProperty taxesTax assessment
        2025$3,665 +0.4%$418,005
        2024$3,650 +39.1%$418,005 +74.9%
        2023$2,624 +7.6%$238,937
        2022$2,439 +4%$238,937
        2021$2,345 +1.8%$238,937
        2020$2,302 -4%$238,937 +16.4%
        2019$2,398 $205,223
        2018$2,398 +11.3%$205,223
        2017$2,155 +2.1%$205,223
        2016$2,111 +7.5%$205,223 +9.3%
        2015$1,964 +5.4%$187,726
        2014$1,863 $187,726
        2013-- $187,726
        2012-- $187,726
        2011-- $187,726
        2010-- $187,726
        2009-- $187,726
        2008-- --
        2007-- --
        2006-- --
        2005-- --
        2004-- --
        2003-- --
        2002-- --
        2001-- --
        Find assessor info on the county website

        Monthly payment

        Est. payment

        Payment breakdown

        Explore the cost of this home by adjusting the details. Changes won't be saved.
        All calculations are estimates and provided by Zillow, Inc. for informational purposes only. Actual amounts may vary.
        HOA fees may include property taxes on listings classified as Co-Ops. Contact the listing agent and/or owner for fee details.
        See how much you could borrow to make a competitive offer.

        Climate risks

        Neighborhood: Northwest Raleigh

        Getting around

        11 / 100
        Car-Dependent
        22 / 100
        Minimal Transit
        29 / 100
        Somewhat Bikeable

        Nearby schools

        GreatSchools rating
        Schools provided by the listing agent
        • Elementary: Wake - York Elementary
        • Middle: Wake - Leesville Road Middle
        • High: Wake - Leesville Road High

        Source: Doorify MLS. This data may not be complete. We recommend contacting the local school district to confirm school assignments for this home.

        A local agent can set up tours, give advice and negotiate with sellers.

        Browse local experts