Skip main navigation
Sold for $287,000
  • Zestimate®
    $287,000

    4117 Holly Rd, Lincoln, NE 68502

    4beds
    1,722sqft
    Single Family Residence
    Built in 1953
    6,969 Square Feet Lot
    $287,000 Zestimate®
    $167/sqft
    $2,414 Estimated rent

    Home value

    $287,000

    $273,000 - $301,000

    $2,414/mo

    Zestimate® history
    Loading
    Loading...

    Owner options

    List your home for rent

    $2,414/mo

    Rent Zestimate®

    Find your next renter with Zillow Rental Manager. Plus, with online applications, you can quickly screen prospective tenants – for free.

    Learn more

    $2,414/mo

    Rent Zestimate®

    Refinance and save

    $1,551/mo

    Est. payment

    Refinancing to a lower rate could help reduce your monthly payments and save thousands over the life of the loan.

    See today's rates

    $1,551/mo

    Est. payment

    Explore your selling options

    Work with a Zillow partner agent

    Leverage their expertise and Zillow's premium Showcase listings to get your home seen by more buyers.

    Get started

    List with your own agent

    Get your home in front of millions of buyers by listing it on Zillow.

    Learn how to do it

    Sell it yourself

    Take full control of how buyers see your home on Zillow by listing For Sale by Owner (FSBO).

    List your home

    What's special

    No-maintenance stone exteriorUpdated kitchenOriginal oak floorsEnergy-efficient windows
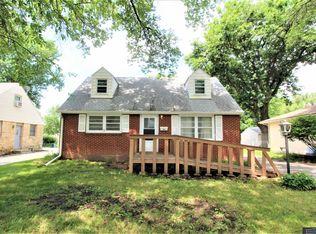
    Contract Pending Charming Country Club area home with updates throughout and plenty of space to spread out. The no-maintenance stone exterior and energy-efficient windows add to the appeal, while original oak floors bring character throughout the main living areas. The updated kitchen and bathrooms blend nicely with the home’s original details. With 4 bedrooms and 3 baths, there’s room for everyone, plus a bonus non-conforming bedroom in the basement. The large primary suite is tucked away upstairs and includes its own private bath. The massive 3-stall garage offers plenty of room for vehicles, storage or a workshop and has its own 60-amp electrical service. Outside, the sizable deck overlooks the backyard and provides a great spot for relaxing or entertaining. A solid home with a good mix of original character, useful updates and hard-to-find garage space.

    Zillow last checked:

    Listing updated:

    Listed by:

    Tyler Reynolds 402-610-6170,

    Woods Bros Realty

    Bought with:

    Laura Rhinehart, 20190154

    REMAX Concepts

    Source: GPRMLS,MLS#: 22626479MLS Logo

    Facts & features

    Interior

    Bedrooms & bathrooms
    • Bedrooms: 4
    • Bathrooms: 3
    • Full bathrooms: 1
    • 3/4 bathrooms: 1
    • 1/2 bathrooms: 1
    • Main level bathrooms: 1
    Primary bedroom
    • Level: Second
    • Area: 312
    • Dimensions: 26 x 12
    Bedroom 2
    • Level: Main
    • Area: 117
    • Dimensions: 13 x 9
    Bedroom 3
    • Level: Main
    • Area: 110
    • Dimensions: 11 x 10
    Bedroom 4
    • Level: Basement
    • Area: 99
    • Dimensions: 11 x 9
    Primary bathroom
    • Features: 3/4
    Kitchen
    • Level: Main
    • Area: 120
    • Dimensions: 15 x 8
    Living room
    • Level: Main
    • Area: 216
    • Dimensions: 12 x 18
    Basement
    • Area: 825
    Office
    • Level: Basement
    • Area: 99
    • Dimensions: 11 x 9
    Heating
    • Natural Gas, Forced Air
    Cooling
    • Central Air
    Appliances
    • Included: Range, Refrigerator, Dishwasher
    Features
    • Basement: Egress,Partially Finished
    • Has fireplace: No
    Interior area
    • Total structure area: 1,722
    • Total interior livable area: 1,722 sqft
    • Finished area above ground: 1,272
    • Finished area below ground: 450

    Property

    Parking
    • Total spaces: 3
    • Parking features: Garage
    • Garage spaces: 3
    Features
    • Levels: One and One Half
    • Patio & porch: Deck
    • Fencing: Chain Link,Partial
    Lot
    • Size: 6,969 Square Feet
    • Dimensions: 55 x 129
    • Features: Up to 1/4 Acre.
    Details
    • Parcel number: 0901437010000

    Construction

    Type & style
    • Home type: SingleFamily
    • Property subtype: Single Family Residence
    Materials
    • Foundation: Block
    Condition
    • Not New and NOT a Model
    • New construction: No
    • Year built: 1953

    Utilities & green energy

    • Sewer: Public Sewer
    • Water: Public

    Community & HOA

    Community
    • Subdivision: South Hills
    HOA
    • Has HOA: No
    Location
    • Region: Lincoln

    Financial & listing details

    • Price per square foot: $167/sqft
    • Tax assessed value: $258,100
    • Annual tax amount: $3,316
    • Date on market: 9/14/2026
    • Listing terms: Conventional,Cash
    • Ownership: Fee Simple

    Price history

    DateEventPrice
    10/21/2026Sold$287,000+1.1%$167/sqft
    Source: GPRMLS #22626479 Report a problem
    10/4/2026Pending sale$284,000$165/sqft
    Source: GPRMLS #22626479 Report a problem
    9/16/2026Listed for sale$284,000+83.2%$165/sqft
    Source: GPRMLS #22626479 Report a problem
    4/3/2017Sold$155,000-3.1%$90/sqft
    Source: GPRMLS #L10135969 Report a problem
    4/3/2017Listed for sale$159,999$93/sqft
    Source: Woods Bros Realty Country Club #10135969 Report a problem
    3/6/2017Pending sale$159,999$93/sqft
    Source: Woods Bros Realty Country Club #10135969 Report a problem
    3/6/2017Listed for sale$159,999+17.6%$93/sqft
    Source: Woods Bros Realty Country Club #10135969 Report a problem
    12/12/2014Sold$136,000-5.9%$79/sqft
    Source: Public Record Report a problem
    11/6/2014Price change$144,500-3.6%$84/sqft
    Source: Home Real Estate #10117522 Report a problem
    10/1/2014Price change$149,900+0.6%$87/sqft
    Source: Home Real Estate #10117522 Report a problem
    9/10/2014Price change$149,000-2.6%$87/sqft
    Source: Owner Report a problem
    8/17/2014Listed for sale$153,000+28.6%$89/sqft
    Source: Owner Report a problem
    4/23/2012Sold$119,000-10.2%$69/sqft
    Source: Public Record Report a problem
    1/25/2012Price change$132,500+2%$77/sqft
    Source: Nebraska Home Sales #10094829 Report a problem
    1/5/2012Listed for sale$129,900-3.8%$75/sqft
    Source: Nebraska Home Sales #10094829 Report a problem
    3/30/2007Sold$135,000$78/sqft
    Source: Public Record Report a problem

    Public tax history

    YearProperty taxesTax assessment
    2025$3,316 -4.9%$258,100 +3.2%
    2024$3,486 -13%$250,100 +4.6%
    2023$4,006 +2%$239,000 +21%
    2022$3,927 -0.2%$197,500
    2021$3,936 +25.2%$197,500 +20.1%
    2020$3,143 -5.2%$164,500
    2019$3,315 +23.6%$164,500 +23%
    2018$2,682 +4.5%$133,700
    2017$2,566 -3.1%$133,700 -1.7%
    2016$2,648 $136,000
    2015$2,648 +0.7%$136,000 +10.7%
    2014$2,630 +10.1%$122,800
    2013$2,388 $122,800
    2012-- $122,800 +2.4%
    2011-- $119,900
    2010-- $119,900
    2009-- $119,900 -8.6%
    2008-- $131,130
    2007-- $131,130
    2006-- $131,130
    2005$2,147 +1.3%--
    2004$2,120 --
    2003$2,120 +8.4%--
    2002$1,956 +1%--
    2001$1,937 +11.9%--
    2000$1,731 --
    Find assessor info on the county website

    Neighborhood: Country Club

    Nearby schools

    GreatSchools rating
    Schools provided by the listing agent
    • Elementary: Beattie
    • Middle: Irving
    • High: Lincoln Southeast
    • District: Lincoln Public Schools

    Source: GPRMLS. This data may not be complete. We recommend contacting the local school district to confirm school assignments for this home.

    Sell for more on Zillow
    Get a Zillow Showcase℠ listing at no additional cost and you could sell for .
    $287,000
    2% more
    +$5,740
    With Zillow Showcase(estimated)

    $292,740

    Sell for more on Zillow
    Get a Zillow Showcase℠ listing at no additional cost and you could sell for .
    $287,000
    2% more
    +$5,740
    With Zillow Showcase(estimated)

    $292,740