Welcome to this thoughtfully designed 2024 home in Lively Ranch featuring 4 bedrooms, 2.5 bathrooms, a dedicated office that can easily serve as a 5th bedroom, and a spacious second living area perfect for a game room, media room, or playroom. The versatile floor plan offers plenty of space to work, entertain, and relax, making it easy to adapt to your lifestyle. Life in Lively Ranch is about more than just the home. Residents enjoy resort style amenities including a community pool, fitness center, playground, parks, trails, and open green spaces that make it easy to stay active and connect with neighbors. Located in Georgetown with convenient access to shopping, dining, major employers, and everyday essentials, you'll enjoy the perfect balance of peaceful suburban living and modern convenience.
Active
$435,000
4117 Home Place Rd, Georgetown, TX 78628
4beds
2,529sqft
Single Family Residence
Built in 2024
7,762 Square Feet Lot
$-- Zestimate®
$172/sqft
$75/mo HOA
What's special
Open green spaces
- 47 days |
- 143 |
- 13 |
Zillow last checked:
Listing updated:
Listed by:
Tabitha LeJeune (504) 912-6498,
Kuper Sotheby's Int'l Realty (512) 345-2100,
Jenny Law (917) 885-4854,
Kuper Sotheby's Int'l Realty
Source: Unlock MLS,MLS#: 9833536
Facts & features
Interior
Bedrooms & bathrooms
- Bedrooms: 4
- Bathrooms: 3
- Full bathrooms: 2
- 1/2 bathrooms: 1
- Main level bedrooms: 1
Heating
- Central
Cooling
- Central Air
Appliances
- Included: Built-In Oven(s), Gas Cooktop, Stainless Steel Appliance(s)
Features
- Breakfast Bar, Built-in Features, Ceiling Fan(s), Stone Counters, French Doors, Kitchen Island, Multiple Living Areas, Primary Bedroom on Main, Recessed Lighting, Soaking Tub, Study/Home Office, Washer Hookup
- Flooring: Vinyl
- Windows: See Remarks
Interior area
- Total interior livable area: 2,529 sqft
Video & virtual tour
Property
Parking
- Total spaces: 2
- Parking features: Attached, Concrete, Driveway, Garage
- Attached garage spaces: 2
Accessibility
- Accessibility features: None
Features
- Levels: Two
- Stories: 2
- Patio & porch: Patio, Porch, Rear Porch
- Exterior features: Private Yard
- Pool features: None
- Fencing: Back Yard, Wood
- Has view: Yes
- View description: Neighborhood
- Waterfront features: None
Lot
- Size: 7,762 Square Feet
- Features: Back Yard, Front Yard, Gentle Sloping, Landscaped
Details
- Additional structures: None
- Parcel number: 152921030P0013
- Special conditions: Standard
Construction
Type & style
- Home type: SingleFamily
- Property subtype: Single Family Residence
Materials
- Foundation: Slab
- Roof: Composition
Condition
- Resale
- New construction: No
- Year built: 2024
Utilities & green energy
- Sewer: Public Sewer
- Water: Municipal Utility District (MUD)
- Utilities for property: Electricity Connected, Water Connected
Community & HOA
Community
- Features: See Remarks, Sidewalks
- Subdivision: Lively Tr Ph 3
HOA
- Has HOA: Yes
- Services included: See Remarks
- HOA fee: $75 monthly
- HOA name: Lively Ranch
Location
- Region: Georgetown
Financial & listing details
- Price per square foot: $172/sqft
- Tax assessed value: $444,119
- Annual tax amount: $9,620
- Date on market: 7/8/2026
- Listing terms: Cash,Conventional,FHA,VA Loan
- Electric utility on property: Yes
Estimated market value
Not available
Estimated sales range
Not available
Not available
Price history
| Date | Event | Price |
|---|---|---|
| 7/8/2026 | Listed for sale | $435,000$172/sqft |
Source: Kuper Sotheby's International Realty #9833536 Report a problem | ||
| 8/26/2024 | Sold | -- |
Source: Agent Provided Report a problem | ||
Public tax history
| Year | Property taxes | Tax assessment |
|---|---|---|
| 2025 | -- | $444,119 +410.5% |
| 2024 | $1,327 | $87,000 |
Find assessor info on the county website
Monthly payment
Est. payment
Payment breakdown
Explore the cost of this home by adjusting the details. Changes won't be saved.Climate risks
Neighborhood: 78628
Nearby schools
GreatSchools rating
- 9/10Rancho Sienna Elementary SchoolGrades: PK-5Distance: 1.2 mi
- 7/10Santa Rita MiddleGrades: 6-8Distance: 2.7 mi
- 7/10Legacy Ranch High SchoolGrades: 9Distance: 5.2 mi
Schools provided by the listing agent
- Elementary: Rancho Sienna
- Middle: Santa Rita Middle
- High: Legacy Ranch
- District: Liberty Hill ISD
Source: Unlock MLS. This data may not be complete. We recommend contacting the local school district to confirm school assignments for this home.
- $379,2004 bd3 ba2.5k sqft4128 Home Place Rd, Georgetown, TX 78628Off Market
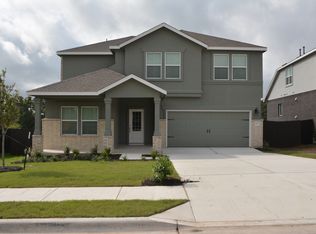
- $--4 bd4 ba2.9k sqft4208 Home Place Rd, Georgetown, TX 78628Sold
- $--4 bd3 ba2.3k sqft4116 Home Place Rd, Georgetown, TX 78628Sold
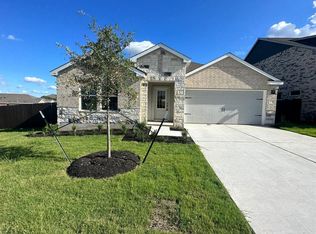
- $420,6005 bd4 ba2.9k sqft4112 Home Place Rd, Georgetown, TX 78628Off Market
- $387,6004 bd3 ba2.5k sqft4112 Four Waters Ct, Georgetown, TX 78628Off Market
- $417,4004 bd6 ba2.9k sqft4209 Home Place Rd, Georgetown, TX 78628Off Market
- $416,8004 bd3 ba2.5k sqft4200 Home Place Rd, Georgetown, TX 78628Off Market
- $437,8005 bd-- ba3k sqft4201 Home Place Rd, Georgetown, TX 78628Off Market
A local agent can set up tours, give advice and negotiate with sellers.
Similar homes
- $445,0004 bd3 ba2.5k sqft616 Saturnia Dr, Georgetown, TX 78628Active

 MLS ID #7256220, Joey Pham, eXp Realty, LLC. Unlock MLS
 - $399,9994 bd3 ba2.4k sqft146 Russet Trl, Georgetown, TX 78628Active
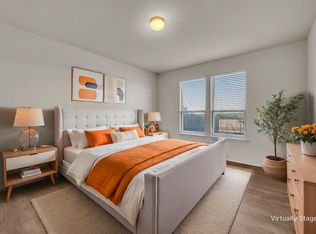 MLS ID #5680272, Philip Traina, Coldwell Banker Apex. Unlock MLS
 - $429,0003 bd3 ba2.1k sqft113 Corbin Ave Unit 7, Georgetown, TX 78628Active
 MLS ID #1936130, Barie Ferguson, Magnolia Realty Round Rock. Unlock MLS
 - $475,0004 bd4 ba2.4k sqft161 Palio Pl, Georgetown, TX 78628Active
 MLS ID #7226028, Christopher Perkins, CB&A, Realtors. Unlock MLS
 - $535,0004 bd4 ba2.5k sqft105 Fatorria Cv, Georgetown, TX 78628ActiveMLS ID #4176812, Shelley Clawson, Mallach and Company. Unlock MLS
- $380,0003 bd2 ba1.8k sqft2413 Bridges Ranch Rd, Georgetown, TX 78628ActiveMLS ID #7985499, Stephanie Powell, Rustic Oak Real Estate. Unlock MLS
- $420,0005 bd4 ba2.6k sqft101 Free Stone Dr, Georgetown, TX 78628ActiveMLS ID #7334751, Dan Price, Team Price Real Estate. Unlock MLS
- $399,0004 bd3 ba2.3k sqft108 Hannah Trl, Georgetown, TX 78628ActiveMLS ID #5381173, Karin Chappell, Coldwell Banker Realty. Unlock MLS
- $399,9004 bd3 ba2.4k sqft113 Oakstone Dr, Georgetown, TX 78628ActiveMLS ID #8645924, Debbie Fontenette, CB&A, Realtors. Unlock MLS
- $425,0005 bd3 ba2.9k sqft120 Northern Harrier Ct, Leander, TX 78641ActiveMLS ID #9765532, Ashley Hesch, LPT Realty, LLC. Unlock MLS
- $400,0004 bd3 ba2.3k sqft2428 Hackamore Dr, Leander, TX 78641ActiveMLS ID #6065335, LJ John, Hart of Texas. Unlock MLS
- $438,0004 bd3 ba2.2k sqft212 Estima Ct, Liberty Hill, TX 78642ActiveMLS ID #4263674, Cilia Montoto, Realty of America, LLC. Unlock MLS
- $359,9994 bd2 ba1.8k sqft213 Florenz Ln, Georgetown, TX 78628ActiveMLS ID #6950825, Christi Kendrick, Kendrick Realty, Design & Reno. Unlock MLS
- $375,0004 bd4 ba2.4k sqft424 Arrowhead Vine St, Leander, TX 78641ActiveMLS ID #1651660, Chrissy Caputo, Austin Summit Group. Unlock MLS
- $384,0004 bd3 ba2.1k sqft660 Pheasant Hill Dr, Georgetown, TX 78628ActiveMLS ID #5673705, James Matias, Advantage Austin Properties. Unlock MLS
- $375,0004 bd3 ba2k sqft212 Flint Mountain Rd, Georgetown, TX 78628ActiveMLS ID #7920705, Sachin Arora, Star Key Realty. Unlock MLS
- $419,0004 bd3 ba2.1k sqft904 American Trl #2, Leander, TX 78641ActiveMLS ID #3544640, Bridget Gonzalez, KW-Austin Portfolio Real Estate. Unlock MLS
- $330,0003 bd2 ba1.4k sqft700 Affazia Ln #C, Georgetown, TX 78628ActiveMLS ID #8569115, Sharon Rose Eaton, Compass RE Texas, LLC. Unlock MLS
- $355,0003 bd3 ba2k sqft124 Oakstone Dr, Georgetown, TX 78628ActiveMLS ID #9126789, Brandy Wuensch, City View Realty. Unlock MLS
- $357,0004 bd2 ba1.9k sqft424 Wolf Springs Rd, Georgetown, TX 78628ActiveMLS ID #6018238, Amber Broadway, Opendoor Brokerage, LLC. Unlock MLS
