Skip main navigation
Active
  • Listed by: RE/MAX Alliance • Julie Fleck • 618-972-7975
    $795,000

    4117 Staunton Rd, Edwardsville, IL 62025

    4beds
    4,705sqft
    : 
    $5,439/mo
    Get pre-qualified
    Single Family Residence
    Built in 2003
    2 Acres Lot
    $-- Zestimate®
    $169/sqft
    $-- HOA

    What's special

    Impressive in-law suiteFourth bedroomPartially fenced pool-sized backyardBeautifully landscaped settingBeautifully updated bathDedicated workout roomOversized three-car garage
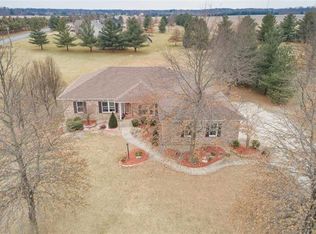
    Nestled on a private 2-acre parcel, with mature trees bordering the sides and rear and peaceful views of the open field beyond, this impeccably maintained walkout ranch offers the perfect blend of privacy, comfort, and versatility. Step inside to discover an expansive kitchen & dining space designed for everyday living and effortless entertaining, featuring abundant cabinetry, solid-surface countertops, luxury vinyl plank flooring, and a charming see-through 3-sided fireplace shared with the inviting living room. Just beyond, the bright four-seasons room w/cathedral ceiling, opens to a maintenance-free deck, creating the ideal setting to enjoy morning coffee, host family gatherings, or simply take in the picturesque surroundings. The spacious primary suite is a true retreat with a cathedral ceiling, generous walk-in closet, and beautifully updated bath showcasing an expansive walk-in tile shower, dual vanities w/extra cabinetry and LVP flooring. Two additional bedrooms, a full bath with skylight, a convenient laundry room with sink and cabinetry, and a powder room complete the thoughtfully designed main level. The finished walkout lower level offers exceptional flexibility to fit a variety of lifestyles. A dedicated workout room (which could also function as an additional bedroom) adjoins a bonus room with a sink and refrigerator, and a nearby 3rd full bath. An impressive in-law suite features a fourth bedroom, a full second kitchen with appliances, a second laundry area, and its own private full bath—perfect for multigenerational living, or extended guests. Outside, enjoy the beautifully landscaped setting from the lower patio or maintenance-free deck, while the partially fenced, pool-sized backyard provides additional functionality. An oversized three-car garage, under-sunroom storage, zoned high-efficiency HVAC, two water heaters (one tankless on-demand), provide comfort, convenience, and peace of mind. Recent updates include 2 HVAC Systems-2025, Roof/Gutters/Garage Doors & Openers-2025, Water Softener-2024, Trex Deck-2025 Offering an ideal combination of thoughtful updates, flexible living spaces, and a peaceful country setting just minutes from everyday conveniences, this exceptional property is truly a rare opportunity. Conveniently located to highways, the MCT bike trail and within 2 miles of Oak Brook 36-hole golf course. Ask you favorite realtor for a copy of upgrades, features & additional information!
    5 days
    |
    1,111
    |
    61
    |

    Zillow last checked:

    Listing updated:

    Listed by:

    Julie Fleck 618-972-7975,

    RE/MAX Alliance

    Source: MARIS,MLS#: 26044185MLS LogoOriginating MLS: Southwestern Illinois Board of REALTORS

      Facts & features

      Interior

      Bedrooms & bathrooms
      • Bedrooms: 4
      • Bathrooms: 5
      • Full bathrooms: 4
      • 1/2 bathrooms: 1
      • Main level bathrooms: 3
      • Main level bedrooms: 3
      Primary bedroom
      • Level: Main
      • Area: 279.54
      • Dimensions: 15.11x18.5
      Bedroom
      • Level: Main
      • Area: 171.82
      • Dimensions: 12.1x14.2
      Bedroom
      • Level: Main
      • Area: 146.32
      • Dimensions: 11.8x12.4
      Bedroom
      • Level: Lower
      • Area: 281.43
      • Dimensions: 15.9x17.7
      Primary bathroom
      • Level: Main
      • Area: 113.04
      • Dimensions: 6.11x18.5
      Bathroom
      • Level: Main
      • Area: 73.16
      • Dimensions: 5.9x12.4
      Bathroom
      • Level: Main
      • Area: 39.16
      • Dimensions: 4.4x8.9
      Bathroom
      • Level: Lower
      • Area: 57.23
      • Dimensions: 5.9x9.7
      Bathroom
      • Level: Lower
      • Area: 51.6
      • Dimensions: 8.6x6
      Bonus room
      • Level: Lower
      • Area: 439.73
      • Dimensions: 25.7x17.11
      Dining room
      • Level: Main
      • Area: 229.4
      • Dimensions: 12.4x18.5
      Kitchen
      • Level: Main
      • Area: 283.05
      • Dimensions: 15.3x18.5
      Kitchen
      • Level: Lower
      • Area: 270.81
      • Dimensions: 15.3x17.7
      Laundry
      • Level: Main
      • Area: 79.21
      • Dimensions: 8.9x8.9
      Laundry
      • Level: Lower
      • Area: 50.4
      • Dimensions: 6.3x8
      Living room
      • Level: Main
      • Area: 371.85
      • Dimensions: 20.1x18.5
      Recreation room
      • Level: Lower
      • Area: 443.31
      • Dimensions: 21x21.11
      Sunroom
      • Level: Main
      • Area: 236.91
      • Dimensions: 14.9x15.9
      Heating
      • Propane, Zoned
      Cooling
      • Central Air, Zoned
      Appliances
      • Included: Gas Cooktop, Dishwasher, Dryer, Microwave, Refrigerator, Washer, Water Softener
      • Laundry: Laundry Room, Lower Level, Main Level, Multiple Locations
      Features
      • Bookcases, Breakfast Room, Built-in Features, Cathedral Ceiling(s), Ceiling Fan(s), Entrance Foyer, Open Floorplan, Separate Shower, Solid Surface Countertop(s), Walk-In Closet(s)
      • Flooring: Carpet, Ceramic Tile, Luxury Vinyl
      • Doors: French Doors, Sliding Doors
      • Basement: Partially Finished,Sleeping Area,Walk-Out Access
      • Number of fireplaces: 1
      • Fireplace features: Gas, Living Room
      Interior area
      • Total structure area: 4,705
      • Total interior livable area: 4,705 sqft
      • Finished area above ground: 2,778
      • Finished area below ground: 1,927

      Property

      Parking
      • Total spaces: 3
      • Parking features: Garage - Attached
      • Attached garage spaces: 3
      Features
      • Levels: One
      • Patio & porch: Composite, Deck, Patio
      • Fencing: Back Yard,Fenced
      • Has view: Yes
      • View description: Pasture, Trees/Woods
      Lot
      • Size: 2 Acres
      • Dimensions: 253.37 x 350.48 x 245.62 x 348.48
      • Features: Landscaped, Level, Private, Some Trees
      Details
      • Additional structures: Shed(s)
      • Parcel number: 101161000000008.002
      • Special conditions: Standard

      Construction

      Type & style
      • Home type: SingleFamily
      • Architectural style: Traditional
      • Property subtype: Single Family Residence
      Materials
      • Brick, Vinyl Siding
      • Roof: Architectural Shingle
      Condition
      • Year built: 2003

      Utilities & green energy

      • Electric: Other
      • Sewer: Septic Tank
      • Water: Public
      • Utilities for property: Electricity Connected, Propane, Water Connected

      Community & HOA

      Community
      • Subdivision: None
      HOA
      • Has HOA: No
      Location
      • Region: Edwardsville

      Financial & listing details

      • Price per square foot: $169/sqft
      • Tax assessed value: $507,240
      • Date on market: 8/5/2026
      • Listing terms: Cash,Conventional,FHA,VA Loan
      • Electric utility on property: Yes

        Estimated market value

        Not available

        Estimated sales range

        Not available

        Not available

        Price history

        DateEventPrice
        8/5/2026Listed for sale$795,000+2550%$169/sqft
        Source: MARIS #26044185 Report a problem
        8/22/2006Sold$30,000$6/sqft
        Source: Public Record Report a problem

        Public tax history

        YearProperty taxesTax assessment
        2024-- $169,080 +9.5%
        2023-- $154,420 +10.3%
        2022-- $140,010 +5.8%
        2021-- $132,360 +3.6%
        2020-- $127,800 +1.5%
        2019-- $125,860 +6.3%
        2018-- $118,410
        2017$8,073 $118,410 +3.5%
        2016-- $114,360 +3.3%
        2015-- $110,670
        2014-- $110,670
        2013-- $110,670 +4.9%
        2007-- $105,490 +4%
        2005-- $101,440 +16.3%
        2004$5,436 $87,200 +8.6%
        2003-- $80,270
        Find assessor info on the county website

        Monthly payment

        Est. payment

        Payment breakdown

        Explore the cost of this home by adjusting the details. Changes won't be saved.
        All calculations are estimates and provided by Zillow, Inc. for informational purposes only. Actual amounts may vary.
        HOA fees may include property taxes on listings classified as Co-Ops. Contact the listing agent and/or owner for fee details.
        Mortgage interest rates are dependent on a number of factors, including credit score, down payment, and repayment length. Interest rate data provided by Zillow Group Marketplace, Inc. as of 1/1/1970 from various mortgage lenders with which we have lead or other similar arrangements; the Estimated Payment is an average of those rates.
        See how much you could borrow to make a competitive offer.

        Climate risks

        Neighborhood: 62025

        Getting around

        6 / 100
        Car-Dependent
        25 / 100
        Somewhat Bikeable

        Nearby schools

        GreatSchools rating
        Schools provided by the listing agent
        • Elementary: Edwardsville Dist 7
        • Middle: Edwardsville Dist 7
        • High: Edwardsville

        Source: MARIS. This data may not be complete. We recommend contacting the local school district to confirm school assignments for this home.

        A local agent can set up tours, give advice and negotiate with sellers.

        A local lender can help you make sure your offer is ready when you are.

        Browse local experts

        Similar homes