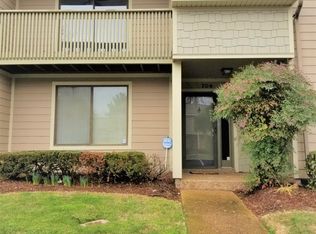
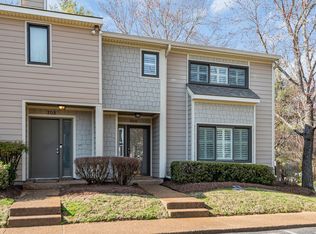
End-unit townhouse in the heart of Bellevue with something you don't expect: seclusion & privacy. Backing up to a tree line, with a peaceful fenced-in patio and open green space right out your door. And over $30,000 in upgrades!
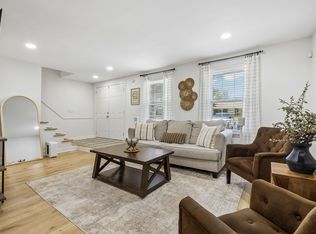
Inside, you'll find soaring ceilings, an abundance of natural light, and beautiful hardwoods throughout. The first level is true main-level living, with an entry foyer, living room with a fireplace, kitchen, dining, laundry, and bedroom with a full renovated bath (ideal for guests, home gym, or home office). Kitchen offers a vented range hood, open shelving, and stainless steel appliances.
The second level houses a catwalk loft, lit with a skylight and centered around a second fireplace. Step through the French doors and you'll find the oversized primary bedroom, with a sizable walk-in closet (complete with built-ins) and a renovated primary en suite.
Step through the back door and onto the fully fenced-in patio, with space to lounge with friends. Need shade? Use retractable awning. Have pets? The fence gate opens up to the communal green space. Communal amenities include a swimming pool, tennis/pickleball court, and sidewalks throughout.
You'll be next to it all — down the street from the Bellevue Farmers Market & Bellevue Public Library; less than 10 mins to local faves like AMC Theatres, Honeyfire BBQ, Eastern Peak, The Well Coffeehouse, YogaSix, and Club Pilates; 5 mins to Warner Parks; 20 mins to Downtown Nashville.
Seller offering $675 ACHOSA Home Warranty with acceptable offer. Assumable FHA Rate @ 2.625% (See private remarks for details).
Active
$355,000
706 Barlin Ct, Nashville, TN 37221
2beds
1,549sqft
Townhouse, Residential, Condominium
Built in 1985
871 Square Feet Lot
$-- Zestimate®
$229/sqft
$357/mo HOA
What's special
Seclusion and privacySecond fireplaceStainless steel appliancesEnd-unit townhouseTrue main-level livingPeaceful fenced-in patioAbundance of natural light
- 10 hours |
- 19 |
- 1 |
Zillow last checked:
Listing updated:
Listed by:
Marie Lee 334-398-1989,
Real Broker 844-591-7325
Source: RealTracs MLS as distributed by MLS GRID,MLS#: 3512586
Facts & features
Interior
Bedrooms & bathrooms
- Bedrooms: 2
- Bathrooms: 2
- Full bathrooms: 2
- Main level bedrooms: 1
Bedroom 1
- Features: Suite
- Level: Suite
- Area: 221 Square Feet
- Dimensions: 17x13
Bedroom 2
- Features: Extra Large Closet
- Level: Extra Large Closet
- Area: 168 Square Feet
- Dimensions: 14x12
Primary bathroom
- Features: Double Vanity
- Level: Double Vanity
Den
- Area: 143 Square Feet
- Dimensions: 13x11
Dining room
- Area: 110 Square Feet
- Dimensions: 11x10
Kitchen
- Area: 120 Square Feet
- Dimensions: 12x10
Living room
- Area: 240 Square Feet
- Dimensions: 20x12
Heating
- Central, Electric
Cooling
- Central Air, Electric
Appliances
- Included: Electric Oven, Electric Range, Dishwasher, Disposal, Dryer, Refrigerator, Stainless Steel Appliance(s), Washer
- Laundry: Electric Dryer Hookup, Washer Hookup
Features
- Bookcases, Ceiling Fan(s), High Ceilings, Walk-In Closet(s), High Speed Internet
- Flooring: Wood, Laminate, Tile
- Basement: Crawl Space,None
- Number of fireplaces: 2
- Fireplace features: Wood Burning
- Common walls with other units/homes: End Unit
Interior area
- Total structure area: 1,549
- Total interior livable area: 1,549 sqft
- Finished area above ground: 1,549
Property
Parking
- Total spaces: 2
- Parking features: Open
- Uncovered spaces: 2
Features
- Levels: One
- Stories: 2
- Patio & porch: Patio
- Exterior features: Smart Lock(s)
- Pool features: Association
Lot
- Size: 871 Square Feet
- Features: Level
- Topography: Level
Details
- Parcel number: 142100B12700CO
- Special conditions: Standard
Construction
Type & style
- Home type: Townhouse
- Architectural style: Traditional
- Property subtype: Townhouse, Residential, Condominium
- Attached to another structure: Yes
Materials
- Hardboard Siding
- Roof: Shingle
Condition
- New construction: No
- Year built: 1985
Utilities & green energy
- Sewer: Public Sewer
- Water: Public
- Utilities for property: Electricity Available, Water Available
Community & HOA
Community
- Subdivision: Belle Pointe
HOA
- Has HOA: Yes
- Amenities included: Pool, Sidewalks, Tennis Court(s)
- Services included: Maintenance Structure, Maintenance Grounds, Recreation Facilities, Trash
- HOA fee: $357 monthly
Location
- Region: Nashville
Financial & listing details
- Price per square foot: $229/sqft
- Tax assessed value: $356,300
- Annual tax amount: $2,478
- Date on market: 8/15/2026
- Electric utility on property: Yes
Estimated market value
Not available
Estimated sales range
Not available
Not available
Price history
| Date | Event | Price |
|---|---|---|
| 8/15/2026 | Listed for sale | $355,000$229/sqft |
Source:  RealTracs MLS as distributed by MLS GRID #3512586 Report a problem RealTracs MLS as distributed by MLS GRID #3512586 Report a problem | ||
| 8/1/2026 | Listing removed | $355,000$229/sqft |
Source: RealTracs MLS as distributed by MLS GRID #3220276 Report a problem | ||
| 7/11/2026 | Price change | $355,000-1.4%$229/sqft |
Source: RealTracs MLS as distributed by MLS GRID #3220276 Report a problem | ||
| 6/21/2026 | Price change | $359,900-0.7%$232/sqft |
Source: RealTracs MLS as distributed by MLS GRID #3220276 Report a problem | ||
| 5/23/2026 | Listed for sale | $362,500+48%$234/sqft |
Source: RealTracs MLS as distributed by MLS GRID #3220276 Report a problem | ||
| 10/22/2020 | Sold | $245,000-0.4%$158/sqft |
Source: RealTracs MLS as distributed by MLS GRID #2174068 Report a problem | ||
| 9/4/2020 | Price change | $245,900-1.6%$159/sqft |
Source: Century 21 Platinum Properties #2174068 Report a problem | ||
| 8/18/2020 | Price change | $250,000-3.8%$161/sqft |
Source: Century 21 Platinum Properties #2174068 Report a problem | ||
| 7/30/2020 | Listed for sale | $259,900+43.5%$168/sqft |
Source: Century 21 Platinum Properties #2174068 Report a problem | ||
| 5/15/2020 | Sold | $181,100+24.9%$117/sqft |
Source: Public Record Report a problem | ||
| 11/21/2014 | Sold | $145,000-14.2%$94/sqft |
Source: Public Record Report a problem | ||
| 2/6/2014 | Listing removed | $169,000$109/sqft |
Source: Pilkerton Realtors #1496289 Report a problem | ||
| 11/6/2013 | Listed for sale | $169,000$109/sqft |
Source: TheDailyClassifieds.Com #1496289 Report a problem | ||
Public tax history
| Year | Property taxes | Tax assessment |
|---|---|---|
| 2025 | $2,478 +43.4% | $89,075 +50.7% |
| 2024 | $1,728 | $59,125 |
| 2023 | $1,728 | $59,125 |
| 2022 | $1,728 -1% | $59,125 |
| 2021 | $1,746 -2.5% | $59,125 +25.1% |
| 2020 | $1,790 +37.5% | $47,250 |
| 2019 | $1,302 | $47,250 |
| 2018 | $1,302 0% | $47,250 |
| 2017 | $1,302 | $47,250 +38.3% |
| 2016 | $1,302 -2.9% | $34,175 |
| 2015 | $1,341 | $34,175 |
| 2014 | $1,341 | $34,175 |
| 2013 | -- | $34,175 -4.7% |
| 2012 | -- | $35,875 |
| 2011 | -- | $35,875 |
| 2010 | -- | $35,875 |
| 2009 | -- | $35,875 +7.5% |
| 2008 | -- | $33,375 |
| 2007 | -- | $33,375 |
| 2006 | -- | -- |
| 2005 | -- | -- |
| 2004 | -- | -- |
| 2003 | -- | -- |
| 2002 | -- | -- |
| 2001 | -- | -- |
| 2000 | -- | -- |
Find assessor info on the county website
Monthly payment
Est. payment
Payment breakdown
Explore the cost of this home by adjusting the details. Changes won't be saved.Climate risks
Neighborhood: Belle Pointe
Nearby schools
GreatSchools rating
- 6/10Westmeade Elementary SchoolGrades: K-5Distance: 3.2 mi
- 6/10Bellevue Middle SchoolGrades: 6-8Distance: 0.4 mi
- 5/10James Lawson High SchoolGrades: 9-12Distance: 2.2 mi
Schools provided by the listing agent
- Elementary: Westmeade Elementary
- Middle: Bellevue Middle
- High: James Lawson High School
Source: RealTracs MLS as distributed by MLS GRID. This data may not be complete. We recommend contacting the local school district to confirm school assignments for this home.
- $331,0003 bd2 ba1.7k sqft704 Barlin Ct, Nashville, TN 37221Off Market
- $307,0002 bd2 ba1.5k sqft702 Barlin Ct, Nashville, TN 37221Off Market

- $355,9003 bd2 ba1.9k sqft708 Barlin Ct, Nashville, TN 37221Off Market
- $370,0002 bd2 ba1.7k sqft700 Barlin Ct, Nashville, TN 37221Sold
- $311,0002 bd2 ba1.6k sqft710 Barlin Ct, Nashville, TN 37221Off Market
- $318,4002 bd2 ba1.5k sqft712 Barlin Ct, Nashville, TN 37221Off Market
- $321,3002 bd2 ba1.5k sqft714 Barlin Ct, Nashville, TN 37221Off Market
- $351,7002 bd2 ba1.7k sqft705 Barlin Ct, Nashville, TN 37221Off Market
A local agent can set up tours, give advice and negotiate with sellers.
Similar homes
- $399,9003 bd2 ba1.7k sqft209 Pebble Brk, Nashville, TN 37221For Sale

 MLS ID #3298480, Laura Stewart. RealTracs MLS as distributed by MLS GRID
 - $375,0003 bd3 ba1.7k sqft207 Plantation Ct, Nashville, TN 37221For Sale
 MLS ID #3271025, Stephen Delahoussaye. RealTracs MLS as distributed by MLS GRID
 - $329,9003 bd2 ba1.4k sqft968 Todd Preis Dr, Nashville, TN 37221For Sale
 MLS ID #3336186, Gharib Haji. RealTracs MLS as distributed by MLS GRID
 - $299,9003 bd2 ba1.2k sqft520 Doral Country Dr, Nashville, TN 37221For Sale
 MLS ID #3245879, Josh Wright. RealTracs MLS as distributed by MLS GRID
 - $319,9003 bd2 ba1.1k sqft500 Stacy Square Ter, Nashville, TN 37221For SaleMLS ID #3251713, Todd Bray. RealTracs MLS as distributed by MLS GRID
- $399,9003 bd3 ba1.8k sqft7252 Highway 70 S APT 503, Nashville, TN 37221For SaleMLS ID #3202591, Richard F Bryan. RealTracs MLS as distributed by MLS GRID
- $264,9002 bd2 ba1.2k sqft113 Westerly Dr, Nashville, TN 37221For SaleMLS ID #3239581, Sara Evers. RealTracs MLS as distributed by MLS GRID
- $314,9002 bd1 ba1k sqft707 Albar Dr, Nashville, TN 37221For SaleMLS ID #3170616, Megan Garrett. RealTracs MLS as distributed by MLS GRID
- $256,9002 bd2 ba1.5k sqft214 Old Hickory Blvd APT 187, Nashville, TN 37221For SaleMLS ID #3133086, Phil Bogard. RealTracs MLS as distributed by MLS GRID
- $360,0002 bd2 ba1k sqft200 Royal Oaks Blvd APT C1, Franklin, TN 37067For SaleMLS ID #3499586, Timothy Fischer. RealTracs MLS as distributed by MLS GRID
- $249,9993 bd2 ba1.2k sqft110 Bellevue Rd APT 12, Nashville, TN 37221For SaleMLS ID #3247242, Jordan Uselton. RealTracs MLS as distributed by MLS GRID
- $339,9002 bd3 ba1.2k sqft386 Huntington Ridge Dr, Nashville, TN 37211For SaleMLS ID #3319785, Kent Patterson. RealTracs MLS as distributed by MLS GRID
- $480,0002 bd3 ba1.5k sqft766 Harpeth Trace Dr, Nashville, TN 37221For SaleMLS ID #3262740, Marcie Nash. RealTracs MLS as distributed by MLS GRID
- $459,9903 bd4 ba1.9k sqft320 Old Hickory Blvd APT 608, Nashville, TN 37221For SaleMLS ID #3225520, Bonnie Anderson. RealTracs MLS as distributed by MLS GRID
- $329,9002 bd2 ba1k sqft837 Brentwood Point, Brentwood, TN 37027For SaleMLS ID #3500978, Brandon Carver. RealTracs MLS as distributed by MLS GRID
- $359,0002 bd2 ba1.1k sqft219 Brattlesboro Pl, Nashville, TN 37204For SaleMLS ID #3223478, Angela Sutherland CLHMS, GRI. RealTracs MLS as distributed by MLS GRID
- $317,0002 bd2 ba997 sqft2825 Surrey Rd, Nashville, TN 37214For SaleMLS ID #3298458, Malynda (Lindy) Vestal. RealTracs MLS as distributed by MLS GRID
- $279,9004 bd2 ba1.4k sqft21 Vaughns Gap Rd APT 16, Nashville, TN 37205For SaleMLS ID #3111118, Amanda Beam. RealTracs MLS as distributed by MLS GRID
- $369,9002 bd1 ba1.2k sqft4487 Post Pl APT 28, Nashville, TN 37205For SaleMLS ID #3314269, Brandon Carver. RealTracs MLS as distributed by MLS GRID
- $379,9003 bd2 ba1.6k sqft758 Moormans Arm Rd, Nashville, TN 37207For SaleMLS ID #3112121, DeWayna (Renee) McMillan. RealTracs MLS as distributed by MLS GRID
