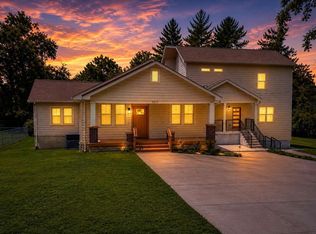
A rare find in Crieve Hall, where space, privacy, and endless possibilities come together on 1.36 beautiful acres. Tucked away on a peaceful cul-de-sac, 313 Timberdale Ct offers the kind of room and flexibility that is increasingly hard to find in Nashville—an expansive home, generous outdoor space, and a layout ready to adapt to the way you live.With approximately 4000 square feet of living space, this six-bedroom, four-bath home offers exceptional flexibility for everyday living, entertaining, multigenerational households, or those needing dedicated guest or work-from-home space.
The main level features generous living areas, a spacious primary suite with private bath and ample closet space, and comfortable bedrooms designed for both privacy and gathering. A finished lower level expands the possibilities with additional living space, bedrooms, a second kitchen, and laundry—creating a versatile setup for guests, extended family, or a potential separate living arrangement.
Outside, enjoy the peaceful setting from the expansive deck overlooking a beautiful, tree-lined backyard. The 1.36-acre lot provides a sense of privacy and space that is the envy of the street. There is an attached two-car garage that provides plenty of room for vehicles, hobbies, and additional storage.
Located in established Crieve Hall and conveniently positioned for access to shopping, dining, schools, and Downtown Nashville, this property combines space, privacy, and convenience in one of South Nashville's most desirable settings. A truly unique opportunity for buyers looking for room to live, grow, and make the property their own.
Active
$899,000
313 Timberdale Ct, Nashville, TN 37211
6beds
4,099sqft
Single Family Residence, Residential
Built in 1961
1.36 Acres Lot
$-- Zestimate®
$219/sqft
$-- HOA
What's special
Expansive homeSecond kitchenSix-bedroom four-bath homeAmple closet spaceGenerous outdoor space
- 2 days |
- 305 |
- 13 |
Likely to sell faster than
Zillow last checked:
Listing updated:
Listed by:
Mary Brooke Bonadies 615-496-1960,
Compass 615-383-6964
Source: RealTracs MLS as distributed by MLS GRID,MLS#: 3511051
Facts & features
Interior
Bedrooms & bathrooms
- Bedrooms: 6
- Bathrooms: 4
- Full bathrooms: 4
- Main level bedrooms: 4
Bedroom 1
- Features: Extra Large Closet
- Level: Extra Large Closet
- Area: 378 Square Feet
- Dimensions: 14x27
Bedroom 2
- Area: 192 Square Feet
- Dimensions: 16x12
Bedroom 3
- Area: 192 Square Feet
- Dimensions: 16x12
Bedroom 4
- Area: 132 Square Feet
- Dimensions: 11x12
Dining room
- Area: 180 Square Feet
- Dimensions: 15x12
Other
- Features: Other
- Level: Other
- Area: 126 Square Feet
- Dimensions: 14x9
Kitchen
- Area: 168 Square Feet
- Dimensions: 14x12
Living room
- Area: 288 Square Feet
- Dimensions: 24x12
Other
- Features: Bedroom 5
- Level: Bedroom 5
- Area: 196 Square Feet
- Dimensions: 14x14
Other
- Features: Bedroom 6
- Level: Bedroom 6
- Area: 196 Square Feet
- Dimensions: 14x14
Recreation room
- Area: 513 Square Feet
- Dimensions: 19x27
Heating
- Central
Cooling
- Central Air
Appliances
- Included: Built-In Electric Oven, Dishwasher, Refrigerator
- Laundry: Electric Dryer Hookup, Washer Hookup
Features
- Ceiling Fan(s), Entrance Foyer, Walk-In Closet(s)
- Flooring: Wood, Luxury Vinyl, Tile
- Basement: Finished
- Number of fireplaces: 1
Interior area
- Total structure area: 4,099
- Total interior livable area: 4,099 sqft
- Finished area above ground: 2,787
- Finished area below ground: 1,312
Property
Parking
- Total spaces: 6
- Parking features: Attached
- Attached garage spaces: 2
- Uncovered spaces: 4
Features
- Levels: Two
- Stories: 2
Lot
- Size: 1.36 Acres
- Dimensions: 138 x 451
Details
- Parcel number: 14706017000
- Special conditions: Standard
Construction
Type & style
- Home type: SingleFamily
- Property subtype: Single Family Residence, Residential
Materials
- Brick
Condition
- New construction: No
- Year built: 1961
Utilities & green energy
- Sewer: Public Sewer
- Water: Public
- Utilities for property: Water Available
Community & HOA
Community
- Subdivision: Caldwell Country Estates
HOA
- Has HOA: No
Location
- Region: Nashville
Financial & listing details
- Price per square foot: $219/sqft
- Tax assessed value: $924,100
- Annual tax amount: $6,501
- Date on market: 8/13/2026
Estimated market value
Not available
Estimated sales range
Not available
Not available
Price history
| Date | Event | Price |
|---|---|---|
| 8/13/2026 | Listed for sale | $899,000+19.9%$219/sqft |
Source:  RealTracs MLS as distributed by MLS GRID #3511051 Report a problem RealTracs MLS as distributed by MLS GRID #3511051 Report a problem | ||
| 8/20/2025 | Listing removed | $750,000$183/sqft |
Source: RealTracs MLS as distributed by MLS GRID #2885542 Report a problem | ||
| 8/8/2025 | Price change | $750,000-6.2%$183/sqft |
Source: RealTracs MLS as distributed by MLS GRID #2885542 Report a problem | ||
| 7/26/2025 | Price change | $799,900-1.9%$195/sqft |
Source: RealTracs MLS as distributed by MLS GRID #2885542 Report a problem | ||
| 7/1/2025 | Price change | $815,000-4.1%$199/sqft |
Source: RealTracs MLS as distributed by MLS GRID #2885542 Report a problem | ||
| 6/14/2025 | Price change | $849,900-0.6%$207/sqft |
Source: RealTracs MLS as distributed by MLS GRID #2885542 Report a problem | ||
| 5/28/2025 | Price change | $855,000-1.2%$209/sqft |
Source: RealTracs MLS as distributed by MLS GRID #2885542 Report a problem | ||
| 5/15/2025 | Listed for sale | $865,000-6.5%$211/sqft |
Source: RealTracs MLS as distributed by MLS GRID #2885542 Report a problem | ||
| 4/14/2025 | Listing removed | $925,000$226/sqft |
Source: RealTracs MLS as distributed by MLS GRID #2754703 Report a problem | ||
| 3/10/2025 | Price change | $925,000-4.5%$226/sqft |
Source: RealTracs MLS as distributed by MLS GRID #2754703 Report a problem | ||
| 1/19/2025 | Price change | $969,000-1.1%$236/sqft |
Source: RealTracs MLS as distributed by MLS GRID #2754703 Report a problem | ||
| 11/19/2024 | Price change | $979,963-1.5%$239/sqft |
Source: RealTracs MLS as distributed by MLS GRID #2754703 Report a problem | ||
| 11/8/2024 | Listed for sale | $995,000+381.5%$243/sqft |
Source: RealTracs MLS as distributed by MLS GRID #2754703 Report a problem | ||
| 8/11/2021 | Sold | $206,625$50/sqft |
Source: Public Record Report a problem | ||
Public tax history
| Year | Property taxes | Tax assessment |
|---|---|---|
| 2025 | $6,501 +29.4% | $231,025 +49.6% |
| 2024 | $5,024 | $154,400 |
| 2023 | $5,024 | $154,400 |
| 2022 | $5,024 -1% | $154,400 |
| 2021 | $5,077 -7.5% | $154,400 +18.7% |
| 2020 | $5,488 +33.8% | $130,025 |
| 2019 | $4,102 | $130,025 |
| 2018 | $4,102 +0% | $130,025 |
| 2017 | $4,102 | $130,025 +33.5% |
| 2016 | $4,102 -6.7% | $97,400 |
| 2015 | $4,399 | $97,400 |
| 2014 | $4,399 | $97,400 |
| 2013 | -- | $97,400 +55.7% |
| 2012 | -- | $62,575 -34% |
| 2011 | -- | $94,800 |
| 2010 | -- | $94,800 |
| 2009 | -- | $94,800 +10.7% |
| 2008 | -- | $85,625 |
| 2007 | -- | $85,625 |
| 2006 | -- | -- |
| 2005 | -- | -- |
| 2004 | -- | -- |
| 2003 | -- | -- |
| 2002 | -- | -- |
| 2001 | -- | -- |
| 2000 | -- | -- |
Find assessor info on the county website
Monthly payment
Est. payment
Payment breakdown
Explore the cost of this home by adjusting the details. Changes won't be saved.Climate risks
Neighborhood: Crieve Hall
Nearby schools
GreatSchools rating
- 6/10Norman Binkley Elementary SchoolGrades: PK-5Distance: 0.7 mi
- 6/10Croft Design Center Middle PrepGrades: 6-8Distance: 1.1 mi
- 4/10John Overton High SchoolGrades: 9-12Distance: 1.8 mi
Schools provided by the listing agent
- Elementary: Norman Binkley Elementary
- Middle: Croft Design Center
- High: John Overton Comp High School
Source: RealTracs MLS as distributed by MLS GRID. This data may not be complete. We recommend contacting the local school district to confirm school assignments for this home.
- $921,1005 bd5 ba3.1k sqft317 Timberdale Ct, Nashville, TN 37211Off Market
- $617,4005 bd2 ba2.4k sqft309 Timberdale Ct, Nashville, TN 37211Off Market
- $545,0003 bd2 ba1.8k sqft319 Timberdale Ct, Nashville, TN 37211Sold

- $631,9003 bd2 ba2k sqft307 Timberdale Ct, Nashville, TN 37211Off Market
- $320,0003 bd1 ba1.5k sqft305 Timberdale Ct, Nashville, TN 37211Sold
- $751,0003 bd2 ba1.7k sqft321 Timberdale Ct, Nashville, TN 37211Off Market
- $467,4003 bd2 ba1.3k sqft5025 Suter Dr, Nashville, TN 37211Off Market
- $425,0003 bd2 ba1.5k sqft5023 Suter Dr, Nashville, TN 37211Sold
A local agent can set up tours, give advice and negotiate with sellers.
A local lender can help you make sure your offer is ready when you are.
Similar homes
- $998,0006 bd5 ba3.9k sqft3829 Burrus St, Nashville, TN 37216For Sale
 MLS ID #3512699, Jerel Myles. RealTracs MLS as distributed by MLS GRID
 - $635,0004 bd3 ba2.2k sqft4828 Briarwood Dr, Nashville, TN 37211For Sale
 MLS ID #3312556, Laura Benge. RealTracs MLS as distributed by MLS GRID
 - $569,9005 bd4 ba2.5k sqft4004 Hollis Hill Dr, Nashville, TN 37211For Sale
 MLS ID #3333579, Fo Abdullah. RealTracs MLS as distributed by MLS GRID
 - $829,5004 bd3 ba2.4k sqft5401 Forest Acres Dr, Nashville, TN 37220For Sale
 MLS ID #3248234, Penny Tenpenny. RealTracs MLS as distributed by MLS GRID
 - $899,0006 bd4 ba4.9k sqft4112 Andrew Jackson Pkwy, Hermitage, TN 37076For SaleMLS ID #3177912, Joseph (Jody) Covington. RealTracs MLS as distributed by MLS GRID
- $990,0004 bd3 ba2.1k sqft4425 Prescott Rd, Nashville, TN 37204For SaleMLS ID #3231435, Ron Hodges. RealTracs MLS as distributed by MLS GRID
- $850,0004 bd3 ba3.1k sqft4550 Winfield Dr, Nashville, TN 37211For SaleMLS ID #3186895, Leo Bermudez. RealTracs MLS as distributed by MLS GRID
- $478,9004 bd3 ba2.2k sqft647 Durrett Dr, Nashville, TN 37211For SaleMLS ID #3191869, Chris F. Harwell. RealTracs MLS as distributed by MLS GRID
- $775,0004 bd2 ba2.5k sqft481 Broadwell Dr, Nashville, TN 37220For SaleMLS ID #3246266, Bobby Hite. RealTracs MLS as distributed by MLS GRID
- $525,0005 bd3 ba2.3k sqft5140 Whitaker Dr, Nashville, TN 37211For SaleMLS ID #3285956, Jesus Pena. RealTracs MLS as distributed by MLS GRID
- $890,0003 bd3 ba2.3k sqft6601 Harcourt Cir, Nashville, TN 37205For SaleMLS ID #3159941, Starling Davis. RealTracs MLS as distributed by MLS GRID
- $965,0003 bd3 ba2.8k sqft2010 Sunny Side Dr, Brentwood, TN 37027For SaleMLS ID #3501022, Jennifer M. Brown. RealTracs MLS as distributed by MLS GRID
- $525,0004 bd3 ba2.6k sqft338 Lynn Dr, Nashville, TN 37211For SaleMLS ID #3146378, Sam Mahtani. RealTracs MLS as distributed by MLS GRID
- $739,9004 bd3 ba2.4k sqft6617 N Creekwood Dr, Brentwood, TN 37027For SaleMLS ID #3499641, Debbie Coleman, Broker, ABR, CLHMS, CRS, e-PRO, GRI. RealTracs MLS as distributed by MLS GRID
- $524,9003 bd3 ba2.3k sqft535 Huntington Pkwy, Nashville, TN 37211For SaleMLS ID #3304212, Kelli Bjork. RealTracs MLS as distributed by MLS GRID
- $499,0004 bd3 ba2.6k sqft3210 Southlake Dr, Nashville, TN 37211For SaleMLS ID #3217212, Atin Lamsal. RealTracs MLS as distributed by MLS GRID
- $625,0004 bd3 ba3.1k sqft624 Andrew Rucker Ln, Nashville, TN 37211For SaleMLS ID #3191747, Reed Sircy. RealTracs MLS as distributed by MLS GRID
- $875,0004 bd3 ba2.7k sqft909 N 14th St, Nashville, TN 37206For SaleMLS ID #3180229, Alexander Brandau IV. RealTracs MLS as distributed by MLS GRID
- $535,0003 bd3 ba2.3k sqft301 Browning Rd, Nashville, TN 37211For SaleMLS ID #3243677, Simon Kerr. RealTracs MLS as distributed by MLS GRID
- $1,224,9004 bd4 ba3.2k sqft873 Forest Acres Dr, Nashville, TN 37220For SaleMLS ID #3248546, John Reese. RealTracs MLS as distributed by MLS GRID
