Come home to your cozy cottage in the Crieve Hall School zone! This 3 bedroom, 1.5 bath home has all the charm you've been looking for! Original hardwoods refinished to perfection, updated kitchen with pantry and extra counter space for serving and storage, charming built-ins, and a fenced in front yard - complete with a tree swing! The large backyard includes plenty of room for a garden, playset, or even the option of a detached garage or DADU. The neighborhood is easily walkable and full of wonderful neighbors. Don't miss this opportunity to get into one of the best areas of town for under $500K!
Active
$475,000
508 Purnell Dr, Nashville, TN 37211
3beds
1,461sqft
Single Family Residence, Residential
Built in 1963
0.34 Acres Lot
$-- Zestimate®
$325/sqft
$-- HOA
What's special
Cozy cottageCharming built-ins
- 2 days |
- 347 |
- 36 |
Likely to sell faster than
Zillow last checked:
Listing updated:
Listed by:
Amanda Beam 615-542-2875,
Tyler York Real Estate Brokers, LLC 615-200-8679
Source: RealTracs MLS as distributed by MLS GRID,MLS#: 3510837
Facts & features
Interior
Bedrooms & bathrooms
- Bedrooms: 3
- Bathrooms: 2
- Full bathrooms: 1
- 1/2 bathrooms: 1
- Main level bedrooms: 3
Bedroom 1
- Features: Half Bath
- Level: Half Bath
- Area: 165 Square Feet
- Dimensions: 15x11
Bedroom 2
- Area: 121 Square Feet
- Dimensions: 11x11
Bedroom 3
- Area: 121 Square Feet
- Dimensions: 11x11
Den
- Features: Bookcases
- Level: Bookcases
- Area: 168 Square Feet
- Dimensions: 12x14
Dining room
- Features: Combination
- Level: Combination
- Area: 99 Square Feet
- Dimensions: 9x11
Kitchen
- Features: Eat-in Kitchen
- Level: Eat-in Kitchen
- Area: 165 Square Feet
- Dimensions: 15x11
Living room
- Area: 187 Square Feet
- Dimensions: 17x11
Heating
- Central
Cooling
- Central Air
Appliances
- Included: Electric Range, Dishwasher, Disposal, Dryer, Microwave, Refrigerator, Washer
- Laundry: Electric Dryer Hookup, Washer Hookup
Features
- Bookcases, High Speed Internet
- Flooring: Concrete, Wood, Tile
- Basement: Crawl Space
Interior area
- Total structure area: 1,461
- Total interior livable area: 1,461 sqft
- Finished area above ground: 1,461
Video & virtual tour
Property
Parking
- Total spaces: 4
- Parking features: Asphalt
- Uncovered spaces: 4
Features
- Levels: One
- Stories: 1
- Patio & porch: Deck
- Fencing: Front Yard
Lot
- Size: 0.34 Acres
- Dimensions: 91 x 195
- Features: Level
- Topography: Level
Details
- Additional structures: Storage
- Parcel number: 14716000800
- Special conditions: Standard
Construction
Type & style
- Home type: SingleFamily
- Architectural style: Ranch
- Property subtype: Single Family Residence, Residential
Materials
- Brick
- Roof: Shingle
Condition
- New construction: No
- Year built: 1963
Utilities & green energy
- Sewer: Public Sewer
- Water: Public
- Utilities for property: Water Available
Community & HOA
Community
- Subdivision: Whispering Hills
HOA
- Has HOA: No
Location
- Region: Nashville
Financial & listing details
- Price per square foot: $325/sqft
- Tax assessed value: $392,400
- Annual tax amount: $2,761
- Date on market: 8/13/2026
Estimated market value
Not available
Estimated sales range
Not available
Not available
Price history
| Date | Event | Price |
|---|---|---|
| 8/13/2026 | Listed for sale | $475,000+1031%$325/sqft |
Source:  RealTracs MLS as distributed by MLS GRID #3510837 Report a problem RealTracs MLS as distributed by MLS GRID #3510837 Report a problem | ||
| 4/4/2014 | Sold | $42,000-75.6%$29/sqft |
Source: Public Record Report a problem | ||
| 5/31/2013 | Sold | $172,000-4.4%$118/sqft |
Source: RealTracs MLS as distributed by MLS GRID #1437145 Report a problem | ||
| 4/20/2013 | Price change | $179,999-2.7%$123/sqft |
Source: Coldwell Banker Barnes #1437145 Report a problem | ||
| 3/27/2013 | Listed for sale | $184,900+68.9%$127/sqft |
Source: Coldwell Banker Barnes Realtors #1437145 Report a problem | ||
| 8/6/2003 | Sold | $109,500$75/sqft |
Source: Public Record Report a problem | ||
Public tax history
| Year | Property taxes | Tax assessment |
|---|---|---|
| 2025 | $2,761 +28.2% | $98,100 +48.3% |
| 2024 | $2,153 | $66,150 |
| 2023 | $2,153 | $66,150 |
| 2022 | $2,153 -1% | $66,150 |
| 2021 | $2,175 -1.9% | $66,150 +26% |
| 2020 | $2,216 +33.8% | $52,500 |
| 2019 | $1,656 | $52,500 |
| 2018 | $1,656 | $52,500 |
| 2017 | $1,656 | $52,500 +47.6% |
| 2016 | $1,656 +3.1% | $35,575 |
| 2015 | $1,607 | $35,575 |
| 2014 | $1,607 | $35,575 |
| 2013 | -- | $35,575 +7.5% |
| 2012 | -- | $33,100 |
| 2011 | -- | $33,100 |
| 2010 | -- | $33,100 |
| 2009 | -- | $33,100 +10.1% |
| 2008 | -- | $30,050 |
| 2007 | -- | $30,050 |
| 2006 | -- | -- |
| 2005 | -- | -- |
| 2004 | -- | -- |
| 2003 | -- | -- |
| 2002 | -- | -- |
| 2001 | -- | -- |
| 2000 | -- | -- |
Find assessor info on the county website
Monthly payment
Est. payment
Payment breakdown
Explore the cost of this home by adjusting the details. Changes won't be saved.Climate risks
Neighborhood: Whispering Hills
Nearby schools
GreatSchools rating
- 7/10Crieve Hall Elementary SchoolGrades: K-5Distance: 2.1 mi
- 6/10Croft Design Center Middle PrepGrades: 6-8Distance: 1.8 mi
- 4/10John Overton High SchoolGrades: 9-12Distance: 2.9 mi
Schools provided by the listing agent
- Elementary: Crieve Hall Elementary
- Middle: Croft Design Center
- High: John Overton Comp High School
Source: RealTracs MLS as distributed by MLS GRID. This data may not be complete. We recommend contacting the local school district to confirm school assignments for this home.
- $393,7003 bd2 ba1.4k sqft504 Purnell Dr, Nashville, TN 37211Off Market
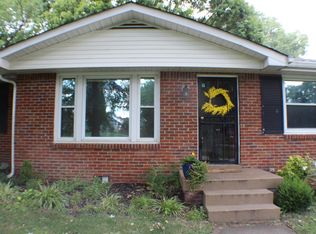
- $409,1003 bd1 ba1.8k sqft512 Purnell Dr, Nashville, TN 37211Off Market
- $425,0003 bd2 ba2.1k sqft4917 Aquatic Rd, Nashville, TN 37211Sold

- $438,9003 bd2 ba1.4k sqft4908 Millerwood Dr, Nashville, TN 37211Off Market

- $315,3003 bd1 ba1.1k sqft4913 Aquatic Rd, Nashville, TN 37211Off Market
- $366,5003 bd1 ba1.4k sqft4904 Millerwood Dr, Nashville, TN 37211Off Market
- $368,6003 bd1 ba1.4k sqft4912 Millerwood Dr, Nashville, TN 37211Off Market
- $466,9003 bd2 ba1.9k sqft4916 Millerwood Dr, Nashville, TN 37211Off Market
A local agent can set up tours, give advice and negotiate with sellers.
A local lender can help you make sure your offer is ready when you are.
Similar homes
- $499,9003 bd2 ba1.3k sqft5116 Edmondson Pike, Nashville, TN 37211For Sale

 MLS ID #3510934, Aziz (AJ) Ashurov. RealTracs MLS as distributed by MLS GRID
 - $414,9003 bd2 ba1.3k sqft304 Leo Ct, Nashville, TN 37211For Sale
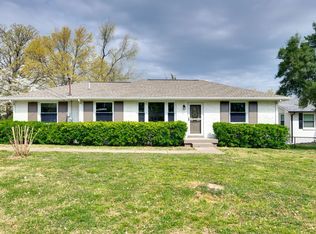 MLS ID #3511206, Laurie Sheinkopf. RealTracs MLS as distributed by MLS GRID
 - $410,0004 bd2 ba1.2k sqft351 Dade Dr, Nashville, TN 37211For Sale
 MLS ID #3513322, Jim Eaton. RealTracs MLS as distributed by MLS GRID
 - $389,9003 bd2 ba1.2k sqft4916 Packard Dr, Nashville, TN 37211For Sale
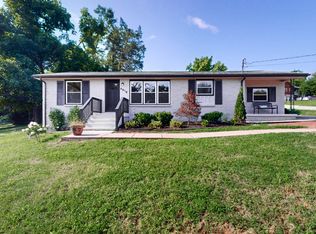 MLS ID #3511210, Melody Burr. RealTracs MLS as distributed by MLS GRID
 - $450,0003 bd2 ba1.3k sqft345 Cedarmont Dr, Nashville, TN 37211For SaleMLS ID #3320062, Giovanna Murillo. RealTracs MLS as distributed by MLS GRID
- $500,0002 bd2 ba1.4k sqft4921 Timberdale Dr, Nashville, TN 37211For SaleMLS ID #3336091, Brandie Wiehl - Broker, GRI, SRES, AHWD. RealTracs MLS as distributed by MLS GRID
- $417,5003 bd2 ba1.2k sqft4910 Raywood Ln, Nashville, TN 37211For SaleMLS ID #3264241, Tiffany Bippus. RealTracs MLS as distributed by MLS GRID
- $419,9003 bd2 ba1.2k sqft4408 Taylor Rd, Nashville, TN 37211For SaleMLS ID #3318859, Abigail Hale. RealTracs MLS as distributed by MLS GRID
- $440,0002 bd2 ba1.2k sqft441 Coventry Dr, Nashville, TN 37211New ConstructionMLS ID #3309073, Brooks Spellings. RealTracs MLS as distributed by MLS GRID
- $525,0003 bd3 ba2k sqft600 Huntington Pkwy, Nashville, TN 37211For SaleMLS ID #3312553, Amanda Morris. RealTracs MLS as distributed by MLS GRID
- $475,0004 bd2 ba1.9k sqft245 Welch Rd, Nashville, TN 37211For SaleMLS ID #3136590, Teri Radcliff. RealTracs MLS as distributed by MLS GRID
- $575,0003 bd2 ba2k sqft569 McMurray Dr, Nashville, TN 37211For SaleMLS ID #3328519, Andrea Wall. RealTracs MLS as distributed by MLS GRID
- $455,0003 bd3 ba1.5k sqft4423A Providence Hts, Nashville, TN 37211For SaleMLS ID #3322442, Bob Hoff. RealTracs MLS as distributed by MLS GRID
- $420,0003 bd2 ba1.4k sqft5004 W Durrett Dr, Nashville, TN 37211For SaleMLS ID #3247708, J. Daniel Long. RealTracs MLS as distributed by MLS GRID
- $344,9003 bd2 ba1k sqft3408 Bruner Ct, Nashville, TN 37211For SaleMLS ID #3508235, Gary Ashton. RealTracs MLS as distributed by MLS GRID
- $--3 bd2 ba1.3k sqft174 Delvin Dr, Antioch, TN 37013AuctionAuction.com 2
- $374,9003 bd2 ba1.6k sqft316 Ocala Dr, Nashville, TN 37211For SaleMLS ID #3333707, Lynn Nguyen. RealTracs MLS as distributed by MLS GRID
- $290,0005 bd4 ba2k sqft264 Wallace Rd, Nashville, TN 37211For SaleMLS ID #3510697, Carolyn Donaldson. RealTracs MLS as distributed by MLS GRID
- $574,9994 bd2 ba2.1k sqft222 Blackman Rd, Nashville, TN 37211For SaleMLS ID #3499633, David Collyer. RealTracs MLS as distributed by MLS GRID
- $549,0004 bd2 ba1.7k sqft599 Hill Creek Dr, Nashville, TN 37211For SaleMLS ID #3245367, Katherine Campbell-Orde. RealTracs MLS as distributed by MLS GRID
