This beautifully updated home is move-in ready and filled with upgrades buyers will love. Inside, you will find custom paint, brand new flooring, updated lighting, new ceiling fans, new appliances, stylish new cabinets, gorgeous granite countertops, updated bathroom vanities, and new mirrors throughout. The flexible floor plan includes three spacious bedrooms plus a separate den with its own bathroom that could easily be used as a fourth bedroom, guest suite, home office, or bonus space. The sunroom is absolutely stunning and offers the perfect place to relax while overlooking the beautiful backyard. Outside, there is a large parking area, an outdoor shed for extra storage, and a fabulous tree-lined backyard that feels private and peaceful. Major updates have already been completed, including a new roof, new floors, new kitchen appliances, new granite counter tops, new lights, new vanities new faucets, and an HVAC system that is less than five years old. This home combines style, functionality, and valuable upgrades in one beautiful package.
Active
$414,900
304 Leo Ct, Nashville, TN 37211
3beds
1,322sqft
Single Family Residence, Residential
Built in 1960
0.46 Acres Lot
$-- Zestimate®
$314/sqft
$-- HOA
What's special
Sunroom is absolutely stunningNew roofLarge parking areaThree spacious bedroomsBrand new flooringNew mirrors throughoutOverlooking the beautiful backyard
- 2 days |
- 328 |
- 18 |
Likely to sell faster than
Zillow last checked:
Listing updated:
Listed by:
Laurie Sheinkopf 615-497-4012,
Partners Real Estate, LLC 615-376-4500
Source: RealTracs MLS as distributed by MLS GRID,MLS#: 3511206
Facts & features
Interior
Bedrooms & bathrooms
- Bedrooms: 3
- Bathrooms: 2
- Full bathrooms: 2
- Main level bedrooms: 3
Bedroom 1
- Area: 110 Square Feet
- Dimensions: 11x10
Bedroom 2
- Area: 110 Square Feet
- Dimensions: 11x10
Bedroom 3
- Area: 110 Square Feet
- Dimensions: 11x10
Den
- Features: Separate
- Level: Separate
- Area: 195 Square Feet
- Dimensions: 15x13
Kitchen
- Features: Eat-in Kitchen
- Level: Eat-in Kitchen
Living room
- Features: Separate
- Level: Separate
- Area: 195 Square Feet
- Dimensions: 15x13
Other
- Features: Utility Room
- Level: Utility Room
Heating
- Central
Cooling
- Central Air
Appliances
- Included: Built-In Electric Oven, Built-In Electric Range, Dishwasher, Disposal, Microwave, Refrigerator
- Laundry: Electric Dryer Hookup, Washer Hookup
Features
- Ceiling Fan(s)
- Flooring: Wood, Tile
- Basement: Crawl Space
Interior area
- Total structure area: 1,322
- Total interior livable area: 1,322 sqft
- Finished area above ground: 1,322
Property
Parking
- Total spaces: 2
- Parking features: Private
- Garage spaces: 2
Features
- Levels: One
- Stories: 1
- Patio & porch: Patio, Covered
- Has view: Yes
Lot
- Size: 0.46 Acres
- Dimensions: 71 x 230
- Features: Cul-De-Sac, Sloped, Wooded
- Topography: Cul-De-Sac,Sloped,Wooded
Details
- Additional structures: Storage
- Parcel number: 14805016700
- Special conditions: Standard
Construction
Type & style
- Home type: SingleFamily
- Architectural style: Ranch
- Property subtype: Single Family Residence, Residential
Materials
- Brick
Condition
- New construction: No
- Year built: 1960
Utilities & green energy
- Sewer: Public Sewer
- Water: Public
- Utilities for property: Water Available
Community & HOA
Community
- Subdivision: Haywood Acres
HOA
- Has HOA: No
Location
- Region: Nashville
Financial & listing details
- Price per square foot: $314/sqft
- Tax assessed value: $329,500
- Annual tax amount: $2,318
- Date on market: 8/13/2026
Estimated market value
Not available
Estimated sales range
Not available
Not available
Price history
| Date | Event | Price |
|---|---|---|
| 8/13/2026 | Listed for sale | $414,900-2.8%$314/sqft |
Source:  RealTracs MLS as distributed by MLS GRID #3511206 Report a problem RealTracs MLS as distributed by MLS GRID #3511206 Report a problem | ||
| 7/7/2026 | Listing removed | $427,000$323/sqft |
Source: RealTracs MLS as distributed by MLS GRID #3166077 Report a problem | ||
| 4/1/2026 | Listed for sale | $427,000$323/sqft |
Source: RealTracs MLS as distributed by MLS GRID #3166077 Report a problem | ||
Public tax history
| Year | Property taxes | Tax assessment |
|---|---|---|
| 2025 | $2,318 +29.6% | $82,375 +49.8% |
| 2024 | $1,789 | $54,975 |
| 2023 | $1,789 | $54,975 |
| 2022 | $1,789 -1% | $54,975 |
| 2021 | $1,808 +6.7% | $54,975 +37% |
| 2020 | $1,694 +33.8% | $40,125 |
| 2019 | $1,266 | $40,125 |
| 2018 | $1,266 | $40,125 |
| 2017 | $1,266 | $40,125 +42.2% |
| 2016 | $1,266 -0.7% | $28,225 |
| 2015 | $1,275 | $28,225 |
| 2014 | $1,275 | $28,225 |
| 2013 | -- | $28,225 -3% |
| 2012 | -- | $29,100 |
| 2011 | -- | $29,100 |
| 2010 | -- | $29,100 |
| 2009 | -- | $29,100 -3.8% |
| 2008 | -- | $30,250 |
| 2007 | -- | $30,250 |
| 2006 | -- | -- |
| 2005 | -- | -- |
| 2004 | -- | -- |
| 2003 | -- | -- |
| 2002 | -- | -- |
| 2001 | -- | -- |
| 2000 | -- | -- |
Find assessor info on the county website
Monthly payment
Est. payment
Payment breakdown
Explore the cost of this home by adjusting the details. Changes won't be saved.Climate risks
Neighborhood: Haywood Acres
Nearby schools
GreatSchools rating
- 4/10Haywood Elementary SchoolGrades: PK-5Distance: 0.2 mi
- 4/10McMurray Middle SchoolGrades: 5-8Distance: 1.6 mi
- 4/10John Overton High SchoolGrades: 9-12Distance: 3.6 mi
Schools provided by the listing agent
- Elementary: Haywood Elementary
- Middle: McMurray Middle
- High: John Overton Comp High School
Source: RealTracs MLS as distributed by MLS GRID. This data may not be complete. We recommend contacting the local school district to confirm school assignments for this home.
- $355,0004 bd2 ba1.8k sqft302 Leo Ct, Nashville, TN 37211Sold
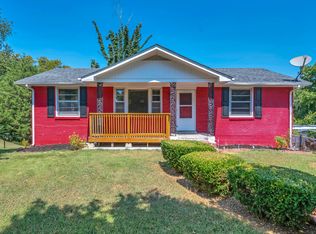
- $378,6003 bd2 ba1.3k sqft306 Leo Ct, Nashville, TN 37211Off Market

- $313,4003 bd1 ba1.3k sqft300 Leo Ct, Nashville, TN 37211Off Market
- $413,6005 bd3 ba2.2k sqft308 Leo Ct, Nashville, TN 37211Off Market
- $200-- bd-- ba-- sqft335B Dade Dr, Nashville, TN 37211Off Market
- $200-- bd-- ba-- sqft329B Dade Dr, Nashville, TN 37211Off Market
- $142,1003 bd2 ba1.2k sqft331 Dade Dr, Nashville, TN 37211Off Market
- $306,9003 bd1 ba1.3k sqft307 Leo Ct, Nashville, TN 37211Off Market
A local agent can set up tours, give advice and negotiate with sellers.
A local lender can help you make sure your offer is ready when you are.
Similar homes
- $419,9003 bd2 ba1.2k sqft4408 Taylor Rd, Nashville, TN 37211For Sale
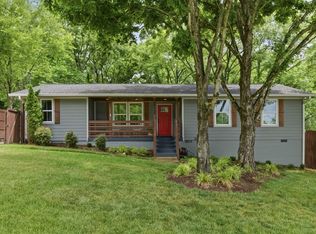
 MLS ID #3318859, Abigail Hale. RealTracs MLS as distributed by MLS GRID
 - $400,0003 bd2 ba1.1k sqft60 Lutie St, Nashville, TN 37210For Sale
 MLS ID #3510885, Jessica Joy Tammaro. RealTracs MLS as distributed by MLS GRID
 - $417,5003 bd2 ba1.2k sqft4910 Raywood Ln, Nashville, TN 37211For Sale
 MLS ID #3264241, Tiffany Bippus. RealTracs MLS as distributed by MLS GRID
 - $420,0003 bd2 ba1.4k sqft5004 W Durrett Dr, Nashville, TN 37211For Sale
 MLS ID #3247708, J. Daniel Long. RealTracs MLS as distributed by MLS GRID
 - $400,0003 bd2 ba1.1k sqft3221 Cedar Ridge Rd, Nashville, TN 37214For SaleMLS ID #3249121, Christian Archer. RealTracs MLS as distributed by MLS GRID
- $447,0003 bd2 ba1.5k sqft322 Wimpole Dr, Nashville, TN 37211For SaleMLS ID #3223063, Christian Wilson. RealTracs MLS as distributed by MLS GRID
- $444,4003 bd2 ba1.5k sqft3731 Valley Ridge Dr, Nashville, TN 37211For SaleMLS ID #3224603, Lacee Fitch. RealTracs MLS as distributed by MLS GRID
- $417,0004 bd3 ba1.5k sqft3614 Floral Dr, Nashville, TN 37211SoldMLS ID #3260603, Jaden Ismael Porto. RealTracs MLS as distributed by MLS GRID
- $459,0003 bd2 ba1.7k sqft3115 Southlake Dr, Nashville, TN 37211For SaleMLS ID #3303392, Abby Murphy. RealTracs MLS as distributed by MLS GRID
- $379,9003 bd2 ba1.4k sqft112 Vickey Ct, Nashville, TN 37211For SaleMLS ID #3272349, Lee Pfund | Broker. RealTracs MLS as distributed by MLS GRID
- $415,0003 bd2 ba1.6k sqft417 Springview Dr, Nashville, TN 37214For SaleMLS ID #3314909, Pete Jones. RealTracs MLS as distributed by MLS GRID
- $375,0003 bd2 ba1.8k sqft425 Glenpark Dr, Nashville, TN 37217For SaleMLS ID #3230689, Lori Cloud. RealTracs MLS as distributed by MLS GRID
- $439,0005 bd2 ba1.9k sqft133 Shihmen Ct, Antioch, TN 37013For SaleMLS ID #3256453, Nancy Renee Parker. RealTracs MLS as distributed by MLS GRID
- $457,5003 bd2 ba1.3k sqft93 Jay St, Nashville, TN 37210For SaleMLS ID #3234195, Kristee Dickson. RealTracs MLS as distributed by MLS GRID
- $525,0004 bd2 ba1.9k sqft608 Vinson Dr, Nashville, TN 37217For SaleMLS ID #3263962, Penny Tenpenny. RealTracs MLS as distributed by MLS GRID
- $425,0002 bd2 ba1.3k sqft544 Maplewood Ln, Nashville, TN 37216For SaleMLS ID #3306352, Michele Mazzu. RealTracs MLS as distributed by MLS GRID
- $535,0003 bd2 ba1.8k sqft4808 Overcrest Dr, Nashville, TN 37211For SaleMLS ID #3181254, Ashley Cline. RealTracs MLS as distributed by MLS GRID
- $565,0004 bd2 ba1.9k sqft517 Adamwood Dr, Nashville, TN 37211For SaleMLS ID #3302378, Donnel Milam. RealTracs MLS as distributed by MLS GRID
- $374,9002 bd1 ba975 sqft102 Desoto Dr, Nashville, TN 37210For SaleMLS ID #3214042, Philip Davis. RealTracs MLS as distributed by MLS GRID
- $500,0003 bd2 ba1.2k sqft6502 Premier Dr, Nashville, TN 37209For SaleMLS ID #3508012, Gary Ashton. RealTracs MLS as distributed by MLS GRID
