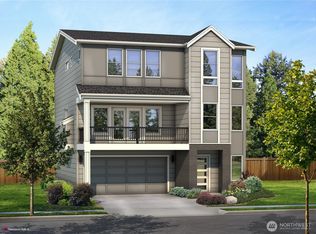
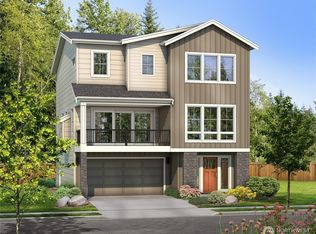
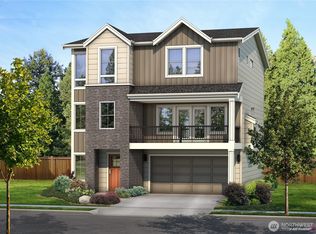
Some homes are designed around square footage. Others are designed around the way people actually live. The Crystal home by Adamant Homes was designed for changing routines, evolving priorities, and all the moments in between. Bright, open, and thoughtfully connected, generous proportions and seamless flow create an effortless sense of openness throughout the home. The main level was designed as one connected living experience, where the kitchen, dining, great room, and covered deck flow naturally together, creating a welcoming space that feels equally comfortable on a quiet evening or when friends stop by. Thoughtfully arranged across three levels, the Crystal offers the flexibility to create guest, hobby, fitness, media, or other spaces as your needs evolve. A pocket office provides a practical place to work without sacrificing the main-level bedroom, and the spacious primary suite offers a welcoming retreat with a well-designed bath and generous walk-in closet. Thoughtful home design isn't about predicting the future. It's about being ready for it. Located in Bothell's North Creek/Canyon Park, Foxmoore is served by the well regarded Northshore School District with convenient access to I-405, I-5, parks, shopping, and dining. Site Reg Policy - if working with an agent they must accompany you. Photos are of previous model home within the Foxmoore community - colors and features will vary. DOES NOT MAP - use 4113 221st St SE, Bothell for GPS.
Sold
Zillow last checked:
Listing updated:
Bought with:
Pooja Kumar, 26015380
Kelly Right RE of Seattle LLC
Source: NWMLS as distributed by MLS GRID,MLS#: 2482655
Price history
| Date | Event | Price |
|---|---|---|
| 9/28/2026 | Sold | $1,395,000-2.4%$442/sqft |
Source:  NWMLS as distributed by MLS GRID #2482655 Report a problem NWMLS as distributed by MLS GRID #2482655 Report a problem | ||
| 8/21/2026 | Pending sale | $1,430,000$453/sqft |
Source: NWMLS as distributed by MLS GRID #2482655 Report a problem | ||
| 7/16/2026 | Price change | $1,430,000-2.7%$453/sqft |
Source: NWMLS as distributed by MLS GRID #2482655 Report a problem | ||
| 5/14/2026 | Price change | $1,470,000-1.7%$466/sqft |
Source: NWMLS as distributed by MLS GRID #2482655 Report a problem | ||
| 2/19/2026 | Listed for sale | $1,495,000$474/sqft |
Source: NWMLS as distributed by MLS GRID #2482655 Report a problem | ||
Get a cash offer in 3 minutes
Find out how much your home could sell for in as little as 3 minutes with a no-obligation cash offer.
Estimated market value
$1,389,900
