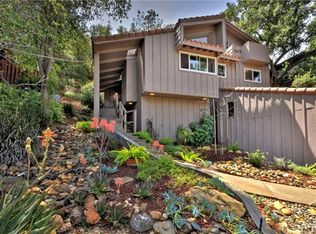
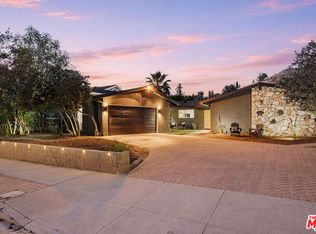
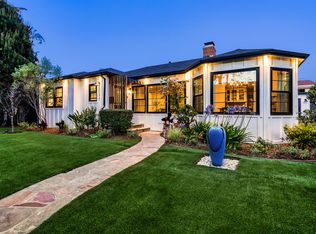
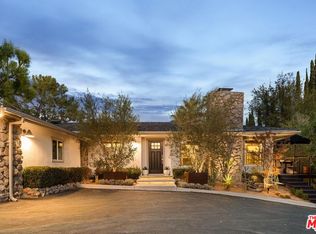
Very rare and beautifully done architectural residence located on a private street at the end of a cul-de-sac consisting of only five homes in the heart of Calabasas. Surrounded by majestic oak and pine trees with beautiful greenbelt and valley views, this one-of-a-kind designer home showcases exceptional quality, craftsmanship, and attention to detail throughout, seamlessly blending modern architecture with warmth, privacy, and exceptional indoor-outdoor California living.Offering approximately 2,000 square feet, this stunning residence features 3 bedrooms and 3 custom-designed bathrooms with an open-concept floor plan filled with natural light, soaring ceilings, recessed LED lighting, custom fixtures, and beautiful finishes throughout. The dramatic living room is highlighted by a sleek fireplace, custom bar area with beverage refrigerator, and expansive windows that capture the tranquil greenbelt and valley views.The gourmet kitchen opens seamlessly to the dining room and family room and is appointed with quartz countertops, stainless steel appliances including an LG double oven, LG dishwasher, LG microwave, Frigidaire five-burner range, walk-in pantry, and custom cabinetry designed for both style and functionality. A striking custom glass staircase further enhances the home's architectural appeal.Upstairs, the luxurious primary suite features vaulted ceilings, hardwood floors, ceiling fan, walk-in closet, spa-inspired bathroom with dual sinks, standalone soaking tub, custom finishes, and a private balcony overlooking the scenic views. All bedrooms feature hardwood flooring and ceiling fans, while every bathroom has been thoughtfully designed with modern elegance and custom detail.Designed for exceptional entertaining, the outdoor spaces are equally impressive. Enjoy a beautiful barbecue area with fire pit lounge, outdoor pergola with louver ceiling that can be adjusted both to open and close. Lush mature landscaping, and a private Jacuzzi retreat surrounded by nature. A separate elevated sun lounge area offers breathtaking panoramic views and the perfect place to relax and unwind.Additional features include all new doors and windows, alarm system with motion detectors, custom lighting throughout, attached two-car garage with additional parking for three cars outside, and a separate un permitted home office/small guest studio offering added flexibility and functionality. Prime location just moments from The Commons, shopping, dining, and entertainment.A truly rare architectural offering in Calabasas unlike anything else on the market.Las Virgenes School District
For sale
$1,995,000
4118 Oak Hollow Rd, Calabasas, CA 91302
3beds
1,945sqft
Est.: Get pre-qualified
Residential, Single Family Residence
Built in 1977
7,662 Square Feet Lot
$1,895,500 Zestimate®
$1,026/sqft
$-- HOA
What's special
Sleek fireplaceStriking custom glass staircaseGourmet kitchenLuxurious primary suiteStandalone soaking tubCustom fixturesSoaring ceilings
- 3 days |
- 528 |
- 31 |
Zillow last checked:
Listing updated:
Listed by:
Todd Marks DRE # 01227834 310-383-5354,
Berkshire Hathaway HomeServices California Properties 310-777-7800
Source: CLAW,MLS#: 26837541
Tour with a local agent
Facts & features
Interior
Bedrooms & bathrooms
- Bedrooms: 3
- Bathrooms: 3
- Full bathrooms: 3
Rooms
- Room types: Bar, Entry, Family Room, Dining Area, Living Room, Jack And Jill, Walk-In Closet, Walk-In Pantry, Patio Covered, Office, Powder
Heating
- Central
Cooling
- Central Air
Appliances
- Included: Barbeque, Dishwasher, Freezer, Disposal, Microwave, Ice Maker, Refrigerator, Range/Oven, Washer, Dryer
- Laundry: Laundry Closet, Inside, Upper Level
Features
- Ceiling Fan(s)
- Flooring: Porcelain, Hardwood, Wood Laminate
- Has fireplace: Yes
- Fireplace features: Living Room
Interior area
- Total structure area: 1,945
- Total interior livable area: 1,945 sqft
Property
Parking
- Parking features: Garage Door Opener, Driveway, Garage - 2 Car, On Street, Guest, On Site, Driveway - Combination, Side By Side, Shared Driveway, Private Garage
- Has garage: Yes
- Has uncovered spaces: Yes
Features
- Levels: Multi/Split
- Pool features: None
- Has spa: Yes
- Spa features: Heated, Above Ground, Private, Private Portable, Hot Tub
- Has view: Yes
- View description: Hills, Park/Greenbelt, Valley, Trees/Woods, Tree Top, Mountain(s)
Lot
- Size: 7,662 Square Feet
- Dimensions: 87 x 90
Details
- Additional structures: Other
- Parcel number: 2079007016
- Zoning: LCA11*
- Special conditions: Standard
Construction
Type & style
- Home type: SingleFamily
- Architectural style: Architectural
- Property subtype: Residential, Single Family Residence
Condition
- Year built: 1977
Community & HOA
Community
- Security: Alarm System
HOA
- Has HOA: No
Location
- Region: Calabasas
Financial & listing details
- Price per square foot: $1,026/sqft
- Tax assessed value: $1,379,570
- Annual tax amount: $16,373
- Date on market: 5/26/2026
Estimated market value
$1,895,500
$1.80M - $1.99M
$5,839/mo
Price history
| Date | Event | Price |
|---|---|---|
| 5/26/2026 | Listed for sale | $1,995,000+53.5%$1,026/sqft |
Source:  CLAW #26837541 Report a problem CLAW #26837541 Report a problem | ||
| 6/24/2022 | Sold | $1,300,000+0.9%$668/sqft |
Source: Public Record Report a problem | ||
| 6/15/2022 | Pending sale | $1,289,000$663/sqft |
Source: CLAW #22-140421 Report a problem | ||
| 5/19/2022 | Listing removed | -- |
Source: CLAW #22-140421 Report a problem | ||
| 5/2/2022 | Contingent | $1,289,000$663/sqft |
Source: CLAW #22-140421 Report a problem | ||
| 4/21/2022 | Listed for sale | $1,289,000$663/sqft |
Source: CLAW #22-140421 Report a problem | ||
| 4/4/2022 | Contingent | $1,289,000$663/sqft |
Source: CLAW #22-140421 Report a problem | ||
| 3/27/2022 | Listed for sale | $1,289,000+61.1%$663/sqft |
Source: CLAW #22-140421 Report a problem | ||
| 1/14/2022 | Sold | $800,000-4.8%$411/sqft |
Source: Public Record Report a problem | ||
| 11/19/2021 | Pending sale | $840,500$432/sqft |
Source: CLAW #21-774480 Report a problem | ||
| 9/16/2021 | Contingent | $840,500+1.4%$432/sqft |
Source:  CLAW #21774480 Report a problem CLAW #21774480 Report a problem | ||
| 8/29/2021 | Price change | $829,000-8.4%$426/sqft |
Source: CLAW #21774480 Report a problem | ||
| 8/19/2021 | Listed for sale | $905,000$465/sqft |
Source: CLAW #21774480 Report a problem | ||
Public tax history
| Year | Property taxes | Tax assessment |
|---|---|---|
| 2025 | $16,373 +6% | $1,379,570 +2% |
| 2024 | $15,448 +2.2% | $1,352,520 +2% |
| 2023 | $15,117 +2.3% | $1,326,000 +179.4% |
| 2022 | $14,781 +165.6% | $474,639 +2% |
| 2021 | $5,565 +1.1% | $465,333 +1% |
| 2020 | $5,505 | $460,562 +2% |
| 2019 | $5,505 +3.7% | $451,533 +2% |
| 2018 | $5,309 | $442,681 +2% |
| 2017 | $5,309 +2.2% | $434,002 +2% |
| 2016 | $5,194 +3.5% | $425,493 +1.5% |
| 2015 | $5,017 +2.9% | $419,102 +2% |
| 2014 | $4,874 | $410,893 +2.5% |
| 2012 | -- | $401,018 +2% |
| 2011 | -- | $393,155 +0.8% |
| 2010 | -- | $390,217 -0.2% |
| 2009 | -- | $391,145 +2% |
| 2008 | -- | $383,476 +2% |
| 2007 | -- | $375,958 +2% |
| 2006 | -- | $368,587 |
| 2005 | -- | $368,587 +4% |
| 2004 | -- | $354,277 +1.9% |
| 2003 | -- | $347,785 +2% |
| 2002 | -- | $340,967 +4% |
| 2000 | -- | $327,729 |
Find assessor info on the county website
Monthly payment
Est. payment$--/mo
Payment breakdown
Explore the cost of this home by adjusting the details. Changes won't be saved.
All calculations are estimates and provided by Zillow, Inc. for informational purposes only. Actual amounts may vary.
HOA fees may include property taxes on listings classified as Co-Ops. Contact the listing agent and/or owner for fee details.
Mortgage interest rates are dependent on a number of factors, including credit score, down payment, and repayment length. Interest rate data provided by Zillow Group Marketplace, Inc. as of 1/1/1970 from various mortgage lenders with which we have lead or other similar arrangements; the Estimated Payment is an average of those rates.
See how much you could borrow to make a competitive offer.
Climate risks
Neighborhood: Greater Mulwood
Nearby schools
GreatSchools rating
- 8/10Chaparral Elementary SchoolGrades: K-5Distance: 0.4 mi
- 8/10Alice C. Stelle Middle SchoolGrades: 6-8Distance: 0.8 mi
- 9/10Calabasas High SchoolGrades: 9-12Distance: 0.3 mi

A local agent can set up tours, give advice and negotiate with sellers.

Local buyer's agents are ready to help
- California
- Los Angeles County
- Calabasas
- 91302
- Greater Mulwood
- 4118 Oak Hollow Rd
Nearby cities
Nearby neighborhoods
Nearby zip codes
Other Calabasas Topics
