Rare opportunity to own this home located on a corner lot in a quiet neighborhood. Make a great first impression and host all types of entertaining gatherings in the stunning new Helens plan by LGI Homes. From the welcoming covered front porch and spacious foyer to the open, modern layout of the kitchen and great room, this home offers plenty of space to entertain and host in style. In addition to the gorgeous kitchen featuring stainless steel appliances, granite countertops, plank flooring and recessed lighting, the main level of this home also showcases a sprawling living area and spacious dining room. The covered back patio makes the perfect place to enjoy the gorgeous Pacific Northwest seasons in the privacy of a fully-fenced backyard. There are four private bedrooms upstairs, plus a flex space which is perfectly suited as a home office or rec-room! This home will make a fantastic place to create lasting memories! Tour this home today at Sunset Village, the new community from LGI Homes located in southwest Gresham with great schools, shops, restaurants, and a huge selection of activities suited for everyone!
Sold
$548,900
4118 SW Myrtle Ave, Gresham, OR 97080
4beds
1,779sqft
Residential, Single Family Residence
Built in 2024
3,484 Square Feet Lot
$512,900 Zestimate®
$309/sqft
$3,209 Estimated rent
Home value
$512,900
$487,000 - $539,000
$3,209/mo
Zestimate® history
Owner options
List your home for rent
$3,209/mo
Rent Zestimate®
Find your next renter with Zillow Rental Manager. Plus, with online applications, you can quickly screen prospective tenants – for free.
$3,209/mo
Rent Zestimate®
Refinance and save
$3,462/mo
Est. payment
Refinancing to a lower rate could help reduce your monthly payments and save thousands over the life of the loan.
$3,462/mo
Est. payment
Explore your selling options
Work with a Zillow partner agent
Leverage their expertise and Zillow's premium Showcase listings to get your home seen by more buyers.
Get startedList with your own agent
Get your home in front of millions of buyers by listing it on Zillow.
Learn how to do itSell it yourself
Take full control of how buyers see your home on Zillow by listing For Sale by Owner (FSBO).
List your homeWhat's special
Zillow last checked:
Listing updated:
Listed by:
Ron Christian 503-489-5251,
LGI Homes
Bought with:
William Wong, 201207015
Inhabit Real Estate
Source: RMLS (OR),MLS#: 24440481
Facts & features
Interior
Bedrooms & bathrooms
- Bedrooms: 4
- Bathrooms: 3
- Full bathrooms: 2
- Partial bathrooms: 1
- Main level bathrooms: 1
Rooms
- Room types: Laundry, Bedroom 4, Bonus Room, Bedroom 2, Bedroom 3, Dining Room, Family Room, Kitchen, Living Room, Primary Bedroom
Primary bedroom
- Features: Walkin Closet
- Level: Upper
- Area: 195
- Dimensions: 13 x 15
Bedroom 2
- Features: Closet
- Level: Upper
- Area: 100
- Dimensions: 10 x 10
Bedroom 3
- Features: Closet
- Level: Upper
- Area: 90
- Dimensions: 10 x 9
Bedroom 4
- Features: Walkin Closet
- Level: Upper
- Area: 140
- Dimensions: 14 x 10
Dining room
- Level: Main
- Area: 110
- Dimensions: 11 x 10
Kitchen
- Features: Island, Pantry
- Level: Main
- Area: 121
- Width: 11
Living room
- Features: Ceiling Fan
- Level: Main
- Area: 210
- Dimensions: 14 x 15
Heating
- ENERGY STAR Qualified Equipment, Forced Air 95 Plus
Cooling
- Air Conditioning Ready
Appliances
- Included: Dishwasher, Disposal, ENERGY STAR Qualified Appliances, Free-Standing Gas Range, Free-Standing Refrigerator, Gas Appliances, Microwave, Plumbed For Ice Maker, Stainless Steel Appliance(s), Gas Water Heater, Tank Water Heater
- Laundry: Laundry Room
Features
- Ceiling Fan(s), Granite, High Ceilings, High Speed Internet, Walk-In Closet(s), Loft, Closet, Kitchen Island, Pantry
- Flooring: Wall to Wall Carpet
- Windows: Double Pane Windows, Vinyl Frames
- Basement: Crawl Space
Interior area
- Total structure area: 1,779
- Total interior livable area: 1,779 sqft
Property
Parking
- Total spaces: 2
- Parking features: Driveway, Garage Door Opener, Attached
- Attached garage spaces: 2
- Has uncovered spaces: Yes
Features
- Levels: Two
- Stories: 2
- Patio & porch: Covered Patio, Porch
- Exterior features: Yard
- Fencing: Fenced
Lot
- Size: 3,484 Square Feet
- Features: Corner Lot, Level, Sprinkler, SqFt 3000 to 4999
Details
- Parcel number: R713412
Construction
Type & style
- Home type: SingleFamily
- Architectural style: Craftsman
- Property subtype: Residential, Single Family Residence
Materials
- Cement Siding, Lap Siding, Shake Siding, Insulation and Ceiling Insulation
- Foundation: Stem Wall
- Roof: Composition
Condition
- New Construction
- New construction: Yes
- Year built: 2024
Details
- Warranty included: Yes
Utilities & green energy
- Gas: Gas
- Sewer: Public Sewer
- Water: Public
Green energy
- Energy generation: Solar Ready
Community & HOA
Community
- Security: None
- Subdivision: Sunset Village
HOA
- Has HOA: Yes
- Amenities included: Maintenance Grounds
- HOA fee: $39 monthly
Location
- Region: Gresham
Financial & listing details
- Price per square foot: $309/sqft
- Tax assessed value: $550,000
- Annual tax amount: $1,386
- Date on market: 6/12/2024
- Cumulative days on market: 154 days
- Listing terms: Cash,Conventional,FHA,VA Loan
- Road surface type: Paved
Price history
| Date | Event | Price |
|---|---|---|
| 8/12/2024 | Sold | $548,900$309/sqft |
Source:  RMLS (OR) #24440481 Report a problem RMLS (OR) #24440481 Report a problem | ||
| 7/15/2024 | Pending sale | $548,900$309/sqft |
Source: RMLS (OR) #24440481 Report a problem | ||
| 7/12/2024 | Listed for sale | $548,900$309/sqft |
Source: RMLS (OR) #24440481 Report a problem | ||
| 6/28/2024 | Pending sale | $548,900$309/sqft |
Source: RMLS (OR) #24440481 Report a problem | ||
| 6/12/2024 | Listed for sale | $548,900$309/sqft |
Source: RMLS (OR) #24440481 Report a problem | ||
Public tax history
| Year | Property taxes | Tax assessment |
|---|---|---|
| 2025 | $5,033 +226.9% | $265,800 +222.5% |
| 2024 | $1,540 +11.1% | $82,430 +3% |
| 2023 | $1,387 +3.8% | $80,030 +3% |
| 2022 | $1,335 | $77,700 |
Find assessor info on the county website
Neighborhood: Pleasant Valley
Nearby homes
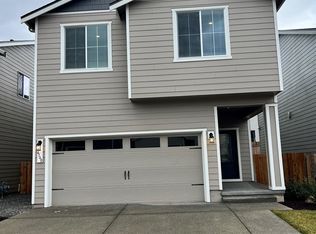
- $545,9005 bd3 ba2k sqft4140 SW Myrtle Ave, Gresham, OR 97080Sold
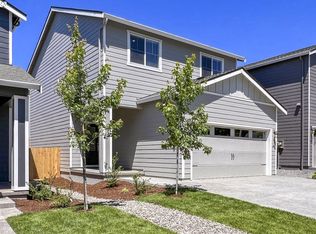
- $486,9003 bd3 ba1.4k sqft4154 SW Myrtle Ave, Gresham, OR 97080Sold
- $449,9993 bd3 ba1.9k sqft3695 SW Knapp Dr, Gresham, OR 97080New Construction

- $439,9993 bd3 ba1.9k sqft3691 SW Knapp Dr, Gresham, OR 97080New Construction

- $439,9993 bd3 ba1.9k sqft3723 SW Knapp Dr, Gresham, OR 97080Sold
- $422,9994 bd3 ba1.9k sqft3729 SW Knapp Dr, Gresham, OR 97080Pending
- $452,1003 bd2 ba1.2k sqft4210 SW Royal Ave, Gresham, OR 97080Off Market
- $477,9003 bd2 ba1.2k sqft4168 SW Myrtle Ave, Gresham, OR 97080Sold
Nearby schools
GreatSchools rating
- 8/10Pleasant Valley Elementary SchoolGrades: K-5Distance: 0.5 mi
- 3/10Centennial Middle SchoolGrades: 6-8Distance: 2.3 mi
- 4/10Centennial High SchoolGrades: 9-12Distance: 1.9 mi
Schools provided by the listing agent
- Elementary: Pleasant Valley
- Middle: Centennial
- High: Centennial
Source: RMLS (OR). This data may not be complete. We recommend contacting the local school district to confirm school assignments for this home.
Get a cash offer in 3 minutes
Find out how much your home could sell for in as little as 3 minutes with a no-obligation cash offer.
Estimated market value
$512,900
Get a cash offer in 3 minutes
Find out how much your home could sell for in as little as 3 minutes with a no-obligation cash offer.
Estimated market value
$512,900
- Oregon
- Multnomah County
- Gresham
- 97080
- Pleasant Valley
- 4118 SW Myrtle Ave
Nearby cities
Nearby neighborhoods
Nearby zip codes
Other Gresham Topics
