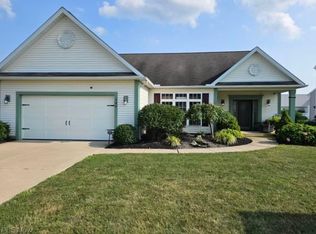
Distinctive Architecture, Exceptional Privacy, And A Setting That's Rarely Available Come Together On This .73-acre Property Bordering Lorain County Metro Parks And Forest Hills Golf Course. Designed To Embrace The Surrounding Landscape, The Home Is Filled With Soaring Vaulted Ceilings, Expansive Windows, And A Striking Floor-to-ceiling Stone Fireplace That Anchors The Main Living Space While Framing Peaceful Wooded Views In Every Season.the Open-concept Kitchen Offers Abundant Cabinetry, A Generous Center Island, Built-in Workspace, And Plenty Of Room For Everyday Dining Or Entertaining. A Main-floor Bedroom And Recently Renovated Full Bath Provide Flexibility For Guests, A Home Office, Or Convenient First-floor Living.upstairs, Vaulted Ceilings Continue Through Two Spacious Bedrooms, While The Updated Full Bath Features A Beautifully Tiled Walk-in Shower. The Walk-out Lower Level Expands The Home's Living Space With A Large Recreation Area, Fireplace, And Direct Access To The Backyard, Making It Equally Suited For Movie Nights, Hobbies, Fitness, Or Gatherings.outdoor Spaces Are Just As Inviting, With An Expansive Multi-level Deck, Private Patio With Gazebo, Mature Trees, And Open Lawn Areas That Create A Peaceful Backdrop Without Sacrificing Convenience. Located Just Minutes From Shopping, Highways, And The Airport, This Property Offers A Unique Balance Of Privacy And Accessibility. Additional Improvements Include A New Hvac System (2026), And A Roof Replaced Approximately 10 Years Ago (per Previous Owner).
For sale
$339,000
41180 Butternut Ridge Rd, Elyria, OH 44035
3beds
2,032sqft
Single Family Residence
Built in 1979
0.73 Acres Lot
$-- Zestimate®
$167/sqft
$-- HOA
What's special
Private patio with gazeboMain-floor bedroomOpen-concept kitchenSoaring vaulted ceilingsOpen lawn areasMature treesExpansive multi-level deck
- 59 days
- 1,602
- 89
Likely to sell faster than
Zillow last checked:
Listing updated:
Listed by:
Kyle M. Recker 567-230-2008 kylerecker@howardhanna.com,
Howard Hanna - Port Clinton,
Jaron T. Smith 419-357-5437,
Howard Hanna - Port Clinton
Source: Firelands MLS,MLS#: 20262709Originating MLS: Firelands MLS
Facts & features
Interior
Bedrooms & bathrooms
- Bedrooms: 3
- Bathrooms: 2
- Full bathrooms: 2
Primary bedroom
- Level: Second
- Area: 196
- Dimensions: 14 x 14
Bedroom 2
- Level: Main
- Area: 168
- Dimensions: 12 x 14
Bedroom 3
- Level: Second
- Area: 132
- Dimensions: 11 x 12
Bedroom 4
- Area: 0
- Dimensions: 0 x 0
Bedroom 5
- Area: 0
- Dimensions: 0 x 0
Bathroom
- Level: Main
Bathroom 1
- Level: Second
Dining room
- Features: Kitchen
- Area: 0
- Dimensions: 0 x 0
Family room
- Level: Lower
- Area: 540
- Dimensions: 30 x 18
Kitchen
- Level: Main
- Area: 120
- Dimensions: 12 x 10
Living room
- Level: Second
- Area: 240
- Dimensions: 20 x 12
Heating
- Gas, Forced Air
Cooling
- Central Air
Appliances
- Laundry: None
Features
- Basement: Partially Finished,Walk-Out Access
Interior area
- Total structure area: 2,032
- Total interior livable area: 2,032 sqft
Property
Parking
- Total spaces: 2
- Parking features: Attached, Paved
- Attached garage spaces: 2
- Has uncovered spaces: Yes
Features
- Levels: 2 1/2 Stories
- Stories: 2
Lot
- Size: 0.73 Acres
Details
- Parcel number: 1000013000254
Construction
Type & style
- Home type: SingleFamily
- Property subtype: Single Family Residence
Materials
- Wood
- Foundation: Basement
- Roof: Asphalt
Condition
- Year built: 1979
Utilities & green energy
- Electric: ON
- Sewer: Septic Tank
- Water: Public
Community & HOA
Community
- Security: Surveillance On Site
Location
- Region: Elyria
Financial & listing details
- Price per square foot: $167/sqft
- Annual tax amount: $3,344
- Price range: $339K - $339K
- Date on market: 7/15/2026
- Date available: 01/01/1800
Estimated market value
Not available
Estimated sales range
Not available
Not available
Price history
| Date | Event | Price |
|---|---|---|
| 7/15/2026 | Listed for sale | $339,000+11.1%$167/sqft |
Source: Firelands MLS #20262709 Report a problem | ||
| 7/15/2025 | Sold | $305,000+7%$150/sqft |
Source: Public Record Report a problem | ||
| 5/21/2025 | Pending sale | $285,000$140/sqft |
Source: MLS Now #5121924 Report a problem | ||
| 5/14/2025 | Listed for sale | $285,000+75.9%$140/sqft |
Source: MLS Now #5121924 Report a problem | ||
| 7/30/2001 | Sold | $162,000$80/sqft |
Source: Public Record Report a problem | ||
Public tax history
| Year | Property taxes | Tax assessment |
|---|---|---|
| 2025 | $3,344 -1.2% | $82,910 |
| 2024 | $3,386 +5.7% | $82,910 +28.2% |
| 2023 | $3,202 +0.7% | $64,680 |
| 2022 | $3,179 +0% | $64,680 |
| 2021 | $3,179 -0.7% | $64,680 +9.6% |
| 2020 | $3,201 +0.6% | $59,010 |
| 2019 | $3,180 -0.4% | $59,010 |
| 2018 | $3,194 -0.9% | $59,010 +5.9% |
| 2017 | $3,224 +0.7% | $55,700 |
| 2016 | $3,202 +1.7% | $55,700 |
| 2015 | $3,150 +14.6% | $55,700 |
| 2014 | $2,748 +4.7% | $55,700 |
| 2013 | $2,624 +2.6% | $55,700 |
| 2012 | $2,557 | $55,700 |
| 2011 | -- | -- |
| 2010 | -- | -- |
| 2009 | -- | -- |
| 2008 | $2,878 +0.3% | -- |
| 2007 | $2,869 +0.8% | -- |
| 2006 | $2,847 +8.8% | -- |
| 2005 | $2,618 +3% | -- |
| 2004 | $2,541 +1.4% | -- |
| 2003 | $2,507 +33.2% | -- |
| 2002 | $1,883 -5.8% | -- |
| 2001 | $1,999 | -- |
| 2000 | -- | -- |
Find assessor info on the county website
Monthly payment
Est. payment
Payment breakdown
Explore the cost of this home by adjusting the details. Changes won't be saved.Climate risks
Neighborhood: 44035
Nearby schools
Schools provided by the listing agent
- District: Keystone
Source: Firelands MLS. This data may not be complete. We recommend contacting the local school district to confirm school assignments for this home.
- $387,3003 bd2 ba2.4k sqft41170 Butternut Ridge Rd, Elyria, OH 44035Off Market
- $498,9003 bd4 ba2.8k sqft41162 Butternut Ridge Rd, Elyria, OH 44035Off Market
- $240,9003 bd1 ba1.1k sqft41190 Butternut Ridge Rd, Elyria, OH 44035Off Market
- $6,300-- bd-- ba-- sqft41162 Butternut Ridge Rd, Elyria, OH 44035Off Market
Similar homes
- $269,0003 bd2 ba2.5k sqft136 Illinois Cir, Elyria, OH 44035For Sale
 MLS ID #5243277, Jill K Mader, Mader Realty, LLC.. MLS Now
 - $314,0003 bd2 ba2k sqft349 Springbrook Cir, Elyria, OH 44035For Sale
 MLS ID #5226841, Mary G Russell, Coldwell Banker Schmidt Realty. MLS Now
 - $445,0003 bd3 ba2.4k sqft42479 Adelbert St, Elyria, OH 44035For Sale
 MLS ID #5239423, Angela M Griffiths, Berkshire Hathaway HomeServices Professional Realty. MLS Now
 - $365,0003 bd2 ba2.6k sqft20757 Parkwood Ln, Strongsville, OH 44136For Sale
 MLS ID #5244369, Sylvia Incorvaia, EXP Realty, LLC.. MLS Now
