Beautiful 5-bedroom, 3-full-bath single-family home in great location. This spacious home offers a functional layout with plenty of room for comfortable living. The main level features two bedrooms, a beautiful custom kitchen with quartz countertops and stainless steel appliances, a bright living room with a cozy fireplace, and a full bathroom. Upstairs, you'll find two additional spacious bedrooms and another full bathroom. The finished basement provides even more living space with a large family room, an additional bedroom, and a convenient laundry area. Complete with a 2-car garage and a nicely sized backyard, this home offers the perfect combination of space, style, and convenience. Don't miss this wonderful opportunity!
New
Price cut: $10K (8/11)
$339,900
8914 S Normal Ave, Chicago, IL 60620
5beds
2,200sqft
Single Family Residence
Built in 1964
3,750 Square Feet Lot
$338,800 Zestimate®
$155/sqft
$-- HOA
What's special
- 3 days |
- 140 |
- 15 |
Zillow last checked:
Listing updated:
Listed by:
Maggie Zahradnicek 708-655-8655,
Happy Homes Realty Inc.
Source: MRED as distributed by MLS GRID,MLS#: 12730801
Facts & features
Interior
Bedrooms & bathrooms
- Bedrooms: 5
- Bathrooms: 3
- Full bathrooms: 3
Rooms
- Room types: Bedroom 5
Primary bedroom
- Features: Flooring (Carpet)
- Level: Second
- Area: 168 Square Feet
- Dimensions: 14X12
Bedroom 2
- Features: Flooring (Carpet)
- Level: Second
- Area: 168 Square Feet
- Dimensions: 14X12
Bedroom 3
- Features: Flooring (Carpet)
- Level: Main
- Area: 132 Square Feet
- Dimensions: 12X11
Bedroom 4
- Level: Main
- Area: 110 Square Feet
- Dimensions: 11X10
Bedroom 5
- Features: Flooring (Wood Laminate)
- Level: Basement
- Area: 168 Square Feet
- Dimensions: 14X12
Family room
- Features: Flooring (Wood Laminate)
- Level: Basement
- Area: 308 Square Feet
- Dimensions: 22X14
Kitchen
- Features: Flooring (Wood Laminate)
- Level: Main
- Area: 192 Square Feet
- Dimensions: 16X12
Laundry
- Features: Flooring (Wood Laminate)
- Level: Basement
- Area: 56 Square Feet
- Dimensions: 8X7
Living room
- Features: Flooring (Wood Laminate)
- Level: Main
- Area: 192 Square Feet
- Dimensions: 16X12
Heating
- Natural Gas, Electric
Cooling
- Central Air
Appliances
- Included: Range, Microwave, Dishwasher, Refrigerator
Features
- Basement: Finished,Full
Interior area
- Total structure area: 0
- Total interior livable area: 2,200 sqft
Property
Parking
- Total spaces: 2
- Parking features: Yes, Garage Owned, Detached, Garage
- Garage spaces: 2
Accessibility
- Accessibility features: No Disability Access
Features
- Stories: 1.5
Lot
- Size: 3,750 Square Feet
- Dimensions: 30X125
Details
- Parcel number: 25041210510000
- Special conditions: None
Construction
Type & style
- Home type: SingleFamily
- Property subtype: Single Family Residence
Materials
- Brick
Condition
- New construction: No
- Year built: 1964
- Major remodel year: 2026
Utilities & green energy
- Sewer: Public Sewer
- Water: Lake Michigan
Community & HOA
HOA
- Services included: None
Location
- Region: Chicago
Financial & listing details
- Price per square foot: $155/sqft
- Tax assessed value: $120,000
- Annual tax amount: $1,753
- Date on market: 8/11/2026
- Ownership: Fee Simple
Estimated market value
$338,800
$322,000 - $356,000
$2,721/mo
Price history
| Date | Event | Price |
|---|---|---|
| 8/11/2026 | Price change | $339,900-2.9%$155/sqft |
Source:  MRED as distributed by MLS GRID #12730801 Report a problem MRED as distributed by MLS GRID #12730801 Report a problem | ||
| 7/16/2026 | Listed for sale | $349,900+386%$159/sqft |
Source: MRED as distributed by MLS GRID #12707754 Report a problem | ||
| 7/21/2025 | Sold | $72,000$33/sqft |
Source: Public Record Report a problem | ||
Public tax history
| Year | Property taxes | Tax assessment |
|---|---|---|
| 2024 | $1,223 +460.5% | $12,000 +71.5% |
| 2023 | $218 +25.5% | $6,999 |
| 2022 | $174 -14.2% | $6,999 |
| 2021 | $203 -61.4% | $6,999 -11.8% |
| 2020 | $525 +2.3% | $7,937 -9% |
| 2019 | $513 -70.3% | $8,722 |
| 2018 | $1,727 | $8,722 -26.1% |
| 2017 | -- | $11,796 |
| 2016 | $250 +4% | $11,796 |
| 2015 | $241 +0.9% | $11,796 +1.3% |
| 2014 | $238 -77.4% | $11,642 +13.2% |
| 2013 | $1,054 +370.4% | $10,287 |
| 2012 | $224 -25.4% | $10,287 -17.2% |
| 2011 | $300 +10.6% | $12,420 |
| 2010 | $271 +6.6% | $12,420 |
| 2009 | $255 -11.9% | $12,420 -7.2% |
| 2008 | $289 -17.3% | $13,386 |
| 2007 | $350 -5.8% | $13,386 |
| 2006 | $371 -47.4% | $13,386 +61.4% |
| 2005 | $705 -18.8% | $8,296 |
| 2004 | $869 +4.4% | $8,296 |
| 2003 | $832 +19.4% | $8,296 +23.7% |
| 2002 | $697 +12.8% | $6,708 |
| 2001 | $618 -1.6% | $6,708 |
| 2000 | $628 +0% | $6,708 +5.3% |
| 1999 | $628 | $6,373 |
Find assessor info on the county website
Monthly payment
Est. payment
Payment breakdown
Explore the cost of this home by adjusting the details. Changes won't be saved.Climate risks
Neighborhood: Gresham
Nearby schools
GreatSchools rating
- 3/10Ryder Elementary Math & Sci Spec SchoolGrades: PK-8Distance: 0.3 mi
- NAHarlan Community Academy High SchoolGrades: 9-12Distance: 1.3 mi
Schools provided by the listing agent
- District: 299
Source: MRED as distributed by MLS GRID. This data may not be complete. We recommend contacting the local school district to confirm school assignments for this home.
- $169,0002 bd1 ba700 sqft8918 S Normal Ave, Chicago, IL 60620Off Market
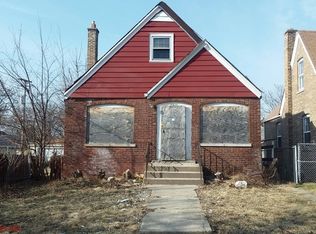
- $133,0003 bd1 ba790 sqft8910 S Normal Ave, Chicago, IL 60620Off Market
- $29,9303,150 sqft8920 S Normal Ave, Chicago, IL 60620Off Market
- $11,219-- bd1 ba1k sqft8908 S Normal Ave, CHICAGO, IL 60620Off Market
- $160,8002 bd1 ba1k sqft8906 S Normal Ave, Chicago, IL 60620Off Market
- $219,0005 bd3 ba1k sqft8922 S Normal Ave, Chicago, IL 60620Off Market
- $240,1006 bd4 ba4k sqft8904 S Normal Ave, Chicago, IL 60620Off Market
- $212,2006 bd3 ba1k sqft8926 S Normal Ave, Chicago, IL 60620Off Market
A local agent can set up tours, give advice and negotiate with sellers.
A local lender can help you make sure your offer is ready when you are.
Similar homes
- $285,0006 bd2 ba2.2k sqft7517 S Carpenter St, Chicago, IL 60620New
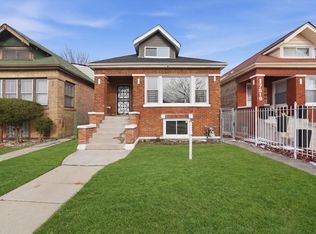 MLS ID #12731948, Valeria Flores, Su Familia Real Estate Inc. MRED as distributed by MLS GRID
 - $324,9004 bd2 ba2.4k sqft8151 S Commercial Ave, Chicago, IL 60617New
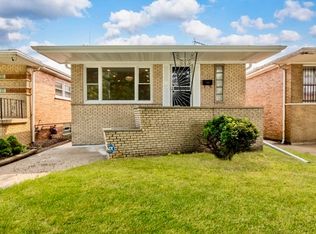 MLS ID #12730798, Delores Barnes, Barnes & Associates Group. MRED as distributed by MLS GRID
 - $324,9004 bd3 ba2.8k sqft8419 S Morgan St, Chicago, IL 60620Active
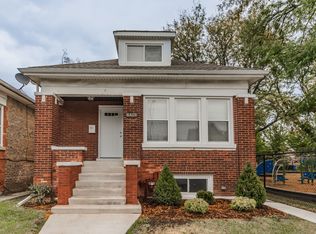 MLS ID #12710374, John Bielecki, Oak Realty of Chicago, Inc.. MRED as distributed by MLS GRID
 - $399,0005 bd3 ba1.7k sqft8052 S Harvard Ave, Chicago, IL 60620Active
 MLS ID #12690813, Chanee Roby, Coldwell Banker Real Estate Group. MRED as distributed by MLS GRID
 - $349,9006 bd3 ba2k sqft8839 S Colfax Ave, Chicago, IL 60617NewMLS ID #12728093, Karen Weed, Kale Realty. MRED as distributed by MLS GRID
- $329,9004 bd2 ba2.2k sqft10933 S Eggleston Ave, Chicago, IL 60628ActiveMLS ID #12721526, Varine Hampton, Coldwell Banker Realty. MRED as distributed by MLS GRID
- $334,9995 bd3 ba1.5k sqft9720 S Ellis Ave, Chicago, IL 60628ActiveMLS ID #12709768, Kathy Szuba, CSC, REMAX Legends. MRED as distributed by MLS GRID
- $349,9004 bd3 ba1.3k sqft10546 S Avenue J, Chicago, IL 60617NewMLS ID #12731421, Ioana Juravle, Finish Line Realty , Inc.. MRED as distributed by MLS GRID
- $379,9004 bd2 ba2k sqft6347 S Kenneth Ave, Chicago, IL 60629NewMLS ID #12733742, Manuel Pineda, Compass. MRED as distributed by MLS GRID
- $285,0004 bd3 ba2.2k sqft7532 S Parnell Ave, Chicago, IL 60620Price ChangeMLS ID #12325386, Jameelah Smith, @properties Christie's International Real Estate. MRED as distributed by MLS GRID
- $329,9004 bd2 ba2.2k sqft9314 S Colfax Ave, Chicago, IL 60617ActiveMLS ID #12712040, Varine Hampton, Coldwell Banker Realty. MRED as distributed by MLS GRID
- $349,9995 bd2 ba3k sqft1140 E 91st St, Chicago, IL 60619ActiveMLS ID #12719340, Christian Montes, Cloud Gate Realty LLC. MRED as distributed by MLS GRID
- $359,9995 bd2 ba3k sqft8025 S Euclid Ave, Chicago, IL 60617ActiveMLS ID #12724947, Christian Montes, Cloud Gate Realty LLC. MRED as distributed by MLS GRID
- $269,9993 bd3 ba1.5k sqft10231 S Rhodes Ave, Chicago, IL 60628NewMLS ID #12730183, Jonathan Lopez, Realty of America, LLC. MRED as distributed by MLS GRID
- $379,9004 bd2 ba2.2k sqft7917 S Christiana Ave, Chicago, IL 60652ActiveMLS ID #12726436, Hamza Hassan, RE/MAX 10 in the Park. MRED as distributed by MLS GRID
- $375,0004 bd2 ba2k sqft10644 S Peoria St, Chicago, IL 60643Price ChangeMLS ID #12709579, John R Wright, Keller Williams Premiere Properties. MRED as distributed by MLS GRID
- $339,9004 bd3 ba1.6k sqft16721 School St, South Holland, IL 60473NewMLS ID #12728912, Tina Wyatt, HomeSmart Realty Group. MRED as distributed by MLS GRID
- $359,8005 bd2 ba1.2k sqft8801 S Clyde Ave, Chicago, IL 60617Price ChangeMLS ID #12703982, Teneshia Brass, Premier Midwest Realty, INC. MRED as distributed by MLS GRID
- $279,9004 bd2 ba1.7k sqft123 W 104th Pl, Chicago, IL 60628ActiveMLS ID #12724293, Roberto Rodriguez, Solaris Enterprises Inc. MRED as distributed by MLS GRID
- $424,9005 bd4 ba3.3k sqft7505 S Wolcott Ave, Chicago, IL 60620Price ChangeMLS ID #12676037, Nia Crawford, Realty of America, LLC. MRED as distributed by MLS GRID
