Classic, beautifully maintained, all-brick home situated on a gorgeous lot in highly desirable Montcastle Estates. A welcoming foyer opens to a thoughtfully designed floorplan featuring elegant formal living and dining rooms.
The fine kitchen flows seamlessly into an inviting family room, where a cozy fireplace creates a warm and comfortable gathering space. Large windows overlook the private, tree-lined backyard, bringing in natural light while providing a beautiful backdrop. Crown molding throughout.
A spacious 2-car rear-entry garage adds convenience while preserving the home’s attractive curb appeal. With its timeless brick exterior, desirable floorplan, beautiful lot, and established neighborhood setting, this well-cared-for home offers a wonderful opportunity in Montcastle Estates. OPEN HOUSE SUNDAY
Active
$725,000
8009 Montcastle Dr, Nashville, TN 37221
4beds
3,143sqft
:
Get pre-qualified$4,349/mo
Single Family Residence, Residential
Built in 1993
0.29 Acres Lot
$-- Zestimate®
$231/sqft
$25/mo HOA
What's special
All-brick homeCozy fireplacePrivate tree-lined backyardTimeless brick exteriorAttractive curb appealDesirable floorplanGorgeous lot
- 2 days |
- 294 |
- 14 |
Likely to sell faster than
Zillow last checked:
Listing updated:
Listed by:
Mike Geiger 615-294-4311,
Benchmark Realty, LLC 615-432-2919
Source: RealTracs MLS as distributed by MLS GRID,MLS#: 3510023
Facts & features
Interior
Bedrooms & bathrooms
- Bedrooms: 4
- Bathrooms: 3
- Full bathrooms: 3
Bedroom 1
- Features: Suite
- Level: Suite
- Area: 224 Square Feet
- Dimensions: 14x16
Bedroom 2
- Features: Bath
- Level: Bath
- Area: 182 Square Feet
- Dimensions: 13x14
Bedroom 3
- Area: 182 Square Feet
- Dimensions: 13x14
Bedroom 4
- Area: 468 Square Feet
- Dimensions: 18x26
Den
- Features: Combination
- Level: Combination
- Area: 238 Square Feet
- Dimensions: 14x17
Dining room
- Features: Formal
- Level: Formal
- Area: 288 Square Feet
- Dimensions: 16x18
Kitchen
- Features: Eat-in Kitchen
- Level: Eat-in Kitchen
- Area: 196 Square Feet
- Dimensions: 14x14
Living room
- Features: Formal
- Level: Formal
- Area: 168 Square Feet
- Dimensions: 12x14
Heating
- Central, Natural Gas
Cooling
- Ceiling Fan(s), Central Air, Electric
Appliances
- Included: Electric Oven, Cooktop, Dishwasher, Disposal, Microwave
- Laundry: Electric Dryer Hookup, Washer Hookup
Features
- Ceiling Fan(s), Entrance Foyer, High Ceilings, Walk-In Closet(s)
- Flooring: Carpet, Wood, Tile
- Basement: Crawl Space
- Number of fireplaces: 1
- Fireplace features: Family Room
Interior area
- Total structure area: 3,143
- Total interior livable area: 3,143 sqft
- Finished area above ground: 3,143
Property
Parking
- Total spaces: 2
- Parking features: Garage Door Opener, Garage Faces Rear
- Attached garage spaces: 2
Features
- Levels: Two
- Stories: 2
- Patio & porch: Patio, Porch
Lot
- Size: 0.29 Acres
- Dimensions: 85 x 150
Details
- Parcel number: 155020A00300CO
- Special conditions: Standard
Construction
Type & style
- Home type: SingleFamily
- Property subtype: Single Family Residence, Residential
Materials
- Brick
Condition
- New construction: No
- Year built: 1993
Utilities & green energy
- Sewer: Public Sewer
- Water: Public
- Utilities for property: Electricity Available, Natural Gas Available, Water Available
Community & HOA
Community
- Subdivision: Montcastle Estates
HOA
- Has HOA: Yes
- HOA fee: $300 annually
Location
- Region: Nashville
Financial & listing details
- Price per square foot: $231/sqft
- Tax assessed value: $653,100
- Annual tax amount: $4,542
- Date on market: 8/13/2026
- Electric utility on property: Yes
Estimated market value
Not available
Estimated sales range
Not available
Not available
Price history
| Date | Event | Price |
|---|---|---|
| 8/13/2026 | Listed for sale | $725,000+110.1%$231/sqft |
Source:  RealTracs MLS as distributed by MLS GRID #3510023 Report a problem RealTracs MLS as distributed by MLS GRID #3510023 Report a problem | ||
| 1/27/2014 | Sold | $345,000-1.3%$110/sqft |
Source: Public Record Report a problem | ||
| 11/1/2013 | Listed for sale | $349,500+27.8%$111/sqft |
Source: Legacy International Real Estate, LLC #1494879 Report a problem | ||
| 8/14/2013 | Sold | $273,500$87/sqft |
Source: Public Record Report a problem | ||
Public tax history
| Year | Property taxes | Tax assessment |
|---|---|---|
| 2025 | $4,542 +45.3% | $163,275 +52.6% |
| 2024 | $3,127 | $107,000 |
| 2023 | $3,127 | $107,000 |
| 2022 | $3,127 -1% | $107,000 |
| 2021 | $3,160 -16.5% | $107,000 +7.1% |
| 2020 | $3,783 +37.5% | $99,875 |
| 2019 | $2,752 | $99,875 |
| 2018 | $2,752 | $99,875 |
| 2017 | $2,752 | $99,875 +27.1% |
| 2016 | $2,752 -10.7% | $78,550 |
| 2015 | $3,082 | $78,550 |
| 2014 | $3,082 | $78,550 |
| 2013 | -- | $78,550 +0.6% |
| 2012 | -- | $78,050 |
| 2011 | -- | $78,050 |
| 2010 | -- | $78,050 |
| 2009 | -- | $78,050 +10% |
| 2008 | -- | $70,975 |
| 2007 | -- | $70,975 |
| 2006 | -- | -- |
| 2005 | -- | -- |
| 2004 | -- | -- |
| 2003 | -- | -- |
| 2002 | -- | -- |
| 2001 | -- | -- |
| 2000 | -- | -- |
Find assessor info on the county website
Monthly payment
Est. payment
Payment breakdown
Explore the cost of this home by adjusting the details. Changes won't be saved.Climate risks
Neighborhood: Montcastle Estates
Nearby schools
GreatSchools rating
- 8/10Harpeth Valley Elementary SchoolGrades: PK-5Distance: 1.1 mi
- 6/10Bellevue Middle SchoolGrades: 6-8Distance: 2.4 mi
- 5/10James Lawson High SchoolGrades: 9-12Distance: 1.5 mi
Schools provided by the listing agent
- Elementary: Harpeth Valley Elementary
- Middle: Bellevue Middle
- High: James Lawson High School
Source: RealTracs MLS as distributed by MLS GRID. This data may not be complete. We recommend contacting the local school district to confirm school assignments for this home.
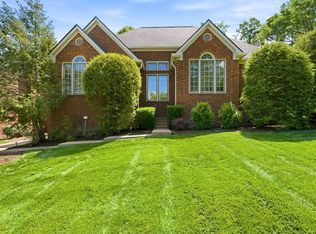
- $705,0004 bd4 ba2.7k sqft8013 Montcastle Dr, Nashville, TN 37221Sold
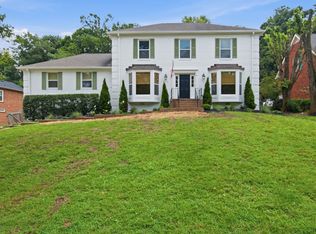
- $699,5003 bd3 ba2.8k sqft8005 Montcastle Dr, Nashville, TN 37221For Sale
- $735,6004 bd3 ba3.7k sqft8121 Poplarwood Ln, Nashville, TN 37221Off Market
- $699,0004 bd3 ba3.1k sqft8017 Montcastle Dr, Nashville, TN 37221Off Market
- $693,1003 bd3 ba3.5k sqft8117 Poplarwood Ln, Nashville, TN 37221Off Market
- $681,4003 bd2 ba3.6k sqft8125 Poplarwood Ln, Nashville, TN 37221Off Market
- $657,8004 bd3 ba2.9k sqft8001 Montcastle Dr, Nashville, TN 37221Off Market
- $661,0004 bd3 ba3k sqft8004 Montcastle Dr, Nashville, TN 37221Off Market
A local agent can set up tours, give advice and negotiate with sellers.
Similar homes
- $699,5003 bd3 ba2.8k sqft8005 Montcastle Dr, Nashville, TN 37221For Sale
 MLS ID #3306137, Lynn A. McAlister. RealTracs MLS as distributed by MLS GRID
 - $665,0004 bd3 ba3k sqft125 Sequoyah Ln, Nashville, TN 37221For Sale
 MLS ID #3501323, Olivia Mortensen. RealTracs MLS as distributed by MLS GRID
 - $699,9994 bd4 ba2.8k sqft1709 Alayna Ct, Nashville, TN 37221For Sale
 MLS ID #3505911, Leslie Scott, CLHA. RealTracs MLS as distributed by MLS GRID
 - $724,9004 bd3 ba3.1k sqft1637 Alayna Dr, Nashville, TN 37221For Sale
 MLS ID #3244686, Kitt Pupel. RealTracs MLS as distributed by MLS GRID
 - $648,0004 bd3 ba3.3k sqft1005 Valley Cove Ct, Nashville, TN 37221For SaleMLS ID #3256094, Melissa Eubanks. RealTracs MLS as distributed by MLS GRID
- $625,0004 bd3 ba2.6k sqft108 Glenway Ct, Nashville, TN 37221For SaleMLS ID #3272221, Jeff Lucas. RealTracs MLS as distributed by MLS GRID
- $890,0003 bd3 ba3.1k sqft494 Deer Ridge Ln, Nashville, TN 37221For SaleMLS ID #3216106, Allison Klausner. RealTracs MLS as distributed by MLS GRID
- $799,9004 bd3 ba2.9k sqft1023 Market St, Franklin, TN 37067For SaleMLS ID #3216928, Jim A Attar. RealTracs MLS as distributed by MLS GRID
- $799,9004 bd2 ba2.4k sqft5629 Highland Way, Nashville, TN 37211For SaleMLS ID #3320117, Lori Tackett. RealTracs MLS as distributed by MLS GRID
- $745,0004 bd3 ba2.7k sqft601 Copperfield Ct, Brentwood, TN 37027For SaleMLS ID #3306039, Matt Ward. RealTracs MLS as distributed by MLS GRID
- $745,0003 bd3 ba2.5k sqft207 Watson View Dr, Franklin, TN 37067For SaleMLS ID #3508247, Kimberly Calcote. RealTracs MLS as distributed by MLS GRID
- $729,9004 bd4 ba3.4k sqft7001 Stone Run Dr, Nashville, TN 37211For SaleMLS ID #3259830, Jarod Tanksley. RealTracs MLS as distributed by MLS GRID
- $699,0004 bd3 ba2.7k sqft5020 Burke Trl, Nolensville, TN 37135For SaleMLS ID #3297921, Chad Sain. RealTracs MLS as distributed by MLS GRID
- $874,9004 bd3 ba2.8k sqft106 Buckhead Ct, Brentwood, TN 37027For SaleMLS ID #3513370, Jonathan Poindexter. RealTracs MLS as distributed by MLS GRID
- $755,0004 bd3 ba3k sqft805 Wickshire Dr, Brentwood, TN 37027For SaleMLS ID #3228300, George W Weeks. RealTracs MLS as distributed by MLS GRID
- $725,0004 bd3 ba2.3k sqft4737 Sterling Cross, Nashville, TN 37211For SaleMLS ID #3271018, Janel Mallard. RealTracs MLS as distributed by MLS GRID
- $729,9004 bd3 ba2.7k sqft7232 Knottingham Dr, Fairview, TN 37062For SaleMLS ID #3248359, Courtney Wild. RealTracs MLS as distributed by MLS GRID
- $725,0005 bd4 ba2.8k sqft629 Westcott Ln, Nolensville, TN 37135For SaleMLS ID #3502128, Katina Thornton. RealTracs MLS as distributed by MLS GRID
- $739,9004 bd4 ba3.2k sqft7401 Galahad Ct, Fairview, TN 37062For SaleMLS ID #3305488, Julie Casassa. RealTracs MLS as distributed by MLS GRID
- $884,1134 bd3 ba2.8k sqft505 Calista Ct, Franklin, TN 37064For SaleMLS ID #3512565, Cory Goff. RealTracs MLS as distributed by MLS GRID
