Welcome to 4119 Beach Ridge Road! A truly unique opportunity situated on approximately 2 private acres in the highly desirable Starpoint School District in the Town of Pendleton. This beautifully maintained custom-built home offers the perfect blend of space, privacy, and comfort.
Featuring 2,772 square feet, this 3-bedroom, 2.5-bath home boasts spacious living areas, an expansive living room with a gas fireplace, and a functional layout that’s ideal for both everyday living and entertaining. Abundant natural light fills the home, while the large home office offers the flexibility to serve as a potential fourth bedroom.
In addition to the attached 2.5-car garage, the property features an impressive detached 22’ x 28’ garage connected to a finished, fully insulated and heated 30’ x 62’ building (approximate sizes). This exceptional space offers endless possibilities for hobbyists, collectors, contractors, recreational vehicle storage, workshop space, or a potential home-based business (subject to municipal approval).
The partially finished basement features a one-of-a-kind speakeasy-style entertaining area, along with additional flexible space perfect for a game room, home gym, media room, or your own private retreat.
Enjoy peaceful country-style living with the convenience of nearby shopping, dining, and amenities. Whether you’re looking for room to grow, space to pursue your passions, or the opportunity to operate a home-based business, this remarkable property offers endless potential. A rare opportunity you won’t want to miss!
Active
$799,999
4119 Beach Ridge Rd, North Tonawanda, NY 14120
3beds
2,772sqft
Single Family Residence
Built in 1993
1.97 Acres Lot
$-- Zestimate®
$289/sqft
$-- HOA
What's special
Abundant natural lightPartially finished basementLarge home officeOne-of-a-kind speakeasy-style entertaining area
- 137 days
- 1,161
- 57
Zillow last checked:
Listing updated:
Listed by:
HUNT Real Estate ERA 716-694-0400,
Meghan Ortt 716-998-7110,
Mark K Lemke 716-998-7110,
HUNT Real Estate ERA
Source: NYSAMLSs,MLS#: B1685193 Originating MLS: Buffalo
Originating MLS: BuffaloFacts & features
Interior
Bedrooms & bathrooms
- Bedrooms: 3
- Bathrooms: 3
- Full bathrooms: 2
- 1/2 bathrooms: 1
- Main level bathrooms: 3
- Main level bedrooms: 3
Bedroom 1
- Level: First
Bedroom 2
- Level: First
Bedroom 3
- Level: First
Basement
- Level: Basement
Den
- Level: First
Dining room
- Level: First
Foyer
- Level: First
Great room
- Level: First
Kitchen
- Level: First
Laundry
- Level: First
Living room
- Level: First
Other
- Level: Basement
Storage room
- Level: Basement
Heating
- Gas, Forced Air
Cooling
- Central Air
Appliances
- Included: Free-Standing Range, Gas Water Heater, Microwave, Oven, Refrigerator
- Laundry: Main Level
Features
- Ceiling Fan(s), Dry Bar, Den, Separate/Formal Dining Room, Entrance Foyer, Eat-in Kitchen, Great Room, Pantry, Sliding Glass Door(s), Bar, Bedroom on Main Level, Convertible Bedroom, In-Law Floorplan, Main Level Primary, Primary Suite, Workshop
- Flooring: Carpet, Hardwood, Luxury Vinyl, Tile, Varies
- Doors: Sliding Doors
- Basement: Full,Finished,Sump Pump
- Number of fireplaces: 1
Interior area
- Total structure area: 2,772
- Total interior livable area: 2,772 sqft
Video & virtual tour
Property
Parking
- Total spaces: 2.5
- Parking features: Attached, Electricity, Garage, Heated Garage, Storage, Workshop in Garage, Garage Door Opener
- Attached garage spaces: 2.5
Features
- Levels: One
- Stories: 1
- Patio & porch: Covered, Open, Patio, Porch
- Exterior features: Blacktop Driveway, Fully Fenced, Fence, Gravel Driveway, Patio
- Fencing: Full,Partial
Lot
- Size: 1.97 Acres
- Dimensions: 205 x 443
- Features: Irregular Lot
Details
- Additional structures: Other, Second Garage
- Parcel number: 2932001640030003007111
- Special conditions: Standard
Construction
Type & style
- Home type: SingleFamily
- Architectural style: Ranch
- Property subtype: Single Family Residence
Materials
- Vinyl Siding, Copper Plumbing
- Foundation: Poured
- Roof: Asphalt
Condition
- Resale
- Year built: 1993
Utilities & green energy
- Sewer: Connected
- Water: Connected, Public
- Utilities for property: Electricity Connected, High Speed Internet Available, Sewer Connected, Water Connected
Community & HOA
Community
- Security: Security System Leased
- Subdivision: Holland Land Companys
Location
- Region: North Tonawanda
Financial & listing details
- Price per square foot: $289/sqft
- Tax assessed value: $292,930
- Annual tax amount: $11,810
- Date on market: 5/28/2026
- Listing terms: Cash,Conventional,FHA,VA Loan
Estimated market value
Not available
Estimated sales range
Not available
Not available
Price history
| Date | Event | Price |
|---|---|---|
| 5/28/2026 | Listed for sale | $799,999+83.5%$289/sqft |
Source:  NYSAMLSs #B1685193 Report a problem NYSAMLSs #B1685193 Report a problem | ||
| 3/24/2021 | Listing removed | -- |
Source: Owner Report a problem | ||
| 7/25/2018 | Sold | $436,000+3.8%$157/sqft |
Source: Public Record Report a problem | ||
| 3/11/2018 | Listed for sale | $419,900$151/sqft |
Source: Owner Report a problem | ||
Public tax history
| Year | Property taxes | Tax assessment |
|---|---|---|
| 2025 | -- | $292,930 |
| 2024 | -- | $292,930 |
| 2023 | -- | $292,930 +7.5% |
| 2022 | -- | $272,500 |
| 2021 | -- | $272,500 |
| 2020 | -- | $272,500 |
| 2019 | -- | $272,500 |
| 2018 | -- | $272,500 |
| 2017 | $8,956 | $272,500 +1.9% |
| 2016 | -- | $267,500 |
| 2015 | -- | $267,500 |
| 2014 | -- | $267,500 |
| 2013 | -- | $267,500 |
| 2012 | -- | $267,500 |
| 2011 | -- | $267,500 |
| 2010 | -- | $267,500 |
| 2009 | -- | $267,500 |
| 2008 | -- | $267,500 |
| 2007 | -- | $267,500 |
| 2006 | -- | $267,500 +13.7% |
| 2005 | -- | $235,300 |
| 2004 | -- | $235,300 |
| 2003 | -- | $235,300 +7% |
| 2002 | -- | $220,000 |
| 2001 | -- | $220,000 |
| 2000 | -- | $220,000 |
Find assessor info on the county website
Monthly payment
Climate risks
Neighborhood: 14120
Nearby schools
Schools provided by the listing agent
- District: Starpoint
Source: NYSAMLSs. This data may not be complete. We recommend contacting the local school district to confirm school assignments for this home.
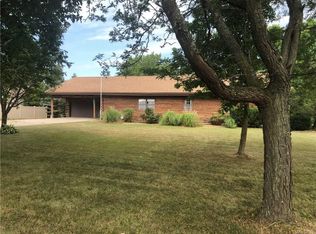
- $424,3004 bd2 ba2k sqft4127 Beach Ridge Rd, North Tonawanda, NY 14120Off Market
- $3,000-- bd-- ba-- sqft4127 Beach Ridge Rd, North Tonawanda, NY 14120Off Market
- $294,6595 bd-- ba3.9k sqft4109 Beach Ridge Rd, NORTH TONAWANDA, NY 14120Off Market
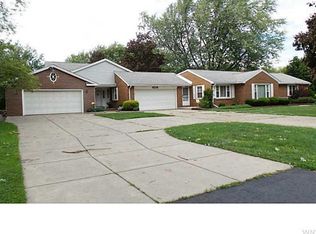
- $543,8004 bd2 ba3.9k sqft4109 Beach Ridge Rd, North Tonawanda, NY 14120Off Market
Similar homes
- $617,5004 bd4 ba3.3k sqft7383 Townline Rd, North Tonawanda, NY 14120For Sale

 MLS ID #B1720510, Michael Trunzo, Listing by: HUNT Real Estate ERA. NYSAMLSs
 - $819,9003 bd3 ba2.6k sqft3869 Ridgeland Drive Wheatfield Xing, Wheatfield, NY 14120New Construction
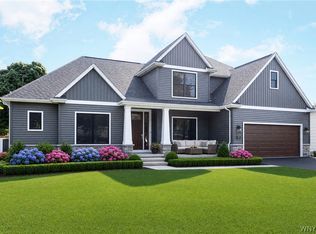 MLS ID #B1720006, David J Capretto, Listing by: Forbes Capretto Homes. NYSAMLSs
 - $779,9004 bd3 ba2.7k sqft3948 Wheatfield Xing, Wheatfield, NY 14120New Construction
 MLS ID #B1720018, David J Capretto, Listing by: Forbes Capretto Homes. NYSAMLSs
 - $669,5005 bd4 ba2.8k sqft3545 Moyer Rd, North Tonawanda, NY 14120For Sale
 MLS ID #B1708291, Vincent J Ciffa, Listing by: WNY Metro Roberts Realty. NYSAMLSs
 - $739,9004 bd3 ba2.7k sqft3828 Ridgeland Dr, Wheatfield, NY 14120New ConstructionMLS ID #B1720400, David J Capretto, Listing by: Forbes Capretto Homes. NYSAMLSs
- $489,9003 bd3 ba2.3k sqft6914 Townline Rd, North Tonawanda, NY 14120For SaleMLS ID #B1712021, Joshua James, Listing by: Keller Williams Realty WNY. NYSAMLSs
- $499,9004 bd3 ba2.6k sqft5507 Oakwood Dr, North Tonawanda, NY 14120For SaleMLS ID #B1715145, Jennifer M Ranaletti, Listing by: HUNT Real Estate ERA. NYSAMLSs
- $644,9005 bd3 ba2.9k sqft7260 Ashley Ln, North Tonawanda, NY 14120For SaleMLS ID #B1701123, Robyn Sansone, Listing by: WNYbyOwner.com. NYSAMLSs
- $949,9005 bd4 ba3.5k sqft3959 Wheatfield Xing, Wheatfield, NY 14120New ConstructionMLS ID #B1720332, David J Capretto, Listing by: Forbes Capretto Homes. NYSAMLSs
- $524,9005 bd3 ba2.2k sqft6345 Shawnee Rd, North Tonawanda, NY 14120For SaleMLS ID #B1717819, Jason P Sokody, Listing by: Howard Hanna WNY Inc.. NYSAMLSs
- $549,9004 bd3 ba2.8k sqft3775 Colin Ct, North Tonawanda, NY 14120For SaleMLS ID #B1716633, Kenneth Thomas, Listing by: WNY Metro Roberts Realty. NYSAMLSs
- $429,9993 bd3 ba1.6k sqft4421 Tonawanda Creek Rd, North Tonawanda, NY 14120For SaleMLS ID #B1718650, Michael A Battaglia, Listing by: Howard Hanna WNY Inc.. NYSAMLSs
- $494,9004 bd3 ba2k sqft3777 Captains Way, North Tonawanda, NY 14120For SaleMLS ID #B1718118, Nathan Marini, Listing by: Keller Williams Realty Lancaster. NYSAMLSs
- $575,9005 bd3 ba2.7k sqft811 Thomas Fox Dr W, North Tonawanda, NY 14120For SaleMLS ID #B1719433, Robyn Sansone, Listing by: WNYbyOwner.com. NYSAMLSs
- $500,0003 bd2 ba1.4k sqft3020 Niagara Falls Blvd, North Tonawanda, NY 14120For SaleMLS ID #B1691521, Erin L Schwabe, Listing by: Howard Hanna WNY Inc.. NYSAMLSs
- $435,0002 bd2 ba1.5k sqft4015 Mapleton Rd, North Tonawanda, NY 14120For SaleMLS ID #B1698291, Dana Calhoun, Listing by: eXp Realty. NYSAMLSs
- $859,9004 bd3 ba3.3k sqft194 Golden Pheasant Dr, Getzville, NY 14068For SaleMLS ID #B1713105, Robyn Sansone, Listing by: WNYbyOwner.com. NYSAMLSs
- $450,0004 bd4 ba2.4k sqft6876 Creekview Dr, Lockport, NY 14094For SaleMLS ID #B1720479, Lisa Cicciarelli, Listing by: Berkshire Hathaway Homeservices Zambito Realtors. NYSAMLSs
- $829,9004 bd3 ba3.3k sqft108 Laurel Ln, Williamsville, NY 14221For SaleMLS ID #B1713934, Carol A Esposito, Listing by: Howard Hanna WNY Inc.. NYSAMLSs
