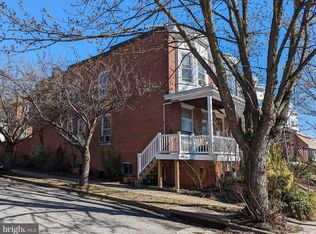
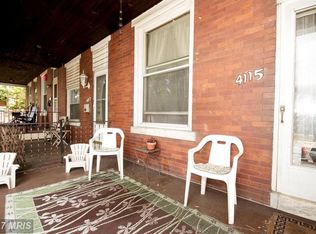
Welcome to 4119 Falls Road, where thoughtful updates and a prime Baltimore location come together in one move-in-ready home! Features include insulation throughout for soundproofing and parking! Over the course of ownership, the seller invested more than $89,000 in improvements, creating a home that offers peace of mind well beyond what's visible at first glance. Major infrastructure upgrades include a full roof replacement, 200-amp electrical service, whole-house surge protection, oil-to-gas furnace replacement, multi-zone mini-split HVAC, exterior sewer line replacement, and extensive system updates throughout. Inside, you'll appreciate the open floor plan where the living space, dining room and kitchen seamlessly flow into one another. The remodeled second floor offers two bedrooms plus a third finished flex room, ideal for a home office, nursery, dressing room, or den featuring updated drywall, trim, doors, closets, fresh paint, renovated bathroom plumbing, added acoustic insulation between bedrooms to reduce sound transfer and Cat 8 Ethernet cabling and network hookups- modern touches that enhance both comfort and functionality. Outside, the home benefits from updated siding with added insulation, rebuilt front porch, porch roof replacement, gutters, and numerous exterior improvements designed to improve efficiency and curb appeal.
Beyond the home itself, the location is hard to beat. Nestled along the Falls Road corridor, you'll enjoy easy access to Hampden, The Avenue, the Jones Falls Trail, local restaurants, breweries, coffee shops, and parks, while remaining just minutes from downtown Baltimore, I-83, and commuter routes. Whether you're looking for weekend walkability or an easy daily commute, this location offers the best of city living with neighborhood charm. For buyers who value substantial behind-the-scenes improvements as much as stylish living spaces, 4119 Falls Road is a rare opportunity to own a home where the heavy lifting has already been done.
Sold for $290,000
Zillow last checked:
Listing updated:
Bought with:
Molly Reed, 0679817
Compass
Source: Bright MLS,MLS#: MDBA2224870
Price history
| Date | Event | Price |
|---|---|---|
| 10/23/2026 | Sold | $290,000-3%$220/sqft |
Source:  Bright MLS #MDBA2224870 Report a problem Bright MLS #MDBA2224870 Report a problem | ||
| 10/23/2026 | Listed for sale | $299,000$227/sqft |
Source: Bright MLS #MDBA2224870 Report a problem | ||
| 9/25/2026 | Contingent | $299,000$227/sqft |
Source: Bright MLS #MDBA2224870 Report a problem | ||
| 9/8/2026 | Price change | $299,000-8%$227/sqft |
Source: Bright MLS #MDBA2224870 Report a problem | ||
| 7/24/2026 | Listed for sale | $325,000+72%$247/sqft |
Source: Bright MLS #MDBA2224870 Report a problem | ||
| 6/5/2026 | Listing removed | $2,500$2/sqft |
Source: Bright MLS #MDBA2209302 Report a problem | ||
| 4/6/2026 | Listed for rent | $2,500+13.6%$2/sqft |
Source: Bright MLS #MDBA2209302 Report a problem | ||
| 4/25/2024 | Listing removed | -- |
Source: Bright MLS #MDBA2118704 Report a problem | ||
| 3/22/2024 | Listed for rent | $2,200$2/sqft |
Source: Bright MLS #MDBA2118704 Report a problem | ||
| 10/17/2018 | Sold | $189,000$144/sqft |
Source: Public Record Report a problem | ||
| 8/29/2018 | Pending sale | $189,000$144/sqft |
Source: Guerilla Realty LLC #1001669542 Report a problem | ||
| 8/7/2018 | Price change | $189,000-5.5%$144/sqft |
Source: Guerilla Realty LLC #1001669542 Report a problem | ||
| 7/13/2018 | Price change | $199,900-4.8%$152/sqft |
Source: Guerilla Realty LLC #1001669542 Report a problem | ||
| 5/31/2018 | Listed for sale | $210,000+10.6%$160/sqft |
Source: Guerilla Realty LLC #1001669542 Report a problem | ||
| 3/23/2015 | Listing removed | $189,900$144/sqft |
Source: Long & Foster Real Estate #BA8480849 Report a problem | ||
| 10/15/2014 | Listed for sale | $189,900+2.6%$144/sqft |
Source: Long & Foster Real Estate #BA8480849 Report a problem | ||
| 5/14/2008 | Sold | $185,000+270%$141/sqft |
Source: Public Record Report a problem | ||
| 5/3/2000 | Sold | $50,000$38/sqft |
Source: Public Record Report a problem | ||
Get a cash offer in 3 minutes
Find out how much your home could sell for in as little as 3 minutes with a no-obligation cash offer.
Estimated market value
$298,100
