Swing into Summer in this all brick Cape Cod in South Hanover with a 38x16 in-ground pool with patio, deck and pool house. You will love the remodeled kitchen with stainless appliance, island and a gracious amount of cabinet and counter space. The remodeled bath is also a recent improvement to this lovely home. The spacious living room has a bay window, wood burning fireplace and hardwood flooring under the carpet. 2 nice sized bedrooms with hardwood floors are also on the first floor. The lower level has a finished club room with tile floors and a wet bar and bath with easy access to the patio and pool area for summer entertaining. The upstair has one large room which can be used as a 3rd bedroom or storage area. With both a breezeway and an open porch this home offers plenty of outdoor space on a nice sized lot with trees for privacy. The owner has taken good care of this home for you to enjoy for years to come.
Sold for $330,000
$330,000
4119 Grandview Rd, Hanover, PA 17331
3beds
2,057sqft
Single Family Residence
Built in 1956
0.31 Acres Lot
$354,200 Zestimate®
$160/sqft
$2,437 Estimated rent
Home value
$354,200
$329,000 - $383,000
$2,437/mo
Zestimate® history
Owner options
List your home for rent
$2,437/mo
Rent Zestimate®
Find your next renter with Zillow Rental Manager. Plus, with online applications, you can quickly screen prospective tenants – for free.
$2,437/mo
Rent Zestimate®
Refinance and save
$2,291/mo
Est. payment
Refinancing to a lower rate could help reduce your monthly payments and save thousands over the life of the loan.
$2,291/mo
Est. payment
Explore your selling options
Work with a Zillow partner agent
Leverage their expertise and Zillow's premium Showcase listings to get your home seen by more buyers.
Get startedList with your own agent
Get your home in front of millions of buyers by listing it on Zillow.
Learn how to do itSell it yourself
Take full control of how buyers see your home on Zillow by listing For Sale by Owner (FSBO).
List your homeWhat's special
Wood burning fireplaceClub roomIn-ground poolFinished club roomNice sized lotTrees for privacyPatio and pool area
Zillow last checked:
Listing updated:
Listed by:
Chrissy Dell 717-476-1785,
RE/MAX Quality Service, Inc.
Bought with:
Shannon Ratcliffe, RS368061
Berkshire Hathaway HomeServices Homesale Realty
Source: Bright MLS,MLS#: PAYK2079154
Facts & features
Interior
Bedrooms & bathrooms
- Bedrooms: 3
- Bathrooms: 2
- Full bathrooms: 2
- Main level bathrooms: 1
- Main level bedrooms: 2
Rooms
- Room types: Living Room, Bedroom 2, Bedroom 3, Kitchen, Bedroom 1, Laundry, Recreation Room, Bathroom 1, Bathroom 2
Bedroom 1
- Features: Flooring - HardWood, Cedar Closet(s)
- Level: Main
- Area: 195 Square Feet
- Dimensions: 15 x 13
Bedroom 2
- Features: Flooring - HardWood
- Level: Main
- Area: 182 Square Feet
- Dimensions: 14 x 13
Bedroom 3
- Features: Flooring - Carpet, Built-in Features
- Level: Upper
- Area: 504 Square Feet
- Dimensions: 42 x 12
Bathroom 1
- Features: Bathroom - Tub Shower, Double Sink, Flooring - Luxury Vinyl Plank
- Level: Main
Bathroom 2
- Features: Bathroom - Stall Shower
- Level: Lower
Kitchen
- Features: Flooring - Luxury Vinyl Plank, Kitchen Island, Window Treatments, Pantry, Dining Area, Kitchen - Country, Kitchen - Electric Cooking, Lighting - Ceiling, Lighting - Pendants
- Level: Main
- Area: 228 Square Feet
- Dimensions: 19 x 12
Laundry
- Level: Lower
- Area: 169 Square Feet
- Dimensions: 13 x 13
Living room
- Features: Flooring - Carpet, Flooring - HardWood, Fireplace - Wood Burning, Window Treatments
- Level: Main
- Area: 285 Square Feet
- Dimensions: 19 x 15
Recreation room
- Features: Attached Bathroom, Flooring - Tile/Brick, Wet Bar
- Level: Lower
- Area: 286 Square Feet
- Dimensions: 22 x 13
Heating
- Baseboard, Oil
Cooling
- Central Air, Electric
Appliances
- Included: Microwave, Dishwasher, Dryer, Refrigerator, Stainless Steel Appliance(s), Oven/Range - Electric, Water Heater
- Laundry: Lower Level, Laundry Room
Features
- Bathroom - Tub Shower, Bathroom - Stall Shower, Built-in Features, Cedar Closet(s), Combination Kitchen/Dining, Kitchen Island, Pantry, Bar, Entry Level Bedroom
- Flooring: Hardwood, Tile/Brick, Carpet, Luxury Vinyl, Vinyl, Wood
- Windows: Replacement
- Basement: Garage Access,Exterior Entry,Partially Finished,Rear Entrance,Walk-Out Access,Windows,Heated,Partial
- Number of fireplaces: 1
- Fireplace features: Brick, Mantel(s), Wood Burning
Interior area
- Total structure area: 2,880
- Total interior livable area: 2,057 sqft
- Finished area above ground: 1,680
- Finished area below ground: 377
Property
Parking
- Total spaces: 5
- Parking features: Basement, Built In, Garage Faces Front, Garage Faces Rear, Garage Door Opener, Concrete, Attached, Driveway, On Street, Other
- Attached garage spaces: 1
- Uncovered spaces: 4
- Details: Garage Sqft: 286
Accessibility
- Accessibility features: None
Features
- Levels: One and One Half
- Stories: 1.5
- Patio & porch: Deck, Patio, Porch, Breezeway
- Exterior features: Awning(s), Sidewalks
- Has private pool: Yes
- Pool features: In Ground, Fenced, Filtered, Concrete, Private
Lot
- Size: 0.31 Acres
- Features: Backs to Trees, Poolside, Rear Yard, Suburban
Details
- Additional structures: Above Grade, Below Grade
- Parcel number: 440000800330000000
- Zoning: RESIDENTIAL
- Special conditions: Standard
Construction
Type & style
- Home type: SingleFamily
- Architectural style: Cape Cod
- Property subtype: Single Family Residence
Materials
- Brick
- Foundation: Block
Condition
- Very Good
- New construction: No
- Year built: 1956
Utilities & green energy
- Electric: 200+ Amp Service
- Sewer: Public Sewer
- Water: Public
- Utilities for property: Fiber Optic
Community & HOA
Community
- Subdivision: Grandview
HOA
- Has HOA: No
Location
- Region: Hanover
- Municipality: PENN TWP
Financial & listing details
- Price per square foot: $160/sqft
- Tax assessed value: $158,360
- Annual tax amount: $5,336
- Date on market: 4/10/2025
- Listing agreement: Exclusive Agency
- Listing terms: Cash,Conventional,FHA,VA Loan
- Inclusions: Refrigerator, Dryer, Grill, Deck Table, Pool Equiptment, Cabinet In Basement, Folding Table In Laundry Room, Drafting Board, Treadmill, Bar Stools
- Ownership: Fee Simple
- Road surface type: Paved
Price history
| Date | Event | Price |
|---|---|---|
| 5/21/2025 | Sold | $330,000+0%$160/sqft |
Source:  Bright MLS #PAYK2079154 Report a problem Bright MLS #PAYK2079154 Report a problem | ||
| 4/29/2025 | Pending sale | $329,900$160/sqft |
Source: Bright MLS #PAYK2079154 Report a problem | ||
| 4/15/2025 | Contingent | $329,900$160/sqft |
Source: Bright MLS #PAYK2079154 Report a problem | ||
| 4/10/2025 | Listed for sale | $329,900$160/sqft |
Source: Bright MLS #PAYK2079154 Report a problem | ||
Public tax history
| Year | Property taxes | Tax assessment |
|---|---|---|
| 2026 | $5,615 +5.2% | $162,100 +2.4% |
| 2025 | $5,337 | $158,360 |
| 2024 | $5,337 | $158,360 |
| 2023 | $5,337 +10.1% | $158,360 |
| 2022 | $4,849 -2.5% | $158,360 |
| 2021 | $4,971 +2.5% | $158,360 |
| 2020 | $4,849 +2% | $158,360 |
| 2019 | $4,756 +1.3% | $158,360 |
| 2018 | $4,693 +228.9% | $158,360 |
| 2017 | $1,427 | $158,360 |
| 2016 | -- | $158,360 |
| 2015 | -- | $158,360 |
| 2014 | -- | $158,360 |
| 2013 | -- | $158,360 |
| 2012 | -- | $158,360 |
| 2011 | -- | $158,360 |
| 2010 | -- | $158,360 |
| 2009 | -- | $158,360 |
| 2008 | -- | $158,360 |
| 2007 | -- | $158,360 |
| 2006 | -- | $158,360 +42.6% |
| 2005 | -- | $111,070 -6.4% |
| 2004 | -- | $118,610 |
| 2003 | -- | $118,610 +6.8% |
| 2002 | -- | $111,070 |
| 2000 | -- | $111,070 |
| 1999 | -- | $111,070 |
Find assessor info on the county website
Neighborhood: Parkville
Nearby homes
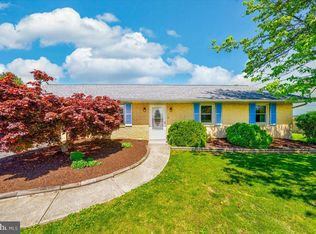
- $260,0003 bd2 ba2.2k sqft4115 Grandview Rd, Hanover, PA 17331Sold
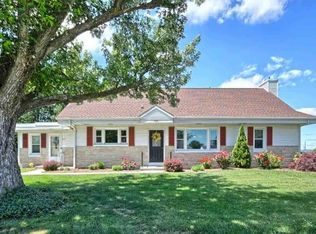
- $335,9003 bd3 ba2.2k sqft4123 Grandview Rd, Hanover, PA 17331Off Market
- $270,9003 bd1 ba1.3k sqft106 Hillside Rd, Hanover, PA 17331Off Market
- $264,5003 bd1 ba1.2k sqft4111 Grandview Rd, Hanover, PA 17331Off Market
- $288,2002 bd2 ba1.7k sqft104 Hillside Rd, Hanover, PA 17331Off Market
- $303,1003 bd1 ba1.8k sqft108 Hillside Rd, Hanover, PA 17331Off Market
- $284,6003 bd1 ba1.6k sqft102 Hillside Rd, Hanover, PA 17331Off Market
- $261,5002 bd1 ba1.2k sqft4120 Grandview Rd, Hanover, PA 17331Off Market
Nearby schools
GreatSchools rating
- 6/10Park Hills El SchoolGrades: K-5Distance: 1.5 mi
- 5/10Emory H Markle Middle SchoolGrades: 6-8Distance: 0.8 mi
- 5/10South Western Senior High SchoolGrades: 9-12Distance: 1.1 mi
Schools provided by the listing agent
- Middle: Emory H Markle
- High: South Western Senior
- District: South Western
Source: Bright MLS. This data may not be complete. We recommend contacting the local school district to confirm school assignments for this home.
Sell for more on Zillow
Get a Zillow Showcase℠ listing at no additional cost and you could sell for .
$354,200
2% more
+$7,084
With Zillow Showcase(estimated)
$361,284
Sell for more on Zillow
Get a Zillow Showcase℠ listing at no additional cost and you could sell for .
$354,200
2% more
+$7,084
With Zillow Showcase(estimated)
$361,284
- Pennsylvania
- York County
- Hanover
- 17331
- Parkville
- 4119 Grandview Rd
