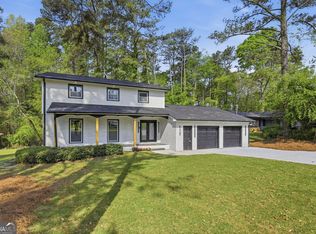
Welcome to this Beautifully Updated Four-Sided Brick Ranch tucked away on a quiet Cul-de-Sac in the peaceful Chapel Hill community, offering Spacious One-Level Living, Multiple Living Areas, and a Massive Flat Backyard just minutes from Downtown Decatur! Combining thoughtful updates with timeless charm, this move-in-ready home is perfectly positioned near Kroger, Publix, Local Dining, Shopping, Parks, and Nature Trails, with convenient access to I-20, I-285, Lehigh Lake, and the South River for endless outdoor recreation. Inside, a welcoming Foyer opens to a bright Living Room that flows seamlessly into the spacious Dining Room, creating an ideal layout for both everyday living and entertaining. The Kitchen features White Shaker Cabinetry, Butcher Block Countertops, Subway Tile Backsplash, Stainless Steel Appliances, and Breakfast Bar Seating, all overlooking the main living spaces. Just beyond, an expansive Fireside Family Room with a striking Shiplap Fireplace provides the perfect place to gather, relax, or host guests. The Primary Suite offers a private Ensuite Bathroom, while Three Additional Bedrooms share a well-appointed Full Hall Bathroom, providing plenty of flexibility for family, guests, or a Home Office. Throughout the home you'll find Hardwood Floors, abundant Natural Light, and thoughtful finishes that make the home feel warm and inviting. Step outside through the French Doors to enjoy the Massive, Flat Backyard featuring a Large Patio, Playground, and Plenty of Room for Gardening, Pets, Play, or Future Outdoor Enhancements. Offering the perfect combination of Space, Comfort, Privacy, and an Unbeatable Location, this home is a rare opportunity to enjoy peaceful suburban living with exceptional convenience to everything Decatur and Atlanta have to offer.
Closed
Zillow last checked:
Listing updated:
Bought with:
Stephanie Kirksey, 389466
Redfin Corporation
Source: GAMLS,MLS#: 10806751
Price history
| Date | Event | Price |
|---|---|---|
| 8/28/2026 | Sold | $279,999$136/sqft |
Source:  GAMLS #10806751 Report a problem GAMLS #10806751 Report a problem | ||
| 8/10/2026 | Pending sale | $279,999$136/sqft |
Source: GAMLS #10806751 Report a problem | ||
| 8/5/2026 | Price change | $279,999-3.4%$136/sqft |
Source: GAMLS #10806751 Report a problem | ||
| 7/16/2026 | Listed for sale | $289,900+93.3%$141/sqft |
Source: GAMLS #10806751 Report a problem | ||
| 7/7/2017 | Sold | $150,000+7.1%$73/sqft |
Source: Public Record Report a problem | ||
| 5/16/2017 | Pending sale | $140,000$68/sqft |
Source: Atlanta - In Town #8183244 Report a problem | ||
| 5/5/2017 | Listed for sale | $140,000+150%$68/sqft |
Source: KELLER WILLIAMS REALTY INTOWN ATL #5844537 Report a problem | ||
| 8/6/2009 | Listing removed | $56,000$27/sqft |
Source: Close Realty #2604227 Report a problem | ||
| 5/25/2009 | Listed for sale | $56,000$27/sqft |
Source: Close Realty #2604227 Report a problem | ||
| 4/23/2009 | Listing removed | $56,000$27/sqft |
Source: foreclosure.com Report a problem | ||
| 3/29/2009 | Price change | $56,000-11.1%$27/sqft |
Source: foreclosure.com Report a problem | ||
| 3/1/2009 | Price change | $63,000-10%$31/sqft |
Source: foreclosure.com Report a problem | ||
| 1/19/2009 | Listed for sale | $70,000-57%$34/sqft |
Source: foreclosure.com Report a problem | ||
| 12/4/2008 | Sold | $162,970$79/sqft |
Source: Public Record Report a problem | ||
Get a cash offer in 3 minutes
Find out how much your home could sell for in as little as 3 minutes with a no-obligation cash offer.
Estimated market value
$279,900
