OWNER FINANCING AVAILABLE. Less than 30 minutes to Downtown, Brentwood, and Franklin as well as 35 minutes to BNA, this truly unique home in Bellevue offers nearly an acre with no HOA, incredible space, and construction you do not see every day. This mid-century inspired split-level was built with longevity in mind, featuring 12-inch masonry walls, concrete floors between levels, a 50-year metal roof, and beautiful hardwood floors. Inside, the spacious floor plan offers oversized bedrooms, multiple walk-in closets, and plenty of room to spread out or entertain. The expansive kitchen has so much cabinet space and counter space along with a rolling butcher block island. The large den is complete with a wet bar and would make a huge living room or entertainment space. Just off the main living space, the bright sunroom overlooks the nearly one-acre backyard, gazebo, and storage shed, creating a great place to relax year-round or use as your formal dining area. The primary suite offers its own unique features, including a steam shower, floor safe, and bidet plumbing already installed. Recent improvements include a new HVAC in 2025, replacement thermopane windows, updated plumbing fixtures, new gutters with underground drainage, and exterior lighting. Outside you have a covered carport and storage shed that is already equipped with electricity. Conveniently located in Bellevue with easy access to shopping, dining, parks, golf, and I-40.
Coming soon / hold
$600,000
5014 Chaffin Dr, Nashville, TN 37221
3beds
2,927sqft
Single Family Residence, Residential
Built in 1972
0.87 Acres Lot
$-- Zestimate®
$205/sqft
$-- HOA
What's special
- 23 hours
- 126
- 11
Zillow last checked:
Listing updated:
Listed by:
Wyatt Evans 615-218-0793,
Benchmark Realty, LLC 615-288-8292
Source: RealTracs MLS as distributed by MLS GRID,MLS#: 3602877
Facts & features
Interior
Bedrooms & bathrooms
- Bedrooms: 3
- Bathrooms: 3
- Full bathrooms: 2
- 1/2 bathrooms: 1
Primary bathroom
- Features: Primary Bedroom
- Level: Primary Bedroom
Heating
- Central, Natural Gas
Cooling
- Electric
Appliances
- Included: Double Oven, Electric Oven, Cooktop, Electric Range, Dishwasher
- Laundry: Electric Dryer Hookup, Washer Hookup
Features
- Bookcases, Walk-In Closet(s), Wet Bar
- Flooring: Wood, Tile
- Basement: None
Interior area
- Total structure area: 2,927
- Total interior livable area: 2,927 sqft
- Finished area above ground: 2,927
Property
Parking
- Total spaces: 1
- Parking features: Garage Faces Side
- Garage spaces: 1
Features
- Levels: One
- Stories: 2
Lot
- Size: 0.87 Acres
- Dimensions: 154 x 262
Details
- Parcel number: 15516000300
- Special conditions: Standard
- Other equipment: Dehumidifier
Construction
Type & style
- Home type: SingleFamily
- Property subtype: Single Family Residence, Residential
Materials
- Brick
Condition
- New construction: No
- Year built: 1972
Utilities & green energy
- Sewer: Septic Tank
- Water: Public
- Utilities for property: Electricity Available, Natural Gas Available, Water Available
Community & HOA
Community
- Subdivision: Pasquo Park
HOA
- Has HOA: No
Location
- Region: Nashville
Financial & listing details
- Price per square foot: $205/sqft
- Tax assessed value: $660,600
- Annual tax amount: $4,594
- Date on market: 9/29/2026
- Electric utility on property: Yes
Estimated market value
Not available
Estimated sales range
Not available
Not available
Price history
| Date | Event | Price |
|---|---|---|
| 9/15/2026 | Listing removed | $575,000$196/sqft |
Source:  RealTracs MLS as distributed by MLS GRID #3251640 Report a problem RealTracs MLS as distributed by MLS GRID #3251640 Report a problem | ||
| 6/29/2026 | Listed for sale | $575,000-4.2%$196/sqft |
Source: RealTracs MLS as distributed by MLS GRID #3251640 Report a problem | ||
| 4/8/2025 | Listing removed | $599,900$205/sqft |
Source: RealTracs MLS as distributed by MLS GRID #2785807 Report a problem | ||
| 1/31/2025 | Listed for sale | $599,900-4.6%$205/sqft |
Source: RealTracs MLS as distributed by MLS GRID #2785807 Report a problem | ||
| 1/20/2025 | Listing removed | $629,000$215/sqft |
Source:  Exit Realty #2705948 Report a problem Exit Realty #2705948 Report a problem | ||
| 1/17/2025 | Price change | $629,000-0.1%$215/sqft |
Source: RealTracs MLS as distributed by MLS GRID #2705948 Report a problem | ||
| 9/19/2024 | Listed for sale | $629,900-2.9%$215/sqft |
Source: RealTracs MLS as distributed by MLS GRID #2705948 Report a problem | ||
| 8/17/2024 | Listing removed | $649,000$222/sqft |
Source: RealTracs MLS as distributed by MLS GRID #2680020 Report a problem | ||
| 8/14/2024 | Price change | $649,000-1.5%$222/sqft |
Source: RealTracs MLS as distributed by MLS GRID #2680020 Report a problem | ||
| 7/16/2024 | Listed for sale | $659,000+723.8%$225/sqft |
Source: RealTracs MLS as distributed by MLS GRID #2680020 Report a problem | ||
| 4/3/2014 | Listing removed | -- |
Source: Berkshire Hathaway HomeServices Woodmont Realty #1401891 Report a problem | ||
| 11/25/2013 | Listed for sale | -- |
Source: Prudential Woodmont Realty #1401891 Report a problem | ||
| 11/20/2012 | Sold | $80,000$27/sqft |
Source: Public Record Report a problem | ||
Public tax history
| Year | Property taxes | Tax assessment |
|---|---|---|
| 2025 | $4,594 +63.1% | $165,150 +71.3% |
| 2024 | $2,818 | $96,425 |
| 2023 | $2,818 | $96,425 |
| 2022 | $2,818 -1% | $96,425 |
| 2021 | $2,847 +10.8% | $96,425 +42.1% |
| 2020 | $2,570 +37.5% | $67,850 |
| 2019 | $1,869 | $67,850 |
| 2018 | $1,869 | $67,850 |
| 2017 | $1,869 | $67,850 +47.1% |
| 2016 | $1,869 +3.3% | $46,125 |
| 2015 | $1,810 | $46,125 |
| 2014 | $1,810 | $46,125 |
| 2013 | -- | $46,125 -23.5% |
| 2012 | -- | $60,325 |
| 2011 | -- | $60,325 |
| 2010 | -- | $60,325 |
| 2009 | -- | $60,325 +24% |
| 2008 | -- | $48,650 |
| 2007 | -- | $48,650 |
| 2006 | -- | -- |
| 2005 | -- | -- |
| 2004 | -- | -- |
| 2003 | -- | -- |
| 2002 | -- | -- |
| 2001 | -- | -- |
| 2000 | -- | -- |
Find assessor info on the county website
Monthly payment
Est. payment
Payment breakdown
Explore the cost of this home by adjusting the details. Changes won't be saved.Climate risks
Neighborhood: 37221
Nearby schools
Schools provided by the listing agent
- Elementary: Harpeth Valley Elementary
- Middle: Bellevue Middle
- High: James Lawson High School
Source: RealTracs MLS as distributed by MLS GRID. This data may not be complete. We recommend contacting the local school district to confirm school assignments for this home.
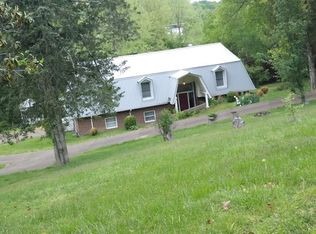
Similar homes
- $642,0003 bd3 ba3.3k sqft745 Goodpasture Ter, Nashville, TN 37221For Sale
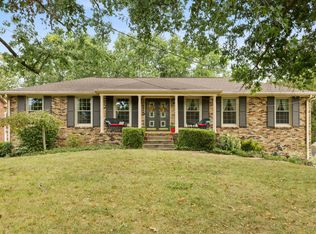
 MLS ID #3545977, Kelly Kormos. RealTracs MLS as distributed by MLS GRID
 - $730,0003 bd2 ba2.8k sqft8475 McCrory Ln, Nashville, TN 37221For Sale
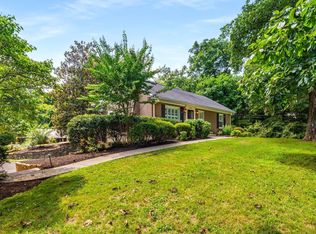 MLS ID #3597181, Cole Hubbard. RealTracs MLS as distributed by MLS GRID
 - $500,0004 bd2 ba2k sqft608 Harpeth Pkwy E, Nashville, TN 37221For Sale
 MLS ID #3593559, Blair Blaylock Teasdale. RealTracs MLS as distributed by MLS GRID
 - $514,9003 bd2 ba1.6k sqft609 Harpeth Pkwy E, Nashville, TN 37221For Sale
 MLS ID #3527372, Vida Wakeman. RealTracs MLS as distributed by MLS GRID
 - $535,0003 bd3 ba2.7k sqft4659 Clarksville Pike, Nashville, TN 37218For SaleMLS ID #3159817, Norma J Drake. RealTracs MLS as distributed by MLS GRID
- $584,9994 bd2 ba2.2k sqft1008 Downey Dr, Nashville, TN 37205For SaleMLS ID #3152627, Sam Lovell. RealTracs MLS as distributed by MLS GRID
- $474,9004 bd2 ba1.8k sqft720 Myhr Dr, Nashville, TN 37221For SaleMLS ID #3305129, Tommy Patterson. RealTracs MLS as distributed by MLS GRID
- $549,0003 bd2 ba1.5k sqft4729 Danby Dr, Nashville, TN 37211For SaleMLS ID #3602066, Peyman Noman. RealTracs MLS as distributed by MLS GRID
- $679,9004 bd3 ba2.1k sqft200 Bramley Pl, Franklin, TN 37069For SaleMLS ID #3595065, Ian Ratliff. RealTracs MLS as distributed by MLS GRID
- $775,0003 bd3 ba3k sqft117 Harpeth Trace Ct, Nashville, TN 37221For SaleMLS ID #3546178, Tom Andrews. RealTracs MLS as distributed by MLS GRID
- $599,9004 bd3 ba2.2k sqft240 Harpeth Hills Dr, Kingston Springs, TN 37082For SaleMLS ID #3520567, Cheryl Ewing. RealTracs MLS as distributed by MLS GRID
- $689,0003 bd3 ba2.4k sqft57 Vaughns Gap Rd, Nashville, TN 37205For SaleMLS ID #3242162, Mary Elcan May. RealTracs MLS as distributed by MLS GRID
- $635,0004 bd3 ba1.8k sqft6419 Charlotte Road Cir, Nashville, TN 37209For SaleMLS ID #3265751, Mona Martin. RealTracs MLS as distributed by MLS GRID
- $874,9003 bd3 ba2.3k sqft6601 Harcourt Cir, Nashville, TN 37205For SaleMLS ID #3595949, Starling Davis. RealTracs MLS as distributed by MLS GRID
- $565,0004 bd2 ba1.8k sqft318 Binkley Dr, Nashville, TN 37211For SaleMLS ID #3528519, Gary Oakes. RealTracs MLS as distributed by MLS GRID
- $--2 bd4 ba3.3k sqft1518 Indian Springs Rd, Pegram, TN 37143AuctionMLS ID #3505870, Mitch Healey. RealTracs MLS as distributed by MLS GRID
- $624,9994 bd2 ba1.9k sqft729 Woodland Way, Nashville, TN 37209For SaleMLS ID #3255684, Erin Holloway. RealTracs MLS as distributed by MLS GRID
- $825,0004 bd3 ba2.6k sqft5437 Hill Road Cir, Nashville, TN 37220For SaleMLS ID #3593287, JONATHAN HARRIS. RealTracs MLS as distributed by MLS GRID
- $799,9003 bd3 ba3k sqft9077 Old Charlotte Pike, Pegram, TN 37143For SaleMLS ID #3529188, Steven Russell. RealTracs MLS as distributed by MLS GRID
- $650,0004 bd3 ba2.3k sqft248 Sunrise Ave, Nashville, TN 37211For SaleMLS ID #3593704, Svetlana Stepanovic. RealTracs MLS as distributed by MLS GRID
