Tucked away on a quiet cul-de-sac in the heart of Brentwood, this beautifully renovated home combines sophisticated updates, generous living spaces, and an incredibly convenient location. Step inside to an open, light-filled floor plan with soaring ceilings, hardwood floors, and fresh paint throughout the interior and exterior.
At the heart of the home, the completely updated kitchen is designed to impress with quartz countertops, custom cabinetry, a spacious center island, and newer stainless steel appliances, including a sleek induction cooktop. With an effortless flow into the surrounding living spaces, it’s equally suited for everyday living and entertaining.
The primary suite offers a true retreat, highlighted by a completely reimagined, spa-inspired bath featuring glass-enclosed shower, dual vanities, upscale finishes, and separate walk-in closets. A brand-new roof adds even more value and peace of mind.
Outside, the peaceful cul-de-sac setting feels tucked away while still keeping you close to everything. Enjoy easy access to Radnor Lake State Park, Brentwood and Cool Springs shopping and dining, I-65, and downtown Nashville.
Thoughtfully renovated and truly move-in ready, this home offers the rare combination of modern style, a serene setting, and one of Brentwood’s most convenient locations.
Coming soon / hold
$1,099,900
14 Lymington Ct, Brentwood, TN 37027
4beds
2,831sqft
Single Family Residence, Residential
Built in 1988
0.43 Acres Lot
$-- Zestimate®
$389/sqft
$142/mo HOA
What's special
- 3 days |
- 516 |
- 33 |
Zillow last checked:
Listing updated:
Listed by:
Kaelin Evans 615-397-5987,
Benchmark Realty, LLC 615-510-3006
Source: RealTracs MLS as distributed by MLS GRID,MLS#: 3510387
Facts & features
Interior
Bedrooms & bathrooms
- Bedrooms: 4
- Bathrooms: 3
- Full bathrooms: 3
- Main level bedrooms: 3
Bedroom 1
- Features: Suite
- Level: Suite
- Area: 247 Square Feet
- Dimensions: 19x13
Bedroom 2
- Features: Extra Large Closet
- Level: Extra Large Closet
- Area: 176 Square Feet
- Dimensions: 16x11
Bedroom 3
- Features: Extra Large Closet
- Level: Extra Large Closet
- Area: 182 Square Feet
- Dimensions: 14x13
Bedroom 4
- Features: Bath
- Level: Bath
- Area: 240 Square Feet
- Dimensions: 16x15
Primary bathroom
- Features: Double Vanity
- Level: Double Vanity
Dining room
- Area: 224 Square Feet
- Dimensions: 16x14
Kitchen
- Area: 209 Square Feet
- Dimensions: 19x11
Living room
- Features: Great Room
- Level: Great Room
- Area: 306 Square Feet
- Dimensions: 18x17
Other
- Features: Utility Room
- Level: Utility Room
- Area: 54 Square Feet
- Dimensions: 9x6
Recreation room
- Features: Second Floor
- Level: Second Floor
Heating
- Central, Natural Gas
Cooling
- Central Air, Electric
Appliances
- Included: Built-In Electric Oven, Built-In Electric Range, Dishwasher, Microwave, Stainless Steel Appliance(s)
- Laundry: Electric Dryer Hookup, Washer Hookup
Features
- Built-in Features, High Ceilings, Redecorated, Walk-In Closet(s), Wet Bar, High Speed Internet, Kitchen Island
- Flooring: Wood, Tile
- Basement: Crawl Space
- Number of fireplaces: 2
- Fireplace features: Family Room
Interior area
- Total structure area: 2,831
- Total interior livable area: 2,831 sqft
- Finished area above ground: 2,831
Property
Parking
- Total spaces: 5
- Parking features: Garage Door Opener, Garage Faces Side, Concrete
- Garage spaces: 2
- Uncovered spaces: 3
Accessibility
- Accessibility features: Accessible Doors
Features
- Levels: Two
- Stories: 2
- Patio & porch: Deck, Patio
Lot
- Size: 0.43 Acres
- Dimensions: 121 x 152
Details
- Parcel number: 160110A02800CO
- Special conditions: Standard
Construction
Type & style
- Home type: SingleFamily
- Architectural style: Contemporary
- Property subtype: Single Family Residence, Residential
Materials
- Ext Insul. Coating System
- Roof: Asphalt
Condition
- New construction: No
- Year built: 1988
Utilities & green energy
- Sewer: Public Sewer
- Water: Public
- Utilities for property: Electricity Available, Natural Gas Available, Water Available
Community & HOA
Community
- Security: Smoke Detector(s)
- Subdivision: Hemmingwood
HOA
- Has HOA: Yes
- HOA fee: $425 quarterly
Location
- Region: Brentwood
Financial & listing details
- Price per square foot: $389/sqft
- Tax assessed value: $770,600
- Annual tax amount: $5,421
- Date on market: 8/12/2026
- Electric utility on property: Yes
Estimated market value
Not available
Estimated sales range
Not available
Not available
Price history
| Date | Event | Price |
|---|---|---|
| 8/28/2024 | Sold | $828,000-2.6%$292/sqft |
Source:  RealTracs MLS as distributed by MLS GRID #2682667 Report a problem RealTracs MLS as distributed by MLS GRID #2682667 Report a problem | ||
| 8/6/2024 | Pending sale | $850,000$300/sqft |
Source: RealTracs MLS as distributed by MLS GRID #2682667 Report a problem | ||
| 7/28/2024 | Contingent | $850,000$300/sqft |
Source: RealTracs MLS as distributed by MLS GRID #2682667 Report a problem | ||
| 7/23/2024 | Listed for sale | $850,000-2.9%$300/sqft |
Source: RealTracs MLS as distributed by MLS GRID #2682667 Report a problem | ||
| 7/16/2024 | Listing removed | -- |
Source: RealTracs MLS as distributed by MLS GRID #2632294 Report a problem | ||
| 7/2/2024 | Price change | $875,000-2.7%$309/sqft |
Source: RealTracs MLS as distributed by MLS GRID #2632294 Report a problem | ||
| 6/13/2024 | Listed for sale | $899,000$318/sqft |
Source: RealTracs MLS as distributed by MLS GRID #2632294 Report a problem | ||
| 6/5/2024 | Contingent | $899,000$318/sqft |
Source: RealTracs MLS as distributed by MLS GRID #2632294 Report a problem | ||
| 6/2/2024 | Listed for sale | $899,000$318/sqft |
Source: RealTracs MLS as distributed by MLS GRID #2632294 Report a problem | ||
| 5/13/2024 | Listing removed | $899,000$318/sqft |
Source: RealTracs MLS as distributed by MLS GRID #2632294 Report a problem | ||
| 4/20/2024 | Price change | $899,000-5.3%$318/sqft |
Source: RealTracs MLS as distributed by MLS GRID #2632294 Report a problem | ||
| 4/8/2024 | Price change | $949,000-2.1%$335/sqft |
Source: RealTracs MLS as distributed by MLS GRID #2632294 Report a problem | ||
| 3/22/2024 | Listed for sale | $969,000+32.7%$342/sqft |
Source: RealTracs MLS as distributed by MLS GRID #2632294 Report a problem | ||
| 12/3/2021 | Sold | $730,000+5.8%$258/sqft |
Source: RealTracs MLS as distributed by MLS GRID #2303977 Report a problem | ||
| 11/1/2021 | Pending sale | $690,000$244/sqft |
Source: RealTracs MLS as distributed by MLS GRID #2303977 Report a problem | ||
| 10/29/2021 | Listed for sale | $690,000+100%$244/sqft |
Source: RealTracs MLS as distributed by MLS GRID #2303977 Report a problem | ||
| 9/1/2010 | Sold | $345,000-9.4%$122/sqft |
Source: Public Record Report a problem | ||
| 6/6/2010 | Price change | $381,000-4.7%$135/sqft |
Source: The Lipman Group Sotheby's International Realty #1167588 Report a problem | ||
| 3/27/2010 | Listed for sale | $399,900+15.2%$141/sqft |
Source: The Lipman Group Sotheby's International Realty #1167588 Report a problem | ||
| 8/29/2007 | Sold | $347,000$123/sqft |
Source: Public Record Report a problem | ||
Public tax history
| Year | Property taxes | Tax assessment |
|---|---|---|
| 2025 | $5,421 +14.3% | $192,650 +32.2% |
| 2024 | $4,744 | $145,775 |
| 2023 | $4,744 +36.5% | $145,775 +36.5% |
| 2022 | $3,476 -1% | $106,825 |
| 2021 | $3,512 -20.2% | $106,825 +2.4% |
| 2020 | $4,403 +33.8% | $104,300 |
| 2019 | $3,291 | $104,300 |
| 2018 | $3,291 +0% | $104,300 |
| 2017 | $3,291 | $104,300 +23.3% |
| 2016 | $3,291 -13.9% | $84,600 |
| 2015 | $3,821 | $84,600 |
| 2014 | $3,821 | $84,600 |
| 2013 | -- | $84,600 -1.4% |
| 2012 | -- | $85,800 |
| 2011 | -- | $85,800 |
| 2010 | -- | $85,800 |
| 2009 | -- | $85,800 +13.5% |
| 2008 | -- | $75,575 |
| 2007 | -- | $75,575 |
| 2006 | -- | -- |
| 2005 | -- | -- |
| 2004 | -- | -- |
| 2003 | -- | -- |
| 2002 | -- | -- |
| 2001 | -- | -- |
| 2000 | -- | -- |
Find assessor info on the county website
Monthly payment
Est. payment
Payment breakdown
Explore the cost of this home by adjusting the details. Changes won't be saved.Climate risks
Neighborhood: Hemmington
Nearby schools
GreatSchools rating
- 10/10Granbery Elementary SchoolGrades: K-5Distance: 0.6 mi
- 5/10William Henry Oliver Middle SchoolGrades: 6-8Distance: 3.5 mi
- 4/10John Overton High SchoolGrades: 9-12Distance: 2.3 mi
Schools provided by the listing agent
- Elementary: Granbery Elementary
- Middle: William Henry Oliver Middle
- High: John Overton Comp High School
Source: RealTracs MLS as distributed by MLS GRID. This data may not be complete. We recommend contacting the local school district to confirm school assignments for this home.
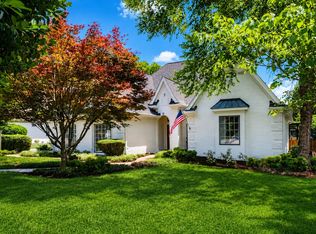
- $1,250,0004 bd3 ba3k sqft10 Lymington Ct, Brentwood, TN 37027Sold
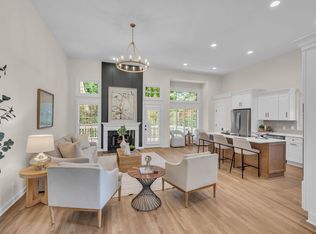
- $995,0003 bd2 ba2.8k sqft18 Lymington Ct, Brentwood, TN 37027Sold
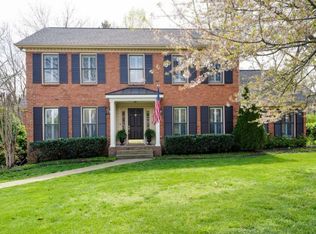
- $881,2003 bd3 ba2.6k sqft613 Manor View Cir, Brentwood, TN 37027Off Market
- $807,4003 bd3 ba2.7k sqft5604 Hearthstone Ln, Brentwood, TN 37027Off Market

- $1,026,7003 bd2 ba2.9k sqft15 Lymington Ct, Brentwood, TN 37027Off Market
- $799,7003 bd2 ba2.1k sqft11 Lymington Ct, Brentwood, TN 37027Off Market
- $872,1003 bd3 ba2.7k sqft616 Manor View Cir, Brentwood, TN 37027Off Market
- $895,9003 bd3 ba3.4k sqft5608 Hearthstone Ln, Brentwood, TN 37027Off Market
A local agent can set up tours, give advice and negotiate with sellers.
Similar homes
- $975,0003 bd3 ba3.3k sqft6040 Manor Pl, Brentwood, TN 37027For Sale

 MLS ID #3333758, Linda G. Post. RealTracs MLS as distributed by MLS GRID
 - $799,9003 bd3 ba3k sqft1077 Beech Tree Ln, Brentwood, TN 37027For Sale
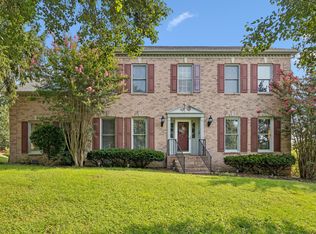 MLS ID #3512686, Cody Crye. RealTracs MLS as distributed by MLS GRID
 - $749,9003 bd2 ba2.5k sqft533 Hearthstone Cir, Brentwood, TN 37027For Sale
 MLS ID #3243975, Josh Weber. RealTracs MLS as distributed by MLS GRID
 - $774,9004 bd3 ba2.8k sqft5516 Nevil Point, Brentwood, TN 37027For Sale
 MLS ID #3333903, Arin Rodriguez. RealTracs MLS as distributed by MLS GRID
 - $1,035,0004 bd5 ba3.1k sqft560 Highcrest Dr, Nashville, TN 37211For SaleMLS ID #3512657, Haleigh Sport. RealTracs MLS as distributed by MLS GRID
- $899,0006 bd4 ba4k sqft313 Timberdale Ct, Nashville, TN 37211For SaleMLS ID #3511051, Mary Brooke Bonadies. RealTracs MLS as distributed by MLS GRID
- $1,419,9994 bd4 ba3.6k sqft5433 Hill Road Cir, Nashville, TN 37220For SaleMLS ID #3279151, Ivelisse Martin. RealTracs MLS as distributed by MLS GRID
- $945,0004 bd3 ba3.4k sqft1144 Banbury Ln, Brentwood, TN 37027For SaleMLS ID #3244431, Jesus (Jesse) Gonzalez. RealTracs MLS as distributed by MLS GRID
- $809,0004 bd4 ba3.8k sqft5504 Nevil Point, Brentwood, TN 37027For SaleMLS ID #3319364, Chirag Patel. RealTracs MLS as distributed by MLS GRID
- $1,075,0004 bd3 ba3.5k sqft5208 Cochran Dr, Nashville, TN 37220For SaleMLS ID #3272162, Cole Zuckowsky. RealTracs MLS as distributed by MLS GRID
- $1,400,0004 bd3 ba3.9k sqft6045 Woodland Hills Dr, Nashville, TN 37211For SaleMLS ID #3513378, Bob Hoff. RealTracs MLS as distributed by MLS GRID
- $1,196,0004 bd4 ba3.3k sqft5416 Forest Acres Dr, Nashville, TN 37220For SaleMLS ID #3208171, Karen Albright. RealTracs MLS as distributed by MLS GRID
- $850,0003 bd3 ba3.2k sqft324 Fielding Crst, Brentwood, TN 37027For SaleMLS ID #3309400, Candace Revelette. RealTracs MLS as distributed by MLS GRID
- $745,0004 bd3 ba2.7k sqft601 Copperfield Ct, Brentwood, TN 37027For SaleMLS ID #3306039, Matt Ward. RealTracs MLS as distributed by MLS GRID
- $819,0003 bd3 ba2.5k sqft625 Palisades Ct, Brentwood, TN 37027For Sale By Owner
- $1,224,9004 bd4 ba3.2k sqft873 Forest Acres Dr, Nashville, TN 37220For SaleMLS ID #3248546, John Reese. RealTracs MLS as distributed by MLS GRID
- $799,9004 bd2 ba2.4k sqft5629 Highland Way, Nashville, TN 37211For SaleMLS ID #3320117, Lori Tackett. RealTracs MLS as distributed by MLS GRID
- $1,200,0004 bd3 ba4k sqft6125 Stillmeadow Dr, Nashville, TN 37211For SaleMLS ID #3217335, Richard F Bryan. RealTracs MLS as distributed by MLS GRID
- $755,0004 bd3 ba3k sqft805 Wickshire Dr, Brentwood, TN 37027For SaleMLS ID #3228300, George W Weeks. RealTracs MLS as distributed by MLS GRID
- $550,0005 bd3 ba3k sqft5137 Amalie Dr, Nashville, TN 37211For SaleMLS ID #3508094, Chirag Patel. RealTracs MLS as distributed by MLS GRID
