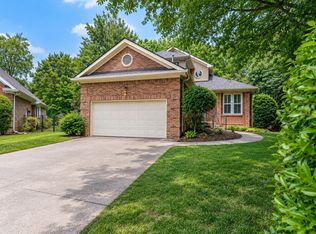
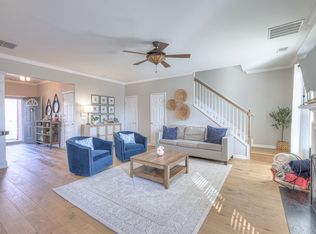
Enviable, private, and rare, this meticulously updated end-unit townhome sits just minutes from I-65, Brentwood, and Nashville. Recently transformed by a comprehensive renovation, the home features new appliances, sleek kitchen with quartz countertops, luxury vinyl plank (LVP) flooring, and fully modernized bathrooms. Seamlessly blending style and function, the property is elevated by designer lighting, elegant Plantation shutters, and premium finishes throughout.The great room is truly grand, featuring a vaulted ceiling, a floating staircase, and a gas fireplace that brings romance to the evening while sharing space for intimate dining. The spacious owner's retreat offers a quiet respite from the day, showcasing an updated bath with a 70" free-standing tub, a gorgeous walk-in shower, a double vanity with a quartz countertop, and custom closet. Upstairs, the large loft brings additional flexibility to the home—perfect for hobbies, a play area, or a third bedroom for guests. Finally, a two-car attached garage provides easy, direct access to the kitchen.
Active
$675,000
225 Hearthstone Manor Ln, Brentwood, TN 37027
3beds
2,197sqft
Townhouse, Residential, Condominium
Built in 1985
2,178 Square Feet Lot
$-- Zestimate®
$307/sqft
$310/mo HOA
What's special
Gas fireplaceFully modernized bathroomsPremium finishes throughoutVaulted ceilingNew appliancesElegant plantation shuttersDesigner lighting
- 7 hours
- 27
- 1
Zillow last checked:
Listing updated:
Listed by:
Laura Patterson 615-513-7730,
Benchmark Realty, LLC 615-371-1544
Source: RealTracs MLS as distributed by MLS GRID,MLS#: 3596159
Facts & features
Interior
Bedrooms & bathrooms
- Bedrooms: 3
- Bathrooms: 2
- Full bathrooms: 2
- Main level bedrooms: 2
Bedroom 1
- Features: Walk-In Closet(s)
- Level: Walk-In Closet(s)
- Area: 247 Square Feet
- Dimensions: 19x13
Bedroom 2
- Features: Extra Large Closet
- Level: Extra Large Closet
- Area: 143 Square Feet
- Dimensions: 13x11
Primary bathroom
- Features: Double Vanity
- Level: Double Vanity
Dining room
- Features: Combination
- Level: Combination
Other
- Features: Other
- Level: Other
Kitchen
- Area: 150 Square Feet
- Dimensions: 15x10
Living room
- Features: Combination
- Level: Combination
- Area: 405 Square Feet
- Dimensions: 15x27
Recreation room
- Features: Second Floor
- Level: Second Floor
- Area: 285 Square Feet
- Dimensions: 15x19
Heating
- Central
Cooling
- Central Air, Electric
Appliances
- Included: Built-In Electric Oven, Dishwasher, Disposal, Microwave, Refrigerator, Stainless Steel Appliance(s)
- Laundry: Electric Dryer Hookup, Washer Hookup
Features
- Ceiling Fan(s), Entrance Foyer, Extra Closets, High Ceilings, Redecorated
- Flooring: Luxury Vinyl
- Basement: Crawl Space,None
- Number of fireplaces: 1
- Fireplace features: Gas
Interior area
- Total structure area: 2,197
- Total interior livable area: 2,197 sqft
- Finished area above ground: 2,197
Video & virtual tour
Property
Parking
- Total spaces: 2
- Parking features: Garage Door Opener, Garage Faces Front, Paved
- Attached garage spaces: 2
Features
- Levels: Two
- Stories: 2
- Patio & porch: Porch, Covered, Deck
Lot
- Size: 2,178 Square Feet
- Features: Level
- Topography: Level
Details
- Parcel number: 160150A06500CO
- Special conditions: Standard
Construction
Type & style
- Home type: Townhouse
- Property subtype: Townhouse, Residential, Condominium
- Attached to another structure: Yes
Materials
- Brick, Vinyl Siding
Condition
- New construction: No
- Year built: 1985
Utilities & green energy
- Sewer: Public Sewer
- Water: Public
- Utilities for property: Electricity Available, Water Available, Underground Utilities
Community & HOA
Community
- Subdivision: Hearthstone Manor
HOA
- Has HOA: Yes
- Amenities included: Pickleball Court(s), Tennis Court(s), Underground Utilities
- Services included: Maintenance Structure, Maintenance Grounds, Insurance, Pest Control, Trash
- HOA fee: $310 monthly
- Second HOA fee: $500 one time
Location
- Region: Brentwood
Financial & listing details
- Price per square foot: $307/sqft
- Tax assessed value: $568,000
- Annual tax amount: $3,996
- Date on market: 9/20/2026
- Electric utility on property: Yes
Estimated market value
Not available
Estimated sales range
Not available
Not available
Price history
| Date | Event | Price |
|---|---|---|
| 9/20/2026 | Listed for sale | $675,000+8.7%$307/sqft |
Source:  RealTracs MLS as distributed by MLS GRID #3596159 Report a problem RealTracs MLS as distributed by MLS GRID #3596159 Report a problem | ||
| 1/2/2025 | Sold | $621,000-5.9%$283/sqft |
Source: RealTracs MLS as distributed by MLS GRID #2762338 Report a problem | ||
| 12/21/2024 | Pending sale | $659,900$300/sqft |
Source: RealTracs MLS as distributed by MLS GRID #2762338 Report a problem | ||
| 12/5/2024 | Price change | $659,900-1.5%$300/sqft |
Source: RealTracs MLS as distributed by MLS GRID #2762338 Report a problem | ||
| 11/23/2024 | Listed for sale | $669,900+45.6%$305/sqft |
Source: RealTracs MLS as distributed by MLS GRID #2762338 Report a problem | ||
| 10/24/2024 | Sold | $460,000-7.8%$209/sqft |
Source: RealTracs MLS as distributed by MLS GRID #2688483 Report a problem | ||
| 9/25/2024 | Contingent | $499,000$227/sqft |
Source: RealTracs MLS as distributed by MLS GRID #2688483 Report a problem | ||
| 8/8/2024 | Listed for sale | $499,000$227/sqft |
Source: RealTracs MLS as distributed by MLS GRID #2688483 Report a problem | ||
Public tax history
| Year | Property taxes | Tax assessment |
|---|---|---|
| 2025 | $3,996 +39.8% | $142,000 +61.7% |
| 2024 | $2,858 | $87,825 |
| 2023 | $2,858 | $87,825 |
| 2022 | $2,858 -1% | $87,825 |
| 2021 | $2,888 -14.5% | $87,825 +9.7% |
| 2020 | $3,379 +33.8% | $80,050 |
| 2019 | $2,526 | $80,050 |
| 2018 | $2,526 +21.2% | $80,050 |
| 2017 | $2,083 | $80,050 +73.6% |
| 2016 | $2,083 | $46,125 |
| 2015 | $2,083 | $46,125 |
| 2014 | $2,083 | $46,125 |
| 2013 | -- | $46,125 -17.1% |
| 2012 | -- | $55,625 |
| 2011 | -- | $55,625 |
| 2010 | -- | $55,625 |
| 2009 | -- | $55,625 -0.6% |
| 2008 | -- | $55,975 |
| 2007 | -- | $55,975 |
| 2006 | -- | -- |
| 2005 | -- | -- |
| 2004 | -- | -- |
| 2003 | -- | -- |
| 2002 | -- | -- |
| 2001 | -- | -- |
| 2000 | -- | -- |
Find assessor info on the county website
Monthly payment
Est. payment
Payment breakdown
Explore the cost of this home by adjusting the details. Changes won't be saved.Climate risks
Neighborhood: Hemmington
Nearby schools
Schools provided by the listing agent
- Elementary: Granbery Elementary
- Middle: William Henry Oliver Middle
- High: John Overton Comp High School
Source: RealTracs MLS as distributed by MLS GRID. This data may not be complete. We recommend contacting the local school district to confirm school assignments for this home.
- $462,8003 bd2 ba2k sqft226 Hearthstone Manor Ln, Brentwood, TN 37027Off Market

- $579,9003 bd3 ba2k sqft227 Hearthstone Manor Ln, Brentwood, TN 37027For Sale

- $465,9003 bd2 ba2k sqft228 Hearthstone Manor Ln, Brentwood, TN 37027Off Market
- $530,0003 bd3 ba2k sqft229 Hearthstone Manor Ln, Brentwood, TN 37027Sold

Similar homes
- $579,9003 bd3 ba2k sqft142 Hearthstone Manor Cir, Brentwood, TN 37027For Sale

 MLS ID #3545624, Jaylon Patton. RealTracs MLS as distributed by MLS GRID
 - $644,9003 bd2 ba1.8k sqft94 Trotwood Mews, Brentwood, TN 37027For Sale
 MLS ID #3301733, Debbie Morris. RealTracs MLS as distributed by MLS GRID
 - $675,0003 bd3 ba2.4k sqft1533 Mooreland Blvd, Brentwood, TN 37027For Sale
 MLS ID #3516490, Christopher Lee. RealTracs MLS as distributed by MLS GRID
 - $464,9003 bd3 ba1.6k sqft437 Old Towne Dr, Brentwood, TN 37027For Sale
 MLS ID #3228471, Joey McCloskey. RealTracs MLS as distributed by MLS GRID
 - $624,9003 bd3 ba2.3k sqft109 Lenham Dr, Brentwood, TN 37027For SaleMLS ID #3593270, Ann Truong. RealTracs MLS as distributed by MLS GRID
- $409,9002 bd3 ba1.6k sqft243 Glenstone Cir, Brentwood, TN 37027For SaleMLS ID #3546087, Jeanie Rutland. RealTracs MLS as distributed by MLS GRID
- $660,0004 bd3 ba2.5k sqft1621 Old Fowlkes Dr, Brentwood, TN 37027For SaleMLS ID #3234906, Donnel Milam. RealTracs MLS as distributed by MLS GRID
- $499,9003 bd3 ba2.3k sqft105 Holt Br, Nashville, TN 37211For SaleMLS ID #3336307, Bill Zufelt. RealTracs MLS as distributed by MLS GRID
- $639,9003 bd3 ba2.7k sqft344 Lynn Dr, Nashville, TN 37211For SaleMLS ID #3336148, Ian Ratliff. RealTracs MLS as distributed by MLS GRID
- $695,0003 bd2 ba2.1k sqft8 Sharonwood Dr, Nashville, TN 37215For SaleMLS ID #3244671, Pierre Khoury. RealTracs MLS as distributed by MLS GRID
- $569,9003 bd2 ba1.9k sqft913 S Woodstone Ln, Nashville, TN 37211For SaleMLS ID #3530690, Stevie Brock. RealTracs MLS as distributed by MLS GRID
- $729,9004 bd4 ba2.6k sqft207 Overcrest Ct, Nashville, TN 37211For SaleMLS ID #3264133, Jeff Mackie. RealTracs MLS as distributed by MLS GRID
- $629,9004 bd3 ba2.7k sqft205 Overcrest Ct, Nashville, TN 37211For SaleMLS ID #3155645, Tonia King. RealTracs MLS as distributed by MLS GRID
- $594,5003 bd3 ba2.5k sqft122 Jefferson Sq, Nashville, TN 37215For SaleMLS ID #3546188, Jesus (Jesse) Gonzalez. RealTracs MLS as distributed by MLS GRID
- $485,0003 bd3 ba1.6k sqft521 Fairhaven Ct, Nashville, TN 37211For SaleMLS ID #3511205, Robert Schwartz. RealTracs MLS as distributed by MLS GRID
- $515,0004 bd2 ba1.5k sqft5017 Suter Dr, Nashville, TN 37211For SaleMLS ID #3545131, Lee Pfund | Broker. RealTracs MLS as distributed by MLS GRID
- $423,5003 bd3 ba1.6k sqft908 Loxley Dr, Nashville, TN 37211For SaleMLS ID #3530696, Wendy Dyes. RealTracs MLS as distributed by MLS GRID
- $569,9002 bd3 ba1.8k sqft4220 Lone Oak Rd, Nashville, TN 37215For SaleMLS ID #3542295, Anthony Richie. RealTracs MLS as distributed by MLS GRID
- $650,0004 bd4 ba2.8k sqft5909 Old Harding Pike, Nashville, TN 37205For SaleMLS ID #3263158, Gary Ashton. RealTracs MLS as distributed by MLS GRID
- $424,9003 bd2 ba1.5k sqft3731 Valley Ridge Dr, Nashville, TN 37211For SaleMLS ID #3545880, Lacee Fitch. RealTracs MLS as distributed by MLS GRID
